
Rick Woler
Compass
(445) 455-2350
167 Total Sales
2 in McLean
$1M - $3.4M Price Range

Estimated Value: $1,745,241
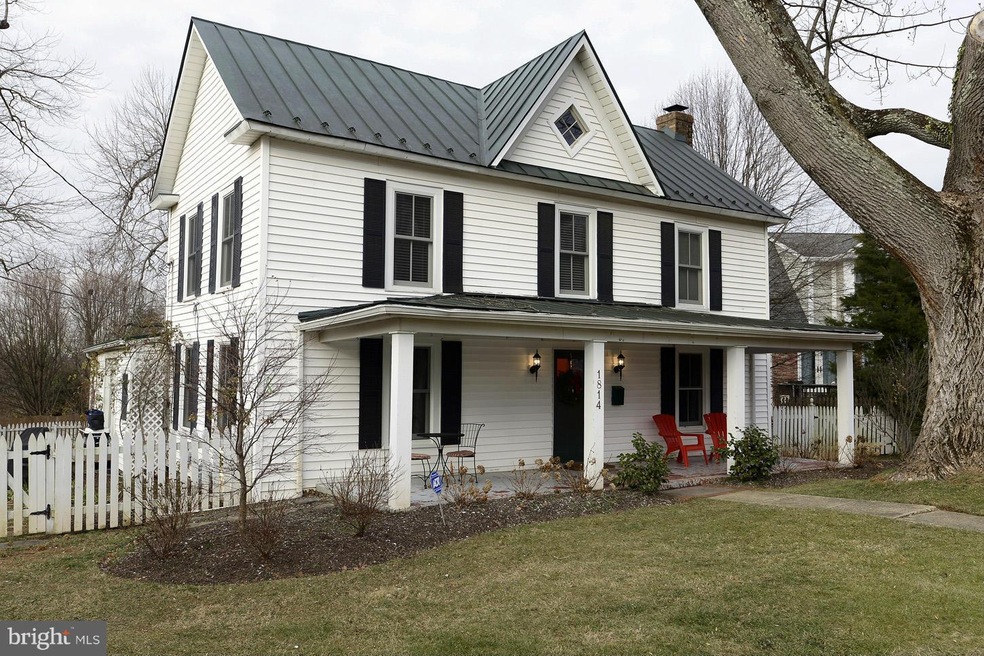
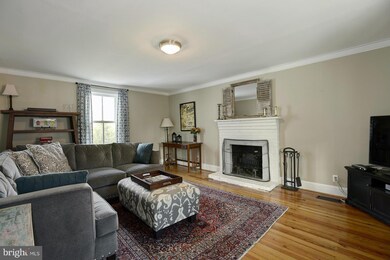
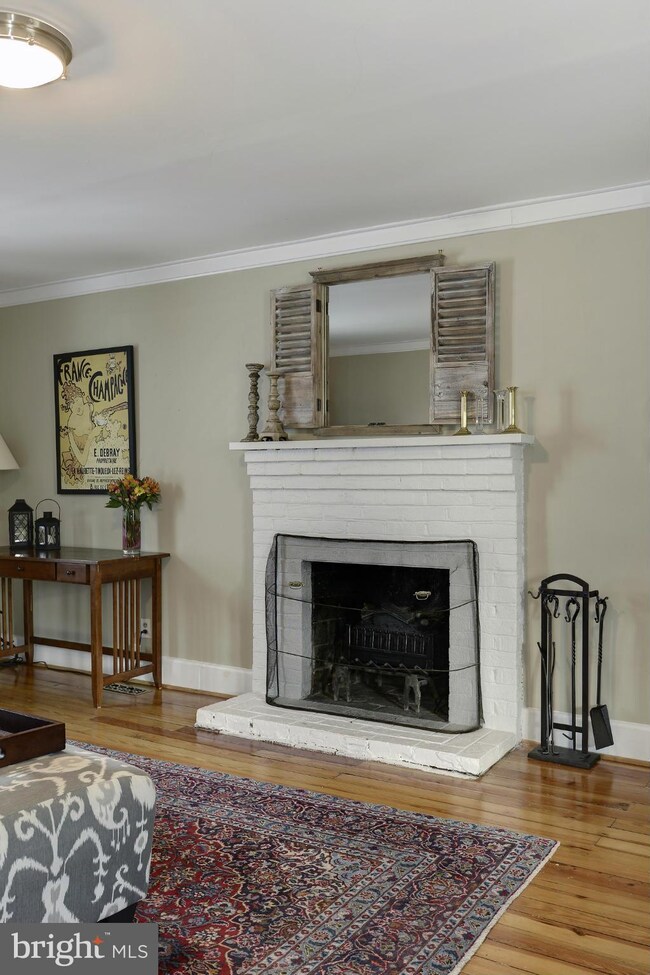
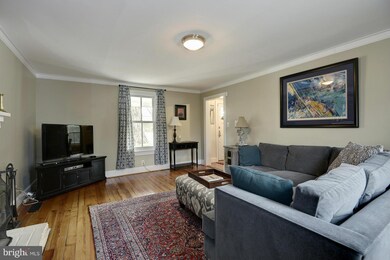
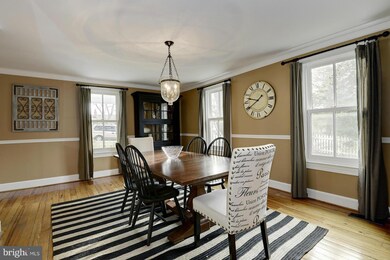
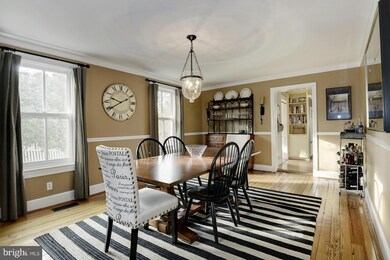
Classic 1900 farmhouse. Totally renovated and very charming. 4BR/2BA. Original heart of pine wood floors on 2 levels, dual staircase, built in bookcases, crown mouldings, etc. Top of the line gourmet kitchen: island w/ tons of storage, granite, Subzero, Thermador, Bosch, farm sink. Newer metal roof and windows. French doors open to fully fenced level yard.
Last Agent to Sell the Property
(703) 319-3344 christine.b.morgan@elliman.com TTR Sotheby's International Realty License #5016663 Listed on: 01/10/2014
Rick Woler
Compass
(445) 455-2350
167 Total Sales
2 in McLean
$1M - $3.4M Price Range
Michael Gorman
RealtyPeople
(202) 929-5914
68 Total Sales
6 in McLean
$600K - $2.3M Price Range
Cathy Paulos
Coldwell Banker Realty
(240) 433-7215
60 Total Sales
1 in McLean
$2,345,617 Price
Yen Le
Long & Foster Real Estate, Inc.
(240) 908-5829
47 Total Sales
1 in McLean
$1,407,000 Price
Dawn Tollus
Century 21 Redwood Realty
(571) 410-3701
58 Total Sales
1 in McLean
$1,151,000 Price
Beth Yesford
e Venture LLC
(571) 384-1638
99 Total Sales
1 in McLean
$1,530,000 Price
We collect this data history from publicly available records. To have your information removed, we recommend requesting removal directly through your county’s website.
| Year | Tax Paid | Tax Assessment Tax Assessment Total Assessment is a certain percentage of the fair market value that is determined by local assessors to be the total taxable value of land and additions on the property. | Land | Improvement |
|---|---|---|---|---|
| 2025 | $17,799 | $1,565,530 | $571,000 | $994,530 |
| 2024 | $17,799 | $1,506,510 | $546,000 | $960,510 |
| 2023 | $16,411 | $1,425,200 | $516,000 | $909,200 |
| 2022 | $14,385 | $1,233,210 | $452,000 | $781,210 |
| 2021 | $13,586 | $1,135,510 | $426,000 | $709,510 |
| 2020 | $13,249 | $1,098,170 | $414,000 | $684,170 |
| 2019 | $10,008 | $829,510 | $406,000 | $423,510 |
| 2018 | $9,539 | $829,510 | $406,000 | $423,510 |
| 2017 | $9,804 | $828,040 | $406,000 | $422,040 |
| 2016 | $9,414 | $796,760 | $383,000 | $413,760 |
| 2015 | $8,938 | $784,710 | $383,000 | $401,710 |
| 2014 | $8,351 | $734,760 | $361,000 | $373,760 |
Seller's Agent in 2014
Christine Morgan
TTR Sotheby's International Realty
(202) 549-3001
29 Total Sales
Buyer's Agent in 2014
Joyce Wehrle
RE/MAX
(202) 716-1111
13 Total Sales
Source: Bright MLS
MLS Number: 1002796250
APN: 0313-27-0008
Disclaimer: Certain information contained herein is derived from information provided by parties other than Homes.com. All information provided is deemed reliable, but is not guaranteed to be accurate and should be independently verified.
The data relating to real estate for sale on this website appears in part through the BRIGHT Internet Data Exchange program, a voluntary cooperative exchange of property listing data between licensed real estate brokerage firms, and is provided by BRIGHT through a licensing agreement.
Listing information is from various brokers who participate in the Bright MLS IDX program and not all listings may be visible on the site.
The property information being provided on or through the website is for the personal, non-commercial use of consumers and such information may not be used for any purpose other than to identify prospective properties consumers may be interested in purchasing.
Some properties which appear for sale on the website may no longer be available because they are for instance, under contract, sold or are no longer being offered for sale.
Property information displayed is deemed reliable but is not guaranteed.
Copyright 2026 Bright MLS, Inc.
Ask me questions while you tour the home.