RENTED DEC 12, 2025

Estimated Value: $356,000 - $421,000

3 Beds
2 Baths
1,725 Sq Ft
$224/Sq Ft Est. Value

Highlights

  • Tennis Courts
  • Traditional Architecture
  • Granite Countertops
  • Deck
  • High Ceiling
  • Community Pool

About This Home

As of December 2025

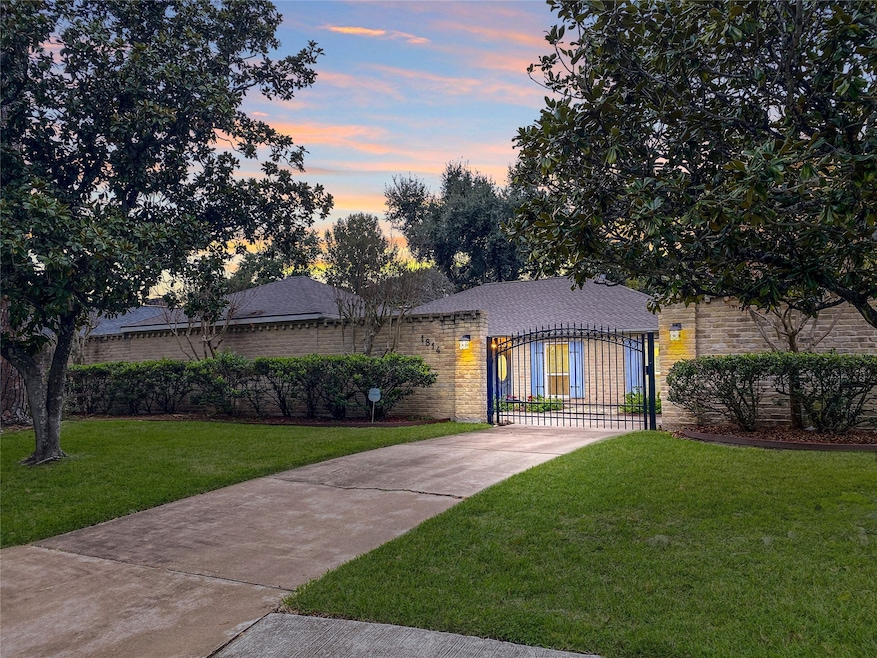
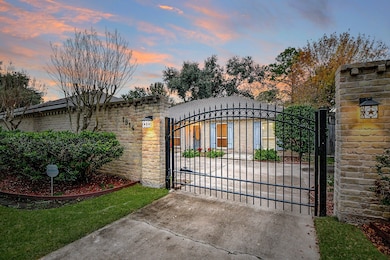
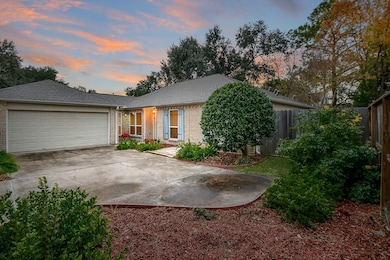
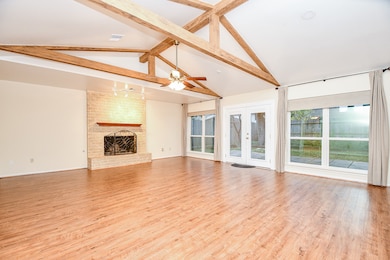
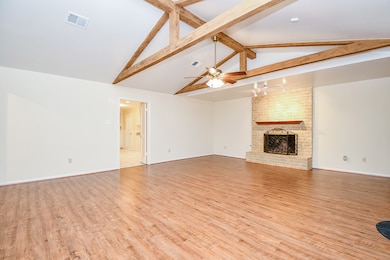
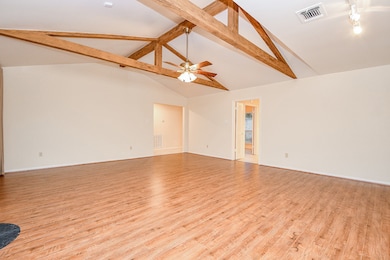
Welcome to this charming one-story home exuding elegance and comfort. Nestled behind a welcoming driveway gate and under gorgeous trees, this residence offers both convenience and privacy. Step inside to discover a meticulously designed space boasting high living room ceilings with dramatic exposed wood beams. The heart of this home is its amazing remodeled kitchen featuring exquisite granite counters and high-end stainless steel appliances, including wi-fi enabled gas range, Bosch dishwasher and a refrigerator that’s included. Don’t miss the huge pantry and in-house laundry room. With 3 spacious and inviting bedrooms and 2 well-appointed baths, this home ensures ample space for relaxation and rejuvenation. The generously sized rooms complemented by large walk-in closets provide both comfort and convenience. Enjoy some grilling and chilling in the large, sprawling backyard under the shade of a massive oak tree. Schedule your showing today!

Last Agent to Rent the Property

Ryan Hicks

RE/MAX Signature License #0449718 Listed on: 11/07/2025

RE/MAX Signature

Last Renter's Agent

Lacey Kwasnicia

Keller Williams Preferred License #0826965

Keller Williams Preferred

Home Details

Home Type

  • Single Family

Year Built

  • Built in 1974

Lot Details

  • 8,540 Sq Ft Lot
  • East Facing Home
  • Back Yard Fenced
  • Sprinkler System

Parking

  • 2 Car Attached Garage
  • Garage Door Opener
  • Controlled Entrance

Home Design

  • Traditional Architecture

Interior Spaces

  • 1,725 Sq Ft Home
  • 1-Story Property
  • High Ceiling
  • Ceiling Fan
  • Wood Burning Fireplace
  • Gas Fireplace
  • Window Treatments
  • Living Room
  • Breakfast Room
  • Dining Room
  • Utility Room

Kitchen

  • Walk-In Pantry
  • Gas Range
  • Microwave
  • Bosch Dishwasher
  • Dishwasher
  • Granite Countertops
  • Disposal

Flooring

  • Laminate
  • Tile
  • Vinyl

Bedrooms and Bathrooms

  • 3 Bedrooms
  • 2 Full Bathrooms
  • Bathtub with Shower

Laundry

  • Laundry Room
  • Washer and Gas Dryer Hookup

Home Security

  • Security System Owned
  • Fire and Smoke Detector
  • Fire Sprinkler System

Outdoor Features

  • Tennis Courts
  • Deck
  • Patio

Schools

  • Ashford/Shadowbriar Elementary School
  • West Briar Middle School
  • Westside High School

Utilities

  • Central Heating and Cooling System
  • Heating System Uses Gas
  • Municipal Trash

Listing and Financial Details

  • Property Available on 11/10/25
  • Long Term Lease

Community Details

Overview

  • Front Yard Maintenance
  • Ashford Village Subdivision

Recreation

  • Community Pool

Home Details

Home Type

Single Family

Year Built

Built in 1974

Lot Details

8,540 Sq Ft Lot

Parking

2

Rental Info

  • Lease Term: Long Term
  • Available Date: 2025-11-10

Listing Details

  • Property Sub Type: Detached
  • Prop. Type: Residential Lease
  • Building Stories: 1
  • Year Built: 1974
  • Lot Size Acres: 0.1961
  • Subdivision Name: Ashford Village
  • Architectural Style: Detached, Ranch, Traditional
  • Garage Yn: Yes
  • Unit Levels: One
  • New Construction: No
  • Property Attached Yn: No
  • Property Sub Type Additional: Detached,Single Family Residence
  • Pets No Pets Comments: PetDepositDescription:Additional or increased pet deposits may be required for larger breeds or multiple pets.
  • UniversalParcelId: urn:reso:upi:2.0:US:48201:106-420-000-0029
  • Special Features: None
  • Stories: 1

Interior Features

  • Appliances: Dishwasher, Disposal, Gas Range, Microwave, Refrigerator
  • Full Bathrooms: 2
  • Total Bedrooms: 3
  • Fireplace Features: Gas, Wood Burning
  • Fireplaces: 1
  • Fireplace: Yes
  • Flooring: Laminate, Tile, Vinyl
  • Interior Amenities: Granite Counters, High Ceilings, Pantry, Tub Shower, Walk-In Pantry, Window Treatments, Ceiling Fan(s)
  • Living Area: 1725.0
  • Dining Room Type: Breakfast Room/Nook, Dining Room, Living Room, Utility Room
  • Stories: 1
  • Window Features: Window Coverings

Exterior Features

  • Disclosures: None, Special Addendum
  • Fencing: Back Yard
  • Lot Features: Subdivision
  • Pool Private: No
  • Direction Faces: East
  • Exterior Features: Deck, Fence, Sprinkler/Irrigation, Patio, Private Yard, Tennis Court(s)
  • Patio And Porch Features: Deck, Patio

Garage/Parking

  • Attached Garage: Yes
  • Garage Spaces: 2.0
  • Parking Features: Attached, Controlled Entrance, Garage, Garage Door Opener

Utilities

  • Utilities: Trash Collection, Yard Maintenance
  • Laundry Features: Washer Hookup, Electric Dryer Hookup, Gas Dryer Hookup
  • Security: Security System Owned, Fire Sprinkler System, Smoke Detector(s)
  • Cooling: Central Air, Electric
  • Cooling Y N: Yes
  • Heating: Central, Gas
  • Heating Yn: Yes
  • Sewer: Public Sewer
  • Water Source: Public

Condo/Co-op/Association

  • Community Features: Community Pool
  • Pets Allowed: Conditional, Pet Deposit

Schools

  • Elementary School: ASHFORD/SHADOWBRIAR ELEMENTARY SCHOOL
  • Junior High Dist: 27 - Houston
  • High School: WESTSIDE HIGH SCHOOL
  • Middle Or Junior School: WEST BRIAR MIDDLE SCHOOL

Ownership History

We collect this data history from publicly available records. To have your information removed, we recommend requesting removal directly through your county’s website.

Date Name Owned For Owner Type

Purchase Details

Closed on
Apr 30, 2010
Sold by
Bought by
Current Estimated Value
$385,805

Home Financials for this Owner

Home Financials are based on the most recent Mortgage that was taken out on this home.
Original Mortgage
$147,200
Interest Rate
4.91%
Mortgage Type
New Conventional

Purchase Details

Closed on
Oct 17, 2000
Sold by
Bought by

Home Financials for this Owner

Home Financials are based on the most recent Mortgage that was taken out on this home.
Original Mortgage
$70,000
Interest Rate
7.95%

Purchase Details

Closed on
Jul 13, 1998
Sold by
Bought by

Home Financials for this Owner

Home Financials are based on the most recent Mortgage that was taken out on this home.
Original Mortgage
$103,783
Interest Rate
7.09%
Mortgage Type
FHA
Source: Public Records

Range of Values:

--
Value Increase
--
Percent Increase
--
Adjusted for Inflation
Collateral Analytics

Collateral Analytics Collateral Analytics AVMs (Automated Valuation Model) employ a number of statistical approaches combined with neighborhood-specific comparable selection guarantees the most up-to-date and precise valuations.

Not Available

Collateral Analytics does not have data for the current month. Please view the chart for historical values.

ICE

ICE Mortgage Technology ICE Mortgage Technology’s AVM (Automated Valuation Model) is a state-of-the-art online residential property valuation tool that provides a quick and accurate estimate of the value of almost any home in the U.S.

Not Available

ICE Mortgage Technology does not have data for the current month. Please view the chart for historical values.

First American

First American First American Data & Analytics’ next-generation AVM combines unrivaled data assets with a blended ensemble of valuation models to produce highly accurate, reliable valuations you can trust.

Not Available

First American does not have data for the current month. Please view the chart for historical values.

Quantarium

Quantarium Quantarium’s valuation service, repeatedly proven the industry’s most accurate and comprehensive, is supercharged with a self-learning and auto-tuning AI engine that continually becomes smarter and more accurate as it processes daily inputs from the industry’s leading RE data lake.

Not Available

Quantarium does not have data for the current month. Please view the chart for historical values.

Average Value
Not Available
List Price
Sold Price
Create a Home Valuation Report for This Property
The Home Valuation Report is an in-depth analysis detailing your home's value as well as a comparison with similar homes in the area

Home Values in the Area

Source: Public Records

Average Home Value in this Area


Source: Public Records

Purchase History

We collect this data history from publicly available records. To have your information removed, we recommend requesting removal directly through your county’s website.

Date Buyer Sale Price Title Company
-- Stewart Title Houston Div
-- Stewart Title Company
-- Alamo Title
Source: Public Records

Mortgage History

We collect this data history from publicly available records. To have your information removed, we recommend requesting removal directly through your county’s website.

Date Status Borrower Loan Amount
Closed $147,200
Previous Owner $70,000
Previous Owner $103,783
Source: Public Records

Property History

We collect this data history from publicly available records. To have your information removed, we recommend requesting removal directly through your county’s website.

Date Event Price List to Sale Price per Sq Ft
12/12/2025 12/12/25 Rented $2,400 0.0% --
11/24/2025 11/24/25 Under Contract -- -- --
11/07/2025 11/07/25 For Rent $2,400 +4.3% --
02/01/2024 02/01/24 Rented $2,300 0.0% --
12/22/2023 12/22/23 Under Contract -- -- --
12/15/2023 12/15/23 For Rent $2,300 -- --
Source: Houston Association of REALTORS®

Tax History

We collect this data history from publicly available records. To have your information removed, we recommend requesting removal directly through your county’s website.

Year Tax Paid Tax Assessment Tax Assessment Total Assessment is a certain percentage of the fair market value that is determined by local assessors to be the total taxable value of land and additions on the property. Land Improvement
2025 $5,573 $399,408 $110,110 $289,298
2024 $5,608 $386,247 $110,110 $276,137
2023 $5,608 $393,120 $110,110 $283,010
2022 $7,043 $375,994 $110,110 $265,884
2021 $6,777 $290,785 $76,230 $214,555
2020 $6,926 $286,003 $76,230 $209,773
2019 $7,611 $300,770 $76,230 $224,540
2018 $5,627 $300,770 $76,230 $224,540
2017 $6,699 $300,770 $76,230 $224,540
2016 $6,090 $300,770 $76,230 $224,540
2015 $3,935 $274,328 $76,230 $198,098
2014 $3,935 $231,380 $76,230 $155,150
Source: Public Records

Agents Affiliated with this Home

  • Section Image
  • Section Image
  • Section Image
See All Agents

Map

Source: Houston Association of REALTORS®

MLS Number: 59579248

Houston Association of REALTORS®

APN: 1064200000029

Your Personal Tour Guide

Ask me questions while you tour the home.