NOT LISTED FOR SALE

Estimated Value: $1,087,000 - $1,286,000

5 Beds
6 Baths
4,046 Sq Ft
$286/Sq Ft Est. Value

Sale Details

Date Sold: May 5, 2023

Last sale price $1,125,000 $278 Per Sq Ft

Est. 3% increase in value since last sale

Current estimated payment $7,653 / mo

120 Days on Market

Highlights

  • Lake Front
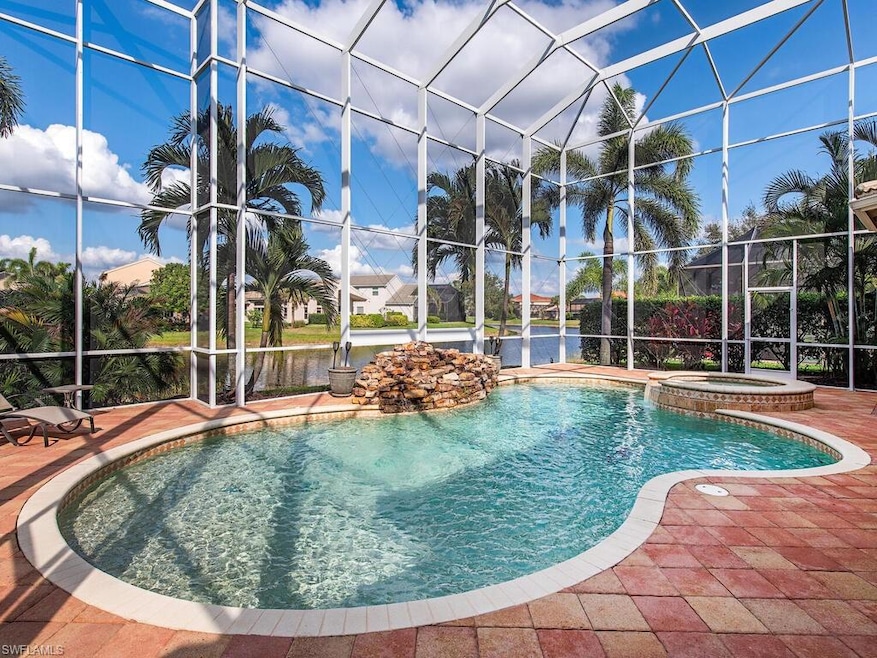
  • Screened Pool
  • Gated Community
  • Laurel Oak Elementary School Rated A
  • Media Room
  • Clubhouse

About This Home

As of May 2023

This spacious lake front home in Saturnia Lakes is an entertainer’s dream. At 4,046 square feet, this lovely home with open floor plan boasts 5 bedrooms including 2 master suites, 4 full and 2 half baths. Currently the 5th bedroom is set up as a theatre room with 90” screen, and all theater room furniture and equipment stays with the home. With lots of beautiful built-ins and woodwork throughout, the open kitchen has an oversized refrigerator with stainless steel appliances, granite countertops, and a built-in generator system for peace of mind. Located on a pristine lake, the home also features a spa-like pool and outdoor kitchen, perfect for entertaining. Enjoy resort style living in this beautiful, gated community which offers 2 heated pools, hot tub, fitness room, dance studio, internet cafe, saunas, billiards room, ballroom, clay tennis courts, playground, basketball court, and putting green.

Last Agent to Sell the Property

Todd Hall

Gulf Coast International Prop Listed on: 12/05/2022

Last Buyer's Agent

Diana Canfield

Engel & Völkers Naples License #BEAR-3504241

Engel & Völkers Naples

Home Details

Home Type

  • Single Family

Est. Annual Taxes

  • $6,963

Year Built

  • Built in 2004

Lot Details

  • 9,583 Sq Ft Lot
  • Lot Dimensions are 70 x 141 x 74 x 126
  • Lake Front
  • North Facing Home
  • Paved or Partially Paved Lot
  • Sprinkler System

HOA Fees

  • $507 Monthly HOA Fees

Parking

  • 3 Car Attached Garage
  • Automatic Garage Door Opener

Home Design

  • Entry on the 1st floor
  • Concrete Block With Brick
  • Stucco
  • Tile

Interior Spaces

  • 4,046 Sq Ft Home
  • 2-Story Property
  • Shutters
  • Family Room
  • Media Room
  • Screened Porch
  • Lake Views
  • Monitored

Kitchen

  • Electric Cooktop
  • Microwave
  • Dishwasher
  • Kitchen Island
  • Disposal

Flooring

  • Wood
  • Tile

Bedrooms and Bathrooms

  • 5 Bedrooms
  • Primary Bedroom on Main
  • Walk-In Closet
  • In-Law or Guest Suite
  • Jetted Tub in Primary Bathroom
  • Bathtub With Separate Shower Stall

Laundry

  • Laundry Room
  • Dryer
  • Washer

Pool

  • Screened Pool
  • Concrete Pool
  • Heated Spa

Outdoor Features

  • Deck
  • Attached Grill

Schools

  • Laurel Oak Elementary School
  • Oakridge Middle School
  • Gulf Coast High School

Utilities

  • Central Heating and Cooling System
  • Power Generator
  • Propane
  • High Speed Internet
  • Internet Available
  • Cable TV Available

Listing and Financial Details

  • Assessor Parcel Number 72650010562

Community Details

Overview

  • $1,000 Secondary HOA Transfer Fee
  • Saturnia Lakes Community
  • Mandatory home owners association

Amenities

  • Clubhouse
  • Meeting Room

Recreation

  • Tennis Courts
  • Community Basketball Court
  • Exercise Course
  • Community Pool or Spa Combo
  • Bike Trail

Security

  • Gated Community

Home Details

Home Type

Single Family

Est. Annual Taxes

$6,963

Year Built

Built in 2004

Lot Details

9,583 Sq Ft Lot

HOA Fees

$507 per month

Parking

3

Listing Details

  • Legal Description: SATURNIA LAKES PLAT THREE LOT 220
  • Property Type: Residential
  • Table: Residential
  • Building Design: Single Family
  • Building Description: 2 Story
  • Storm Protection: Shutters - Manual
  • Year Built: 2004
  • Special Features: None
  • Property Sub Type: Detached
  • Stories: 2

Interior Features

  • Furnished Description: Unfurnished
  • Num Unit Floor: 1
  • Price Per Sq Ft: 278.05
  • Total Floors: 2
  • Additional Rooms: Family Room, Guest Bath, Guest Room, Laundry in Residence, Media Room, Screened Lanai/Porch
  • Estimated Living Area: 4046
  • Full Bathrooms: 4
  • Half Bathrooms: 2
  • Total Bathrooms: 6.00
  • Bedroom Description: Master BR Ground
  • Bedrooms: 5 Bed
  • Total Bedrooms: 5
  • Equipment: Auto Garage Door, Cooktop - Electric, Dishwasher, Disposal, Dryer, Generator, Microwave, Range, Refrigerator/Freezer, Washer
  • Flooring: Tile, Wood
  • Floor Plan: Other
  • Interior Amenities: Cable Prewire, Internet Available, Walk-In Closet
  • Kitchen: Island
  • Primary Bathroom: Jetted Tub, Separate Tub And Shower

Exterior Features

  • Gulf Access: No
  • Private Pool: Yes
  • Private Spa: Yes
  • Roof: Tile
  • Construction: Concrete Block
  • Irrigation: Central
  • Road: Paved Road
  • View: Lake
  • Exterior Features: Built In Grill, Deck, Sprinkler Auto
  • Exterior Finish: Stucco
  • Private Pool Type: Concrete, Heated Electric, Pool Bath, Screened
  • Private Spa Type: Concrete, Heated Electric
  • Waterfront Type: Lake

Garage/Parking

  • Garage Description: Attached
  • Garage Spaces: 3
  • Parking: Driveway Paved

Utilities

  • Cable Available: Yes
  • Cooling: Central Electric
  • Heat: Central Electric
  • Security: Monitored Alarm
  • Sewer: Central
  • Water: Central
  • Gas Description: Propane

Condo/Co-op/Association

  • Approval: Buyer
  • Management: Professional
  • Mandatory HOA: Yes
  • Restrictions: No RV
  • Sub Condo Name: SATURNIA LAKES
  • Maintenance: Pest Control Exterior, Recreational Facilities, Reserve, Security, Street Lights, Street Maintenance
  • Master Hoa Fee: 1520
  • Master HOA Fee Frequency: Quarterly
  • Development Name: SATURNIA LAKES

Association/Amenities

  • Pets: With Approval
  • Development: Saturnia Lakes
  • Amenities: Basketball, Bike And Jog Path, Clubhouse, Community Pool, Community Room, Community Spa/Hot tub, Exercise Room, Internet Access, Tennis Court
  • Community Type: Gated
  • Units In Building: 1
  • Total Number of Units: 1

Fee Information

  • Transfer Fees: 1000.00
  • Application Fee: 100.00

Schools

  • Elementary School: Laurel Oak Elementary School
  • High School: Gulf Coast High School
  • Middle School: Oakridge Middle School

Lot Info

  • Builder Product: No
  • Section: 28
  • Total Area: 4931
  • Waterfront: Yes
  • Acres: 0.2200
  • Rear Exposure: North
  • Lot Description: Oversize
  • Lot Dimensions: 70 X 141 X 74 X 126
  • Parcel Number: 72650010562

Rental Info

  • Lease Limits: Yes
  • Leases Per Year: 2
  • Min Days Of Lease: 90

Tax Info

  • Tax Description: County Only
  • Taxes: 6963.45
  • Tax Year: 2021

Ownership History

We collect this data history from publicly available records. To have your information removed, we recommend requesting removal directly through your county’s website.

Date Name Owned For Owner Type

Purchase Details

Listed on
Dec 5, 2022
Closed on
Apr 24, 2023
Sold by
Bought by
Seller's Agent
Todd Hall
Gulf Coast International Prop
Buyer's Agent
Diana Canfield
Engel & Völkers Naples
List Price
$1,350,000
Sold Price
$1,125,000
Premium/Discount to List
-$225,000
-16.67%
Views
59
Current Estimated Value
$1,158,998

Home Financials for this Owner

Home Financials are based on the most recent Mortgage that was taken out on this home.
Estimated Appreciation
$33,998
Avg. Annual Appreciation
0.92%
Original Mortgage
$475,000
Interest Rate
0.0632%
Mortgage Type
Construction

Purchase Details

Listed on
May 3, 2017
Closed on
Aug 25, 2017
Sold by
Bought by
Seller's Agent
Brandon Romero
Realty One Group MVP
Buyer's Agent
Caramia Hawk
Premier Florida Realty of SWFL
List Price
$699,000
Sold Price
$655,000
Premium/Discount to List
-$44,000
-6.29%

Home Financials for this Owner

Home Financials are based on the most recent Mortgage that was taken out on this home.
Avg. Annual Appreciation
9.95%

Purchase Details

Closed on
Apr 27, 2007
Sold by
Bought by

Home Financials for this Owner

Home Financials are based on the most recent Mortgage that was taken out on this home.
Original Mortgage
$125,850
Interest Rate
0.0616%
Mortgage Type
Credit Line Revolving
Source: Public Records
Create a Home Valuation Report for This Property
The Home Valuation Report is an in-depth analysis detailing your home's value as well as a comparison with similar homes in the area

Home Values in the Area

Source: Public Records

Average Home Value in this Area


Source: Public Records

Purchase History

We collect this data history from publicly available records. To have your information removed, we recommend requesting removal directly through your county’s website.

Date Buyer Sale Price Title Company
$1,125,000 None Listed On Document
$655,000 Fidelity Natl Title Of Flori
$839,000 North American Title Co
Source: Public Records

Mortgage History

We collect this data history from publicly available records. To have your information removed, we recommend requesting removal directly through your county’s website.

Date Status Borrower Loan Amount
Open $475,000
Previous Owner $417,000
Previous Owner $123,000
Previous Owner $125,850
Previous Owner $671,200
Previous Owner $47,000
Previous Owner $640,000
Source: Public Records

Property History

We collect this data history from publicly available records. To have your information removed, we recommend requesting removal directly through your county’s website.

Date Event Price List to Sale Price per Sq Ft Prior Sale
05/05/2023 05/05/23 Sold $1,125,000 -13.4% $278 / Sq Ft
04/04/2023 04/04/23 Pending -- -- --
01/08/2023 01/08/23 Price Changed $1,299,000 -3.8% $321 / Sq Ft
12/05/2022 12/05/22 For Sale $1,350,000 +106.1% $334 / Sq Ft
08/25/2017 08/25/17 Sold $655,000 -3.6% $133 / Sq Ft View Prior Sale
07/27/2017 07/27/17 Pending -- -- --
06/25/2017 06/25/17 Price Changed $679,777 -1.5% $138 / Sq Ft
06/17/2017 06/17/17 Price Changed $689,900 -1.3% $140 / Sq Ft
05/03/2017 05/03/17 For Sale $699,000 -- $142 / Sq Ft
Source: Naples Area Board of REALTORS®

Tax History

We collect this data history from publicly available records. To have your information removed, we recommend requesting removal directly through your county’s website.

Year Tax Paid Tax Assessment Tax Assessment Total Assessment is a certain percentage of the fair market value that is determined by local assessors to be the total taxable value of land and additions on the property. Land Improvement
2025 $9,385 $876,749 $390,762 $485,987
2024 $8,934 $945,943 $361,615 $584,328
2023 $8,934 $713,936 $0 $0
2022 $8,637 $649,033 $0 $0
2021 $6,963 $590,030 $89,344 $500,686
2020 $6,670 $570,221 $87,626 $482,595
2019 $6,787 $576,753 $111,680 $465,073
2018 $6,244 $530,383 $103,777 $426,606
2017 $5,033 $459,878 $0 $0
2016 $4,927 $450,419 $0 $0
2015 $4,963 $447,288 $0 $0
2014 $4,968 $393,738 $0 $0
Source: Public Records

Agents Affiliated with this Home

  • Section Image
  • Section Image
  • Section Image
  • Section Image
See All Agents

Map

Source: Naples Area Board of REALTORS®

MLS Number: 222087230

Naples Area Board of REALTORS®

APN: 72650010562

Your Personal Tour Guide

Ask me questions while you tour the home.