A
Seller's Agent in 2025
Amy Horne
Opendoor Brokerage LLC
Estimated Value: $470,456
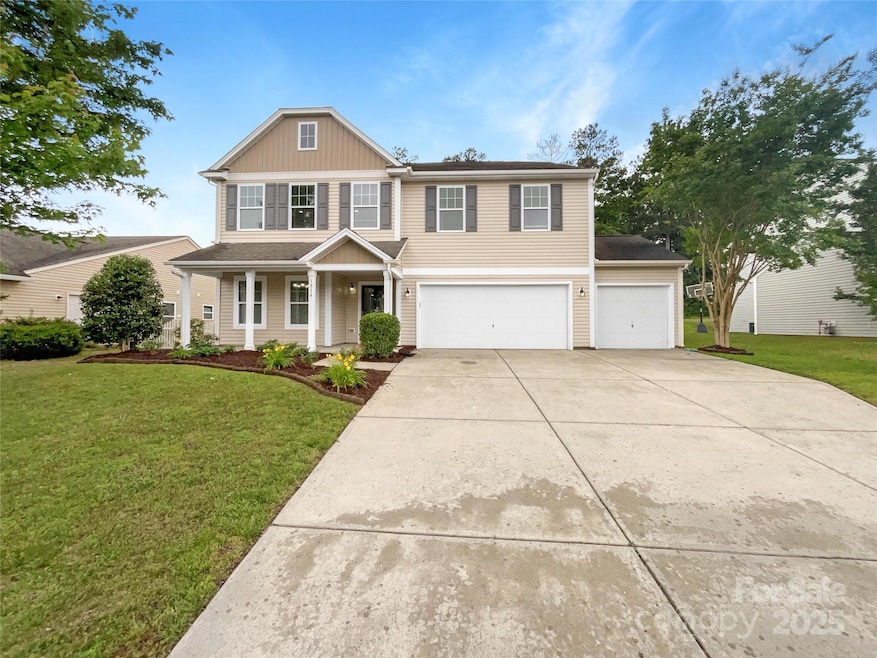
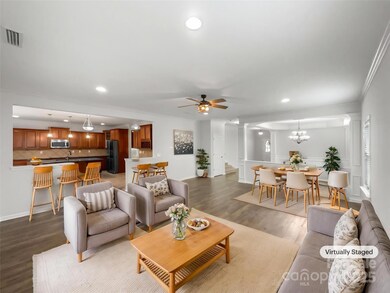
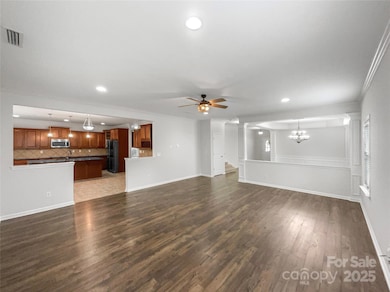
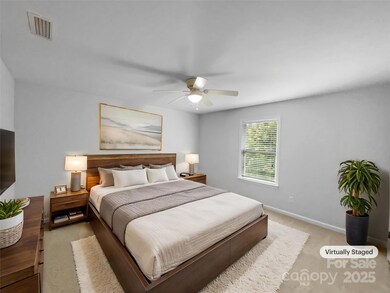
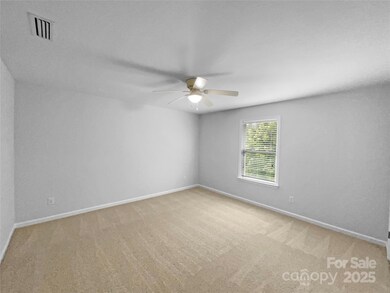
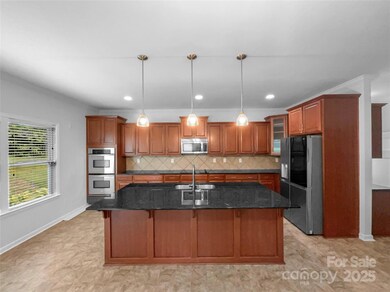
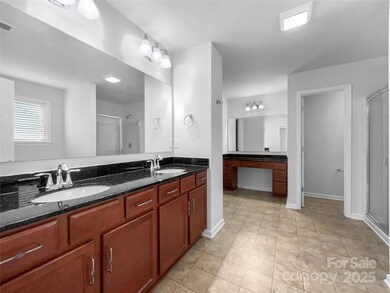
Seller may consider buyer concessions if made in an offer. Fantastic home in sought after location! This home has Fresh Interior Paint, Partial flooring replacement in some areas. Windows create a light filled interior with well placed neutral accents. You'll love cooking in this kitchen, complete with a spacious center island and a sleek backsplash. You won’t want to leave the serene primary suite, the perfect space to relax. Take advantage of the extended counter space The primary bathroom adds a touch of luxury with double sinks and under sink storage. The sitting area makes it great for BBQs! Don't miss this incredible opportunity.
Last Agent to Sell the Property
Amy Horne
Opendoor Brokerage LLC Brokerage Email: ahorne@opendoor.com License #337436 Listed on: 05/14/2025
We collect this data history from publicly available records. To have your information removed, we recommend requesting removal directly through your county’s website.
We collect this data history from publicly available records. To have your information removed, we recommend requesting removal directly through your county’s website.
| Date | Buyer | Sale Price | Title Company |
|---|---|---|---|
| $468,000 | None Listed On Document | ||
| $439,900 | None Listed On Document | ||
| $340,000 | None Available | ||
| $317,000 | None Available | ||
| $285,000 | -- | ||
| $220,330 | -- | ||
| $152,000 | -- |
We collect this data history from publicly available records. To have your information removed, we recommend requesting removal directly through your county’s website.
| Date | Status | Borrower | Loan Amount |
|---|---|---|---|
| Open | $374,400 | ||
| Previous Owner | $19,262 | ||
| Previous Owner | $5,159 | ||
| Previous Owner | $315,933 | ||
| Previous Owner | $12,666 | ||
| Previous Owner | $315,933 | ||
| Previous Owner | $302,005 | ||
| Previous Owner | $285,000 |
We collect this data history from publicly available records. To have your information removed, we recommend requesting removal directly through your county’s website.
| Date | Event | Price | List to Sale | Price per Sq Ft | Prior Sale |
|---|---|---|---|---|---|
| 06/17/2025 06/17/25 | Sold | $468,000 | 0.0% | $128 / Sq Ft | |
| 05/17/2025 05/17/25 | Pending | -- | -- | -- | |
| 05/14/2025 05/14/25 | For Sale | $468,000 | +37.6% | $128 / Sq Ft | |
| 01/04/2021 01/04/21 | Sold | $340,000 | +0.7% | $94 / Sq Ft | View Prior Sale |
| 11/13/2020 11/13/20 | Pending | -- | -- | -- | |
| 11/12/2020 11/12/20 | For Sale | $337,500 | +6.2% | $93 / Sq Ft | |
| 07/17/2018 07/17/18 | Sold | $317,900 | -0.6% | $84 / Sq Ft | View Prior Sale |
| 05/28/2018 05/28/18 | Pending | -- | -- | -- | |
| 05/19/2018 05/19/18 | For Sale | $319,900 | -- | $84 / Sq Ft |
We collect this data history from publicly available records. To have your information removed, we recommend requesting removal directly through your county’s website.
| Year | Tax Paid | Tax Assessment Tax Assessment Total Assessment is a certain percentage of the fair market value that is determined by local assessors to be the total taxable value of land and additions on the property. | Land | Improvement |
|---|---|---|---|---|
| 2025 | $3,871 | $15,566 | $2,074 | $13,492 |
| 2024 | $3,447 | $13,535 | $2,000 | $11,535 |
| 2023 | $3,428 | $13,535 | $2,000 | $11,535 |
| 2022 | $3,097 | $13,535 | $2,000 | $11,535 |
| 2021 | -- | $13,340 | $1,974 | $11,366 |
| 2020 | $2,937 | $13,340 | $0 | $0 |
| 2019 | $2,734 | $11,600 | $0 | $0 |
| 2018 | $2,063 | $11,600 | $0 | $0 |
| 2017 | $1,954 | $8,840 | $0 | $0 |
| 2016 | $1,936 | $8,840 | $0 | $0 |
| 2014 | $911 | $8,840 | $1,200 | $7,640 |
| 2013 | $911 | $8,540 | $1,520 | $7,020 |
A
Seller's Agent in 2025
Amy Horne
Opendoor Brokerage LLC

Buyer's Agent in 2025
Kathy Mcmahon
Rinehart Realty Corporation
(973) 714-0999
3 in this area
90 Total Sales
Seller's Agent in 2021
Stephen Cooley
Stephen Cooley Real Estate
(704) 499-9099
1 in this area
251 Total Sales
Buyer's Agent in 2021
Amanda Patterson
Real Broker, LLC
(704) 200-8167
18 Total Sales
Seller's Agent in 2018
David Upchurch
David Upchurch Real Estate
(704) 994-8656
150 Total Sales
Seller Co-Listing Agent in 2018
Dawn Blewett
NorthGroup Real Estate LLC
(704) 301-7806
97 Total Sales
Source: Canopy MLS
MLS Number: 4258919
APN: 0100601142
Disclaimer: Certain information contained herein is derived from information provided by parties other than Homes.com. All information provided is deemed reliable, but is not guaranteed to be accurate and should be independently verified.
All data is obtained from various sources and may not have been verified by broker or MLS GRID. Supplied Open House Information is subject to change without notice. All information should be independently reviewed and verified for accuracy. Properties may or may not be listed by the office/agent presenting the information. Some IDX listings have been excluded from this website.
Based on information submitted to the MLS GRID
Listings courtesy of Canopy MLS as distributed by MLS GRID
Ask me questions while you tour the home.