
Mason Shirey
Jimmy Bell Real Estate
(479) 334-0711
60 Total Sales
4 in Mill Creek
$225K - $630K Price Range
Estimated Value: $129,471
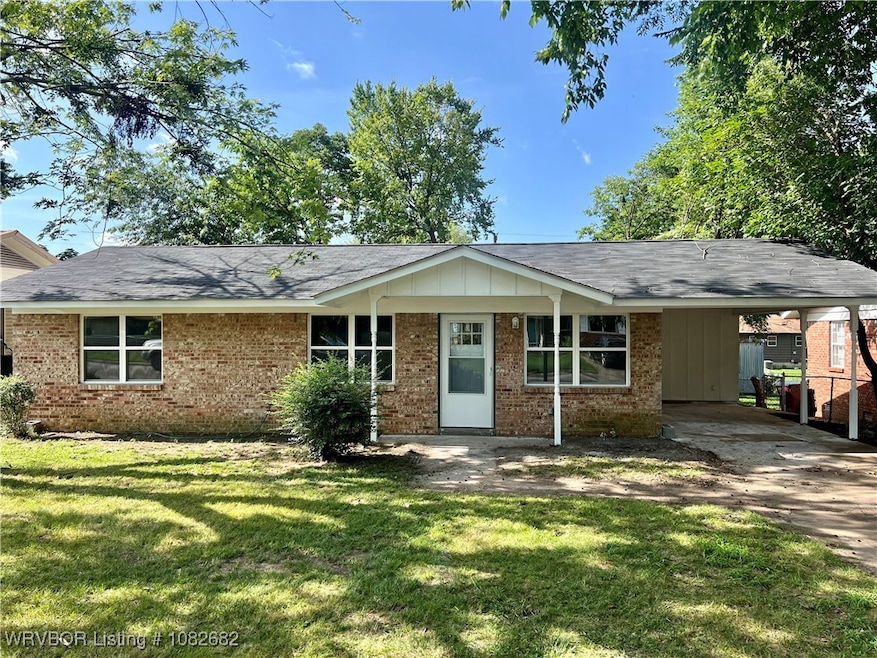
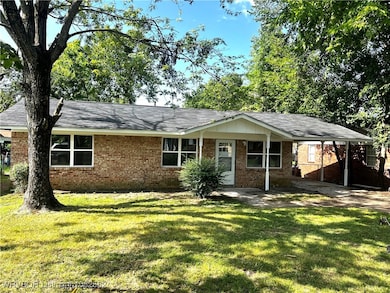
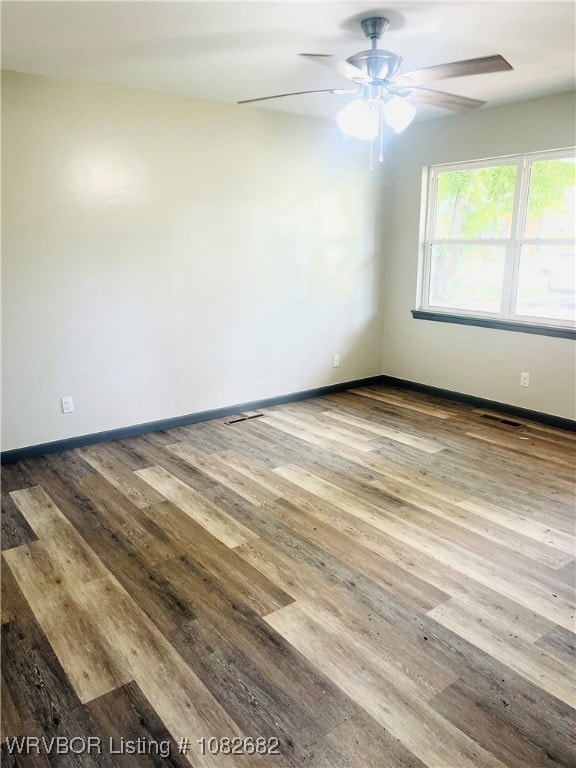
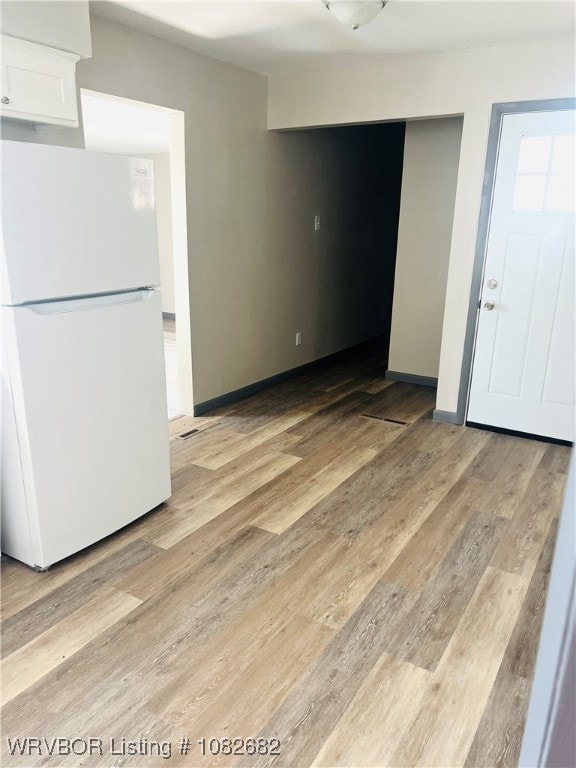
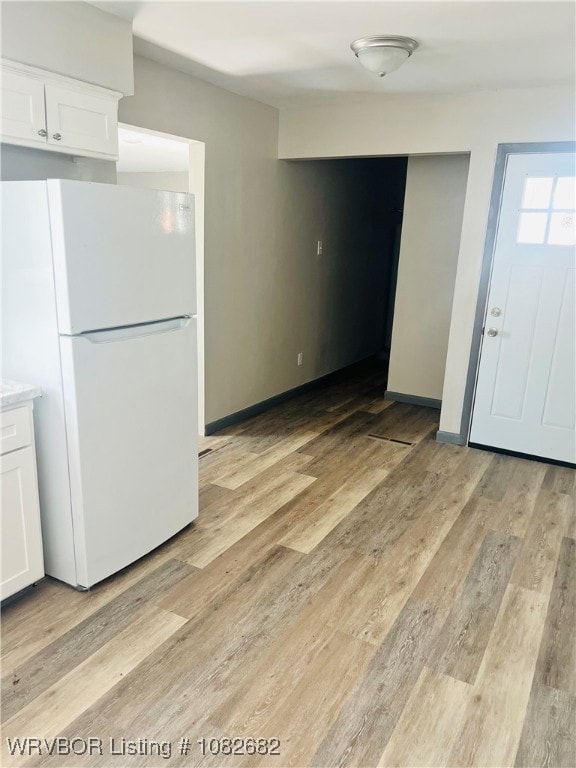
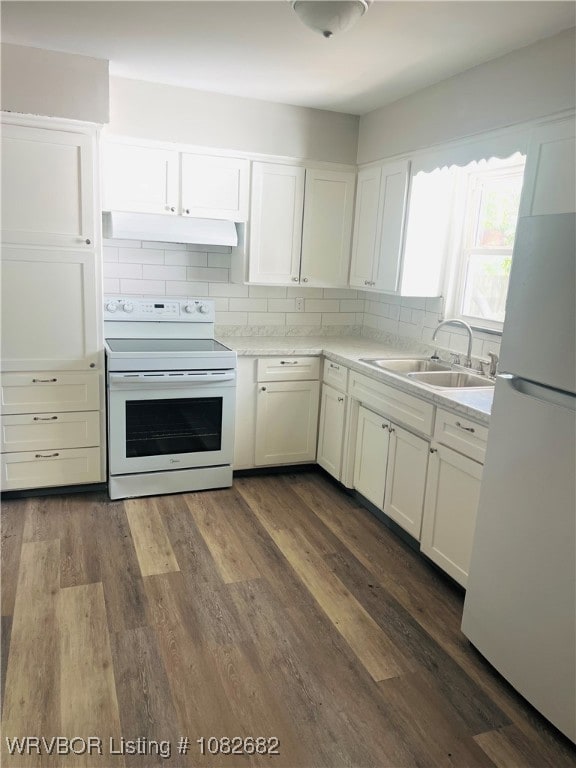
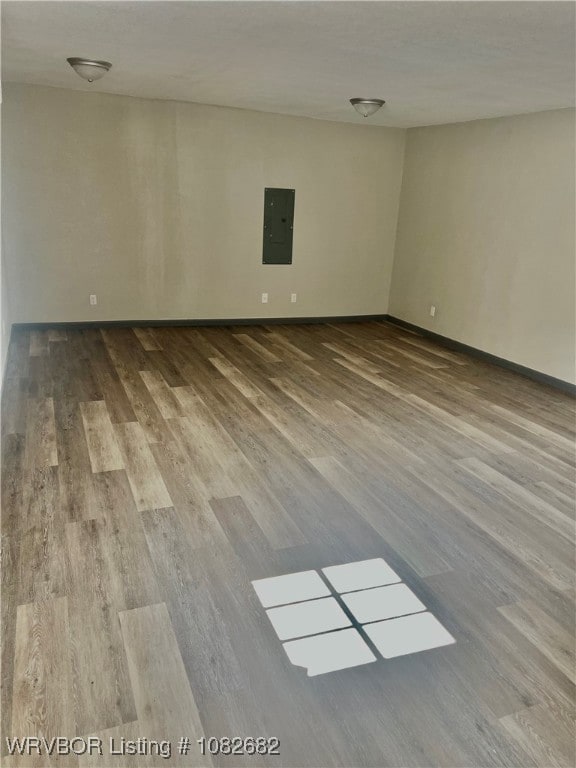
Welcome to the Tulsa Street Home, a newly remodeled gem nestled in the heart of Fort Smith, AR. This home boasts three spacious bedrooms and a full bathroom, perfect for comfortable living. The laminate wood look flooring throughout the house adds a touch of elegance and is easy to maintain. The home comes with a washer and dryer, saving you time and trips to the laundromat. The large extra living space provides ample room for a variety of uses, from a home office to a playroom or a fitness area. Step outside to a large fenced backyard, a perfect outdoor space for entertaining or simply enjoying a sunny day. The covered parking ensures your vehicle is protected from the elements. Experience the convenience and comfort of the Tulsa Street Home, where every detail is designed for easy living.
Last Agent to Rent the Property
Riverstone Realty License #SA00096969 Listed on: 07/23/2025
We collect this data history from publicly available records. To have your information removed, we recommend requesting removal directly through your county’s website.
Mason Shirey
Jimmy Bell Real Estate
(479) 334-0711
60 Total Sales
4 in Mill Creek
$225K - $630K Price Range
Kevin Clifton
Kevin Clifton Real Estate, INC.
(479) 551-5102
99 Total Sales
3 in Mill Creek
$95K - $285K Price Range
Blake Osman
Ascend Real Estate
(479) 370-5338
38 Total Sales
3 in Mill Creek
$150K - $153K Price Range
Ace Morris
ANNU Realty
(479) 269-4154
30 Total Sales
2 in Mill Creek
$87K - $138K Price Range
Chuck Fawcett
Chuck Fawcett Realty FSM
(479) 929-2392
38 Total Sales
2 in Mill Creek
$350K - $450K Price Range
Denton Branson
Strategic Realty
(479) 208-6107
41 Total Sales
2 in Mill Creek
$50K - $65K Price Range
We collect this data history from publicly available records. To have your information removed, we recommend requesting removal directly through your county’s website.
| Date | Event | Price | List to Sale | Price per Sq Ft |
|---|---|---|---|---|
| 01/02/2026 01/02/26 | Rented | $1,200 | 0.0% | -- |
| 12/02/2025 12/02/25 | Price Changed | $1,200 | -7.7% | $1 / Sq Ft |
| 10/29/2025 10/29/25 | Price Changed | $1,300 | -3.7% | $1 / Sq Ft |
| 10/03/2025 10/03/25 | Price Changed | $1,350 | -3.6% | $1 / Sq Ft |
| 07/23/2025 07/23/25 | For Rent | $1,400 | -- | -- |
We collect this data history from publicly available records. To have your information removed, we recommend requesting removal directly through your county’s website.
| Year | Tax Paid | Tax Assessment Tax Assessment Total Assessment is a certain percentage of the fair market value that is determined by local assessors to be the total taxable value of land and additions on the property. | Land | Improvement |
|---|---|---|---|---|
| 2026 | $894 | $18,488 | $4,000 | $14,488 |
| 2025 | $894 | $18,488 | $4,000 | $14,488 |
| 2024 | $735 | $14,000 | $2,800 | $11,200 |
| 2023 | $813 | $14,000 | $2,800 | $11,200 |
| 2022 | $1,024 | $14,000 | $2,800 | $11,200 |
| 2021 | $1,032 | $14,000 | $2,800 | $11,200 |
| 2020 | $1,031 | $14,000 | $2,800 | $11,200 |
| 2019 | $773 | $13,320 | $2,800 | $10,520 |
| 2018 | $773 | $13,320 | $2,800 | $10,520 |
| 2017 | $699 | $13,320 | $2,800 | $10,520 |
| 2016 | $699 | $13,320 | $2,800 | $10,520 |
| 2015 | $699 | $13,320 | $2,800 | $10,520 |
| 2014 | $712 | $13,570 | $2,800 | $10,770 |
Landlord's Agent in 2026
Rhonda Murphy
Riverstone Realty
(479) 806-6941
10 Total Sales
MR
Landlord's Co-Listing Agent in 2026
Misty Reynolds
Riverstone Realty
(479) 252-2623
11 Total Sales
Source: Western River Valley Board of REALTORS®
MLS Number: 1082682
APN: 17145-0152-00000-00
Ask me questions while you tour the home.