NOT LISTED FOR SALE

Estimated Value: $198,668

2 Beds
2 Baths
1,416 Sq Ft
$140/Sq Ft Est. Value

Sale Details

Date Sold: July 28, 2020

Last sale price $105,000 $74 Per Sq Ft

Est. 89% increase in value since last sale

Current estimated payment $1,183 / mo

Highlights

  • No HOA
  • 2 Car Attached Garage
  • Zoned Heating and Cooling
  • Covered Patio or Porch
  • Tile Flooring
  • Programmable Thermostat

About This Home

As of July 2020

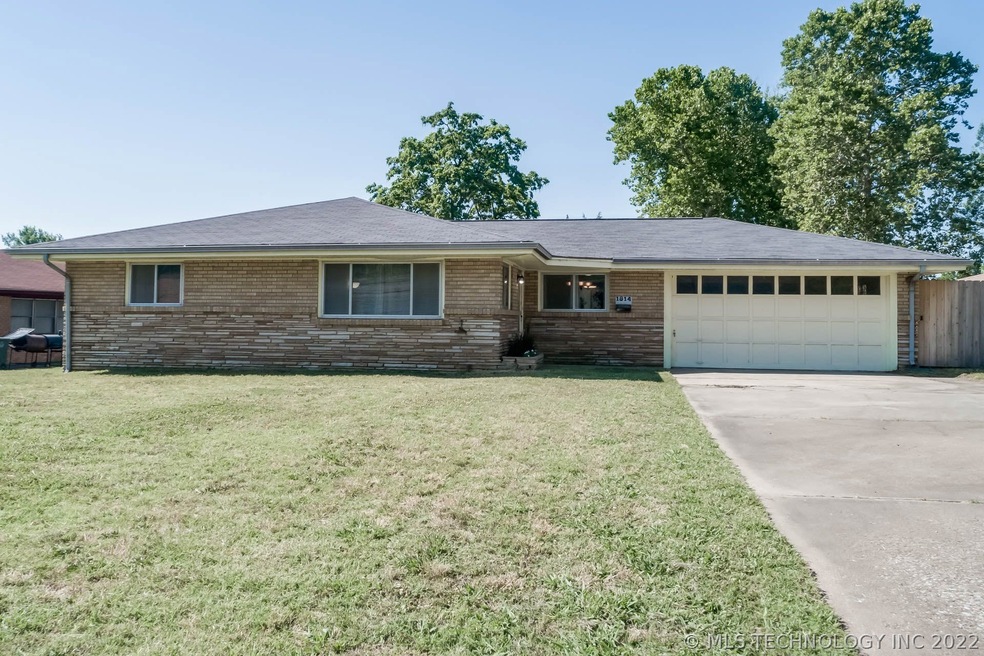
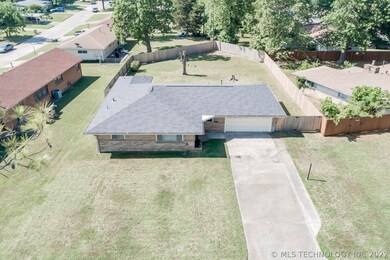
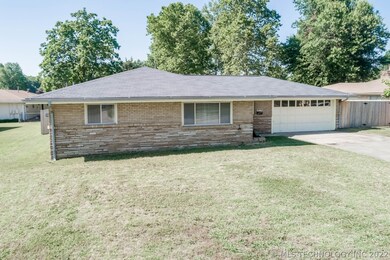
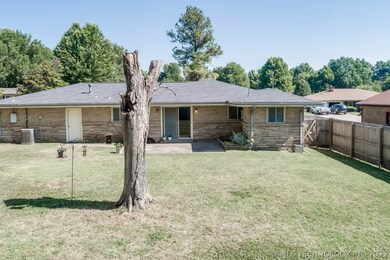
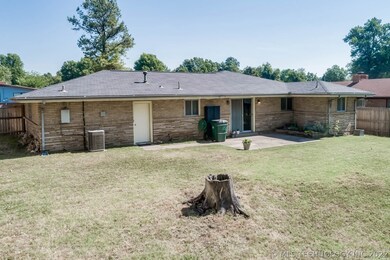
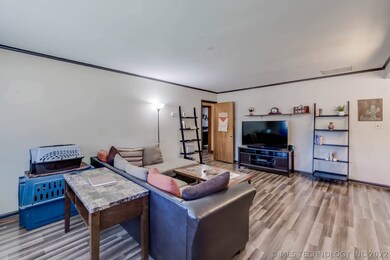
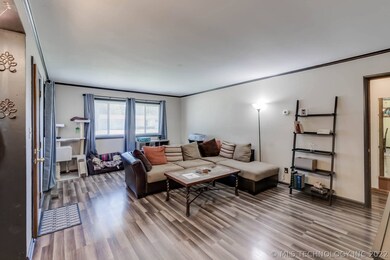
Great home, well maintained, spacious living spaces. This home is close to downtown in a quiet neighborhood. Large and private fenced-in backyard. 2 bed, 2 bath and 2 living rooms with 2 car garage

Last Agent to Sell the Property

Michael Young

Keller Williams Preferred License #182253 Listed on: 06/19/2020

Keller Williams Preferred

Last Buyer's Agent

Christina Shannon

Inactive Office License #180628

Create a Home Valuation Report for This Property
The Home Valuation Report is an in-depth analysis detailing your home's value as well as a comparison with similar homes in the area

Home Details

Home Type

  • Single Family

Est. Annual Taxes

  • $1,055

Year Built

  • Built in 1956

Lot Details

  • 1 Acre Lot
  • North Facing Home
  • Privacy Fence

Parking

  • 2 Car Attached Garage
  • Driveway

Home Design

  • Brick Exterior Construction
  • Slab Foundation
  • Wood Frame Construction
  • Fiberglass Roof
  • Asphalt

Interior Spaces

  • 1,416 Sq Ft Home
  • 1-Story Property
  • Aluminum Window Frames

Kitchen

  • Built-In Oven
  • Electric Oven
  • Electric Range
  • Stove
  • Microwave
  • Laminate Countertops
  • Disposal

Flooring

  • Laminate
  • Tile

Bedrooms and Bathrooms

  • 2 Bedrooms
  • 2 Full Bathrooms

Laundry

  • Dryer
  • Washer

Outdoor Features

  • Covered Patio or Porch
  • Rain Gutters

Schools

  • Academy Central Elementary School
  • Central High School

Utilities

  • Zoned Heating and Cooling
  • Heating System Uses Gas
  • Programmable Thermostat
  • Electric Water Heater
  • Phone Available
  • Cable TV Available

Community Details

  • No Home Owners Association
  • Skyline Ridge III Subdivision

Home Details

Home Type

Single Family

Est. Annual Taxes

$1,055

Year Built

Built in 1956

Lot Details

1 Acres

Parking

2

Listing Details

  • Directions: Heading west on Pine, turn left (south) onto Union. Turn right onto Latimer Street. 7th house on the left.
  • Property Sub Type: Single Family Residence
  • Prop. Type: Residential
  • Year Built: 1956
  • Lot Size Acres: 1.0
  • Subdivision Name: SKYLINE RIDGE III
  • Architectural Style: Ranch
  • Garage Yn: Yes
  • Unit Levels: One
  • Building Stories: 1
  • Structure Type: House
  • ResoBuildingAreaSource: PublicRecords
  • Property Sub Type Additional: Single Family Residence
  • Special Features: None
  • Stories: 1

Interior Features

  • Interior Amenities: Laminate Counters, Cable TV, Programmable Thermostat
  • Appliances: Built-In Oven, Dryer, Disposal, Microwave, Oven, Range, Refrigerator, Stove, Washer, Electric Oven, Electric Range, Electric Water Heater
  • Has Basement: None
  • Basement YN: No
  • Full Bathrooms: 2
  • Total Bedrooms: 2
  • Fireplace: No
  • Flooring: Laminate, Tile
  • Living Area: 1416.0
  • Window Features: Aluminum Frames
  • ResoLivingAreaSource: PublicRecords

Exterior Features

  • Exterior Features: Concrete Driveway, Rain Gutters
  • Fencing: Privacy
  • Lot Features: None
  • Pool Features: None
  • Home Warranty: No
  • Construction Type: Brick, Wood Frame
  • Direction Faces: North
  • Foundation Details: Slab
  • Other Structures: None
  • Patio And Porch Features: Covered, Patio
  • Roof: Asphalt, Fiberglass

Garage/Parking

  • Attached Garage: Yes
  • Garage Spaces: 2.0
  • Parking Features: Attached, Garage

Utilities

  • Sewer: Public Sewer
  • Utilities: Cable Available, Electricity Available, Natural Gas Available, Phone Available, Water Available
  • Water Source: Public
  • Laundry Features: Washer Hookup, Gas Dryer Hookup
  • Security: No Safety Shelter
  • Cooling: Central Air
  • Cooling Y N: Yes
  • Heating: Central, Gas
  • Heating Yn: Yes

Condo/Co-op/Association

  • Community Features: Gutter(s)
  • Senior Community: No
  • Association: No

Schools

  • High School: Central
  • Elementary School: Academy Central
  • Junior High Dist: Tulsa - Sch Dist (1)

Lot Info

  • Lot Size Sq Ft: 43560.0
  • Additional Parcels: No
  • ResoLotSizeUnits: Acres

Tax Info

  • Tax Year: 2019
  • Tax Annual Amount: 1055.0

Ownership History

We collect this data history from publicly available records. To have your information removed, we recommend requesting removal directly through your county’s website.

Date Name Owned For Owner Type

Purchase Details

Listed on
Jun 19, 2020
Closed on
Jul 22, 2020
Sold by
Bought by
Seller's Agent
Michael Young
Keller Williams Preferred
Buyer's Agent
Christina Shannon
Inactive Office
List Price
$89,500
Sold Price
$105,000
Premium/Discount to List
$15,500
17.32%
Current Estimated Value
$198,668

Home Financials for this Owner

Home Financials are based on the most recent Mortgage that was taken out on this home.
Estimated Appreciation
$93,668
Avg. Annual Appreciation
11.19%
Original Mortgage
$103,098
Outstanding Balance
$89,372
Interest Rate
3%
Mortgage Type
FHA
Estimated Equity
$109,296

Purchase Details

Listed on
Jun 19, 2020
Closed on
Jul 21, 2020
Sold by
Bought by
Seller's Agent
Michael Young
Keller Williams Preferred
Buyer's Agent
Christina Shannon
Inactive Office
List Price
$89,500
Sold Price
$105,000
Premium/Discount to List
$15,500
17.32%

Home Financials for this Owner

Home Financials are based on the most recent Mortgage that was taken out on this home.
Original Mortgage
$103,098
Outstanding Balance
$89,372
Interest Rate
3%
Mortgage Type
FHA
Estimated Equity
$109,296

Purchase Details

Closed on
Apr 11, 2011
Sold by
Bought by

Home Financials for this Owner

Home Financials are based on the most recent Mortgage that was taken out on this home.
Original Mortgage
$65,301
Interest Rate
4.87%
Mortgage Type
FHA
Source: Public Records

Home Values in the Area

Source: Public Records

Average Home Value in this Area


Source: Public Records

Agents Specializing in Gilcrease Hills, OK

See All Agents

Purchase History

We collect this data history from publicly available records. To have your information removed, we recommend requesting removal directly through your county’s website.

Date Buyer Sale Price Title Company
-- Titan Title And Closing Llc
$105,000 Titan Title & Closing Llc
$67,000 --
Source: Public Records

Mortgage History

We collect this data history from publicly available records. To have your information removed, we recommend requesting removal directly through your county’s website.

Date Status Borrower Loan Amount
Open $103,098
Previous Owner $65,301
Source: Public Records

Property History

We collect this data history from publicly available records. To have your information removed, we recommend requesting removal directly through your county’s website.

Date Event Price List to Sale Price per Sq Ft
07/28/2020 07/28/20 Sold $105,000 +17.3% $74 / Sq Ft
06/19/2020 06/19/20 Pending -- -- --
06/19/2020 06/19/20 For Sale $89,500 -- $63 / Sq Ft
Source: MLS Technology

Tax History

We collect this data history from publicly available records. To have your information removed, we recommend requesting removal directly through your county’s website.

Year Tax Paid Tax Assessment Tax Assessment Total Assessment is a certain percentage of the fair market value that is determined by local assessors to be the total taxable value of land and additions on the property. Land Improvement
2025 $1,530 $13,230 $700 $12,530
2024 $1,457 $12,600 $667 $11,933
2023 $1,457 $12,600 $667 $11,933
2022 $1,493 $12,600 $667 $11,933
2021 $1,476 $12,600 $667 $11,933
2020 $996 $9,638 $667 $8,971
2019 $1,055 $9,638 $667 $8,971
2018 $1,057 $9,601 $667 $8,934
2017 $1,025 $9,321 $667 $8,654
2016 $969 $9,050 $667 $8,383
2015 $929 $8,786 $667 $8,119
2014 $859 $8,530 $667 $7,863
2013 $944 $8,282 $667 $7,615
Source: Public Records

Agents Affiliated with this Home

  • Section Image
  • Section Image
See All Agents

Map

Source: MLS Technology

MLS Number: 2021642

MLS Technology

APN: 570009347

Your Personal Tour Guide

Ask me questions while you tour the home.