
Darren Gilmore
CK Realty Homes
(812) 296-6900
26 Total Sales
3 in Linton
$25K - $63K Price Range
Estimated Value: $387,000 - $500,000
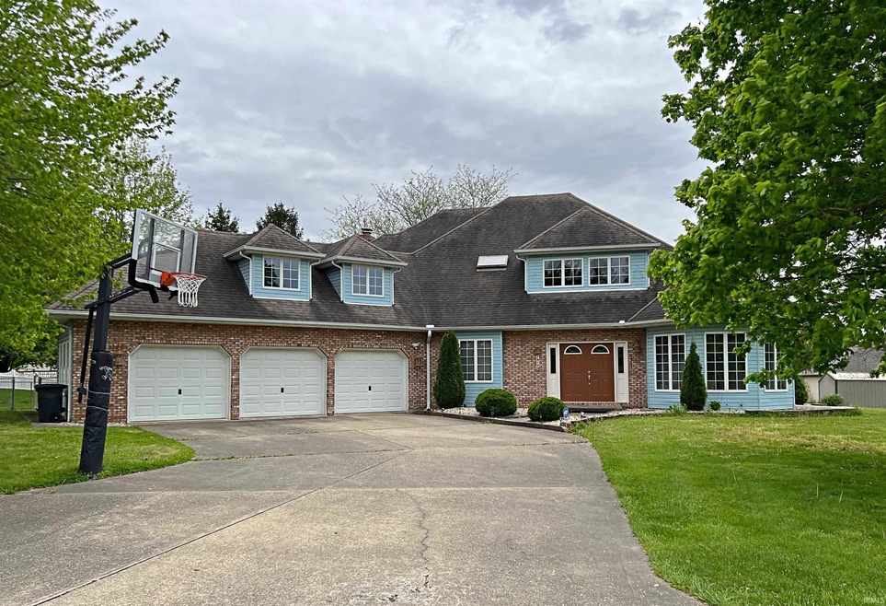
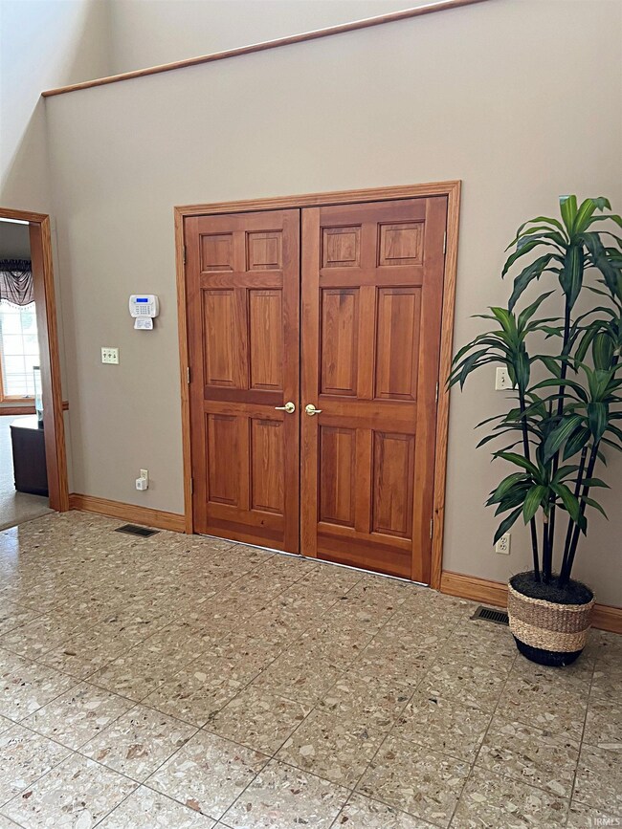
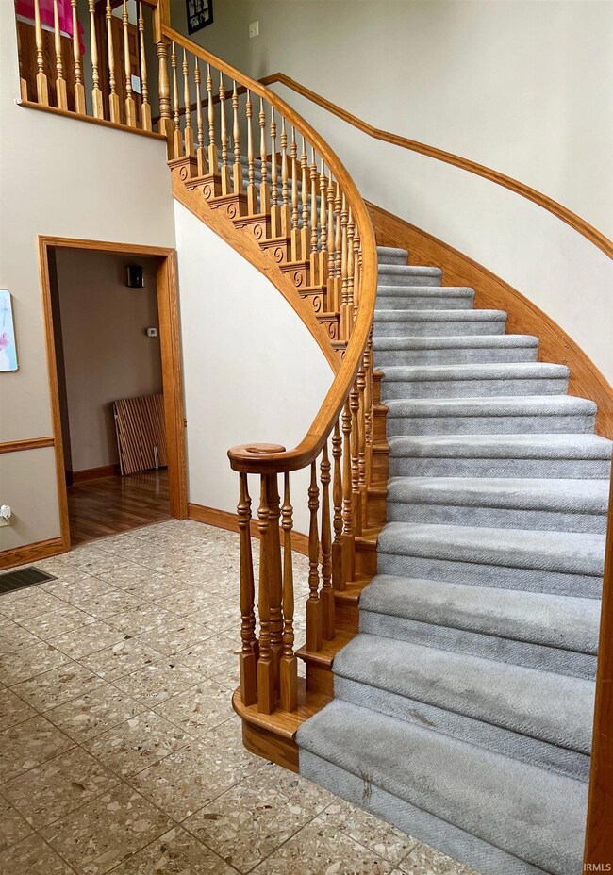
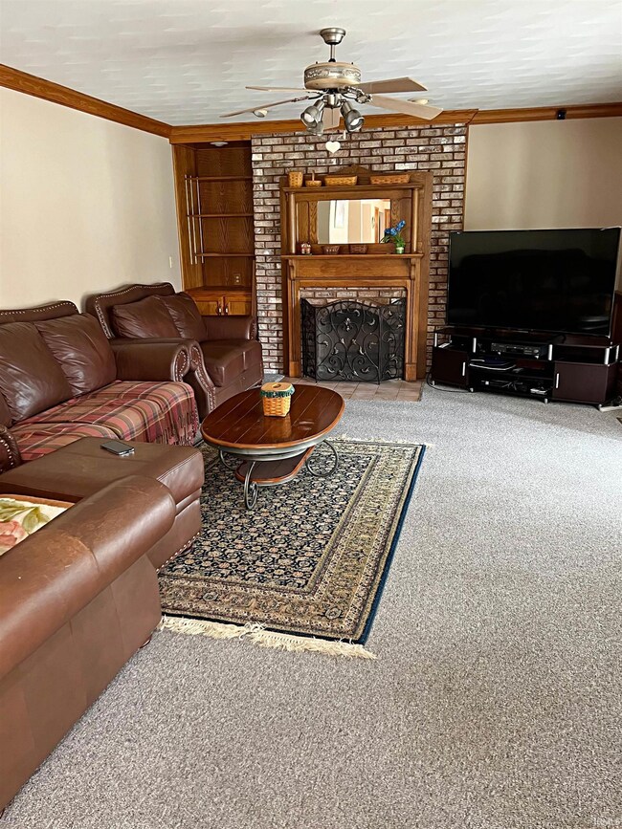
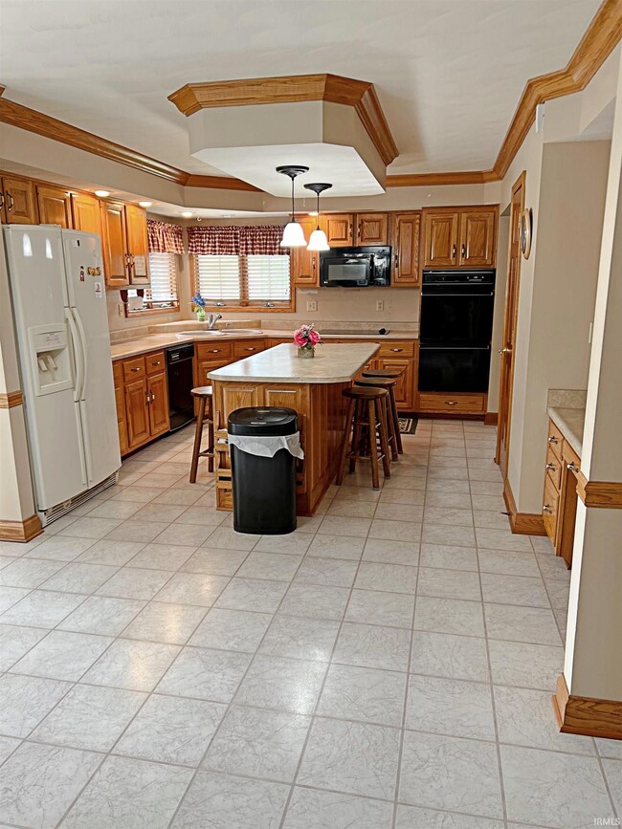
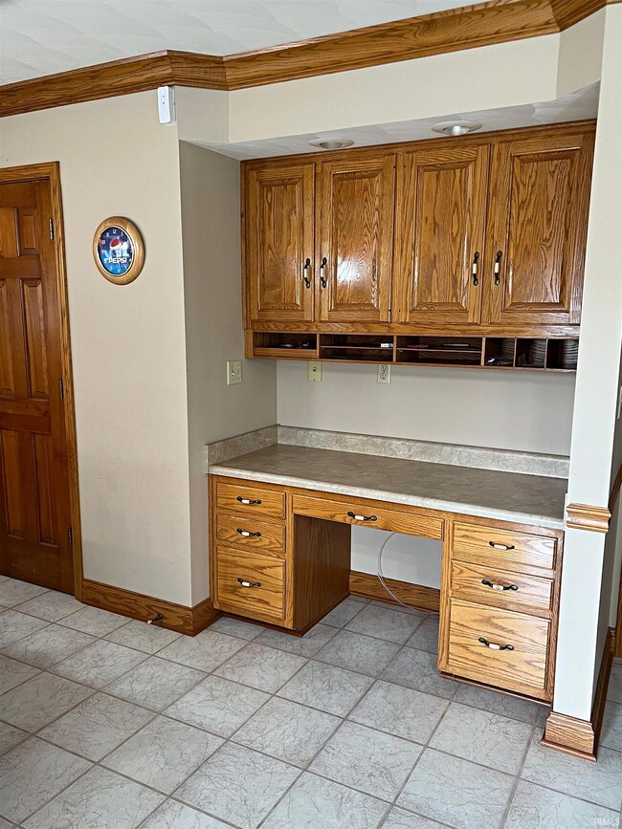
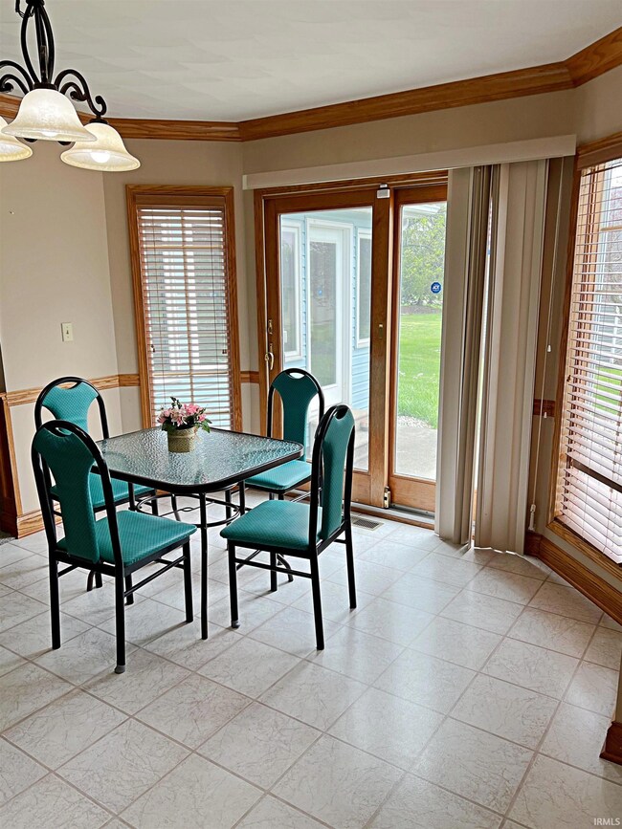
You won't want to miss this spacious home with an attached 3-car garage located in Green Acres Subdivision on a large double lot. The main level boast a living room, eat-in kitchen with walk-in pantry, formal dining room, family room, 1 bedroom, full bath, laundry room with lots of cabinets, utility sink & an extra washer/dryer, and a Sunroom. The upper level includes the Master Suite with jetted tub, walk-in shower, double vanity, & a walk-in closet, 3 additional bedrooms, and another full bath, plus full basement featuring a large recreation room and bonus room.
We collect this data history from publicly available records. To have your information removed, we recommend requesting removal directly through your county’s website.
Darren Gilmore
CK Realty Homes
(812) 296-6900
26 Total Sales
3 in Linton
$25K - $63K Price Range
Merribeth Burns
Dollars and Sense Real Estate Inc.
(844) 360-8058
59 Total Sales
1 in Linton
$84,800 Price
Mercedes Shafford
Dyar Real Estate Inc
(812) 561-1953
136 Total Sales
59 in Linton
$15K - $277K Price Range
Delmar Wagler
Integrity Realty Group LLC
(812) 610-2215
402 Total Sales
11 in Linton
$17K - $279K Price Range
Tarah Cromer
RE/MAX Acclaimed Properties
(930) 322-1633
126 Total Sales
8 in Linton
$95K - $309K Price Range
Nicole Stanley
REMAX CORNERSTONE
(765) 719-8861
179 Total Sales
4 in Linton
$130K - $155K Price Range
We collect this data history from publicly available records. To have your information removed, we recommend requesting removal directly through your county’s website.
| Date | Buyer | Sale Price | Title Company |
|---|---|---|---|
| -- | None Listed On Document | ||
| -- | Crane Title |
We collect this data history from publicly available records. To have your information removed, we recommend requesting removal directly through your county’s website.
| Date | Status | Borrower | Loan Amount |
|---|---|---|---|
| Open | $324,022 | ||
| Previous Owner | $170,000 | ||
| Previous Owner | $64,000 | ||
| Previous Owner | $171,600 |
We collect this data history from publicly available records. To have your information removed, we recommend requesting removal directly through your county’s website.
| Date | Event | Price | List to Sale | Price per Sq Ft |
|---|---|---|---|---|
| 11/14/2023 11/14/23 | Sold | $330,000 | -13.1% | $67 / Sq Ft |
| 10/05/2023 10/05/23 | Pending | -- | -- | -- |
| 06/19/2023 06/19/23 | Price Changed | $379,950 | -4.8% | $77 / Sq Ft |
| 05/24/2023 05/24/23 | Price Changed | $399,000 | -7.2% | $81 / Sq Ft |
| 05/05/2023 05/05/23 | For Sale | $430,000 | -- | $88 / Sq Ft |
We collect this data history from publicly available records. To have your information removed, we recommend requesting removal directly through your county’s website.
| Year | Tax Paid | Tax Assessment Tax Assessment Total Assessment is a certain percentage of the fair market value that is determined by local assessors to be the total taxable value of land and additions on the property. | Land | Improvement |
|---|---|---|---|---|
| 2025 | $3,226 | $351,400 | $39,200 | $312,200 |
| 2024 | $3,173 | $316,100 | $39,200 | $276,900 |
| 2023 | $3,143 | $313,100 | $39,200 | $273,900 |
| 2022 | $3,172 | $317,200 | $46,400 | $270,800 |
| 2021 | $3,020 | $300,800 | $46,400 | $254,400 |
| 2020 | $2,718 | $270,600 | $46,400 | $224,200 |
| 2019 | $2,794 | $255,000 | $34,800 | $220,200 |
| 2018 | $2,578 | $233,400 | $34,800 | $198,600 |
| 2017 | $2,562 | $231,800 | $34,800 | $197,000 |
| 2016 | $2,646 | $238,000 | $34,800 | $203,200 |
| 2014 | $2,262 | $225,000 | $23,200 | $201,800 |
| 2013 | -- | $222,800 | $23,200 | $199,600 |
Seller's Agent in 2023
Tamyra Thornton
Century 21 Classic Realty
(812) 699-0552
79 Total Sales
Source: Indiana Regional MLS
MLS Number: 202314692
APN: 28-06-24-224-012.000-018
Disclaimer: Certain information contained herein is derived from information provided by parties other than Homes.com. All information provided is deemed reliable, but is not guaranteed to be accurate and should be independently verified.
Based on information submitted to the MLS GRID. All data is obtained from various sources and may not have been verified by broker or MLS GRID. Supplied Open House Information is subject to change without notice. All information should be independently reviewed and verified for accuracy. Properties may or may not be listed by the office/agent presenting the information. Some IDX listings have been excluded from this website. IDX information is provided exclusively for personal, non-commercial use, and may not be used for any purpose other than to identify prospective properties consumers may be interested in purchasing. Information is deemed reliable but not guaranteed.
Based on information submitted to the MLS GRID
Ask me questions while you tour the home.