
Felicia Huesman
Huff Realty - CC
(513) 854-7862
131 Total Sales
3 in Burlington
$125K - $360K Price Range


Estimated Value: $280,128
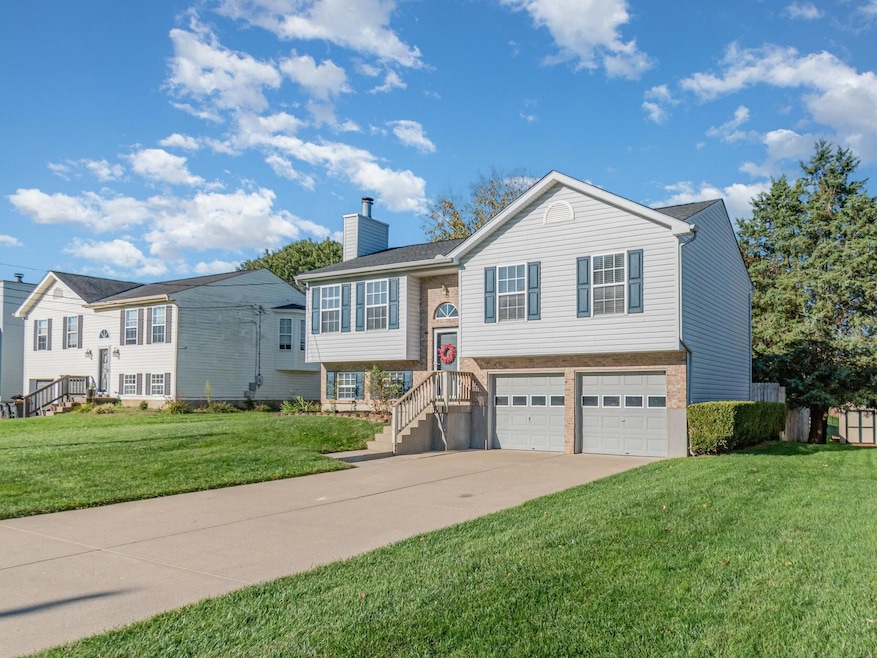
Step into this stunning home featuring three spacious bedrooms and three bathrooms. The open concept living area is perfect for entertaining, seamlessly connecting to a beautifully appointed kitchen with stainless steel appliances. Whether you're preparing gourmet meals, relaxing by the fireplace in the finished lower level, or enjoying the large, fenced-in backyard, this home offers comfort and versatility for every lifestyle.
An oversized two-car garage and extended driveway provide plenty of parking for family and guests. Ideally located close to top-rated schools, popular restaurants, shopping, and commuter routes, this home checks all the boxes. Don't miss your chance—schedule a tour today and settle in just in time for the holidays!
We collect this data history from publicly available records. To have your information removed, we recommend requesting removal directly through your county’s website.
Felicia Huesman
Huff Realty - CC
(513) 854-7862
131 Total Sales
3 in Burlington
$125K - $360K Price Range
Jake Burdine
Cahill Real Estate Services
(859) 600-6596
92 Total Sales
20 in Burlington
$11K - $1.1M Price Range
Steven Booth
Sibcy Cline, Inc.
(947) 210-5365
92 Total Sales
2 in Burlington
$453K - $465K Price Range
Michael McDonough
YOUR TOWN REALTORS
(513) 866-2706
80 Total Sales
1 in Burlington
$375,000 Price
Crystal Gibson
Pivot Realty Group
(513) 440-3822
111 Total Sales
8 in Burlington
$128K - $640K Price Range
Cara Chitwood
Keller Williams Realty Service
(513) 854-6469
115 Total Sales
8 in Burlington
$175K - $635K Price Range
We collect this data history from publicly available records. To have your information removed, we recommend requesting removal directly through your county’s website.
| Date | Buyer | Sale Price | Title Company |
|---|---|---|---|
| -- | None Listed On Document | ||
| Thompson Matthew | $154,000 | Prism Title & Closing Servic |
We collect this data history from publicly available records. To have your information removed, we recommend requesting removal directly through your county’s website.
| Date | Status | Borrower | Loan Amount |
|---|---|---|---|
| Open | $265,109 | ||
| Previous Owner | Thompson Matthew | $121,000 | |
| Previous Owner | Thompson Matthew | $138,600 | |
| Previous Owner | Peffers Chris A | $99,905 |
We collect this data history from publicly available records. To have your information removed, we recommend requesting removal directly through your county’s website.
| Date | Event | Price | List to Sale | Price per Sq Ft |
|---|---|---|---|---|
| 12/05/2025 12/05/25 | Sold | $270,000 | -1.5% | $174 / Sq Ft |
| 10/23/2025 10/23/25 | Pending | -- | -- | -- |
| 10/22/2025 10/22/25 | For Sale | $274,000 | -- | $177 / Sq Ft |
We collect this data history from publicly available records. To have your information removed, we recommend requesting removal directly through your county’s website.
| Year | Tax Paid | Tax Assessment Tax Assessment Total Assessment is a certain percentage of the fair market value that is determined by local assessors to be the total taxable value of land and additions on the property. | Land | Improvement |
|---|---|---|---|---|
| 2025 | $1,757 | $154,000 | $15,000 | $139,000 |
| 2024 | $1,728 | $154,000 | $15,000 | $139,000 |
| 2023 | $1,714 | $154,000 | $15,000 | $139,000 |
| 2022 | $1,721 | $154,000 | $15,000 | $139,000 |
| 2021 | $1,800 | $154,000 | $15,000 | $139,000 |
| 2020 | $1,755 | $154,000 | $15,000 | $139,000 |
| 2019 | $1,768 | $154,000 | $15,000 | $139,000 |
| 2018 | $1,511 | $127,000 | $15,000 | $112,000 |
| 2017 | $1,445 | $127,000 | $15,000 | $112,000 |
| 2015 | $1,435 | $127,000 | $15,000 | $112,000 |
| 2013 | -- | $127,000 | $15,000 | $112,000 |
Seller's Agent in 2025
Debbie Steiner
Huff Realty - Florence
(859) 653-1328
340 Total Sales
Buyer's Agent in 2025
Lamine Sidibe
Huff Realty - Ft. Mitchell
(513) 305-2275
165 Total Sales
Source: Northern Kentucky Multiple Listing Service
MLS Number: 637354
APN: 049.00-11-306.00
Disclaimer: Certain information contained herein is derived from information provided by parties other than Homes.com. All information provided is deemed reliable, but is not guaranteed to be accurate and should be independently verified.
The data relating to real estate for sale on this web site comes in part from the Internet Data Exchange Program of NKMLS. Real estate listings held by IDX Brokerage firms other than Ten-X are marked with the Internet Data Exchange logo or the Internet Data Exchange thumbnail logo and detailed information about them includes the name of the listing Brokers.
Listing information is deemed reliable, but not guaranteed.
Copyright 2026 Northern Kentucky Multiple Listing Service, Inc. All rights reserved.
Ask me questions while you tour the home.