
Keith Weber
RE/MAX First
(248) 413-8134
105 Total Sales
1 in Canton
$259,900 Price
Estimated Value: $531,000 - $630,000
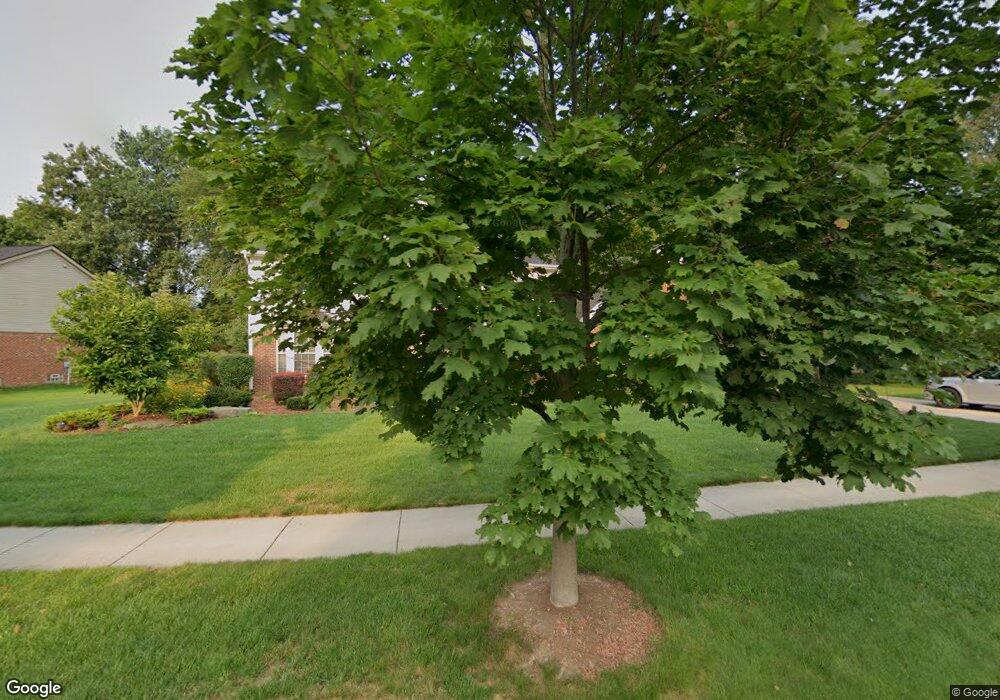
This home is located at 1815 Hendrie, Canton, MI 48187 and is currently estimated at $582,943, approximately $216 per square foot. 1815 Hendrie is a home located in Wayne County with nearby schools including Canton High School, Discovery Middle School, and Plymouth High School.
We collect this data history from publicly available records. To have your information removed, we recommend requesting removal directly through your county’s website.
Keith Weber
RE/MAX First
(248) 413-8134
105 Total Sales
1 in Canton
$259,900 Price
Peter Gojcaj
PG Real Estate Group Inc
(586) 930-4714
78 Total Sales
2 in Canton
$100K - $850K Price Range
Mark DeMers
Opul Realty
(947) 216-2789
111 Total Sales
2 in Canton
$255K - $535K Price Range
Kathleen Martin
Reliable Realty
(947) 207-3312
28 Total Sales
2 in Canton
$200K - $227K Price Range
Connie McDowell
National Realty Centers, Inc
(313) 351-0220
21 Total Sales
4 in Canton
$380K - $695K Price Range
Lindsey Sundin
Vie Real Estate
(947) 500-2427
105 Total Sales
3 in Canton
$587K - $680K Price Range
We collect this data history from publicly available records. To have your information removed, we recommend requesting removal directly through your county’s website.
| Date | Buyer | Sale Price | Title Company |
|---|---|---|---|
| $396,000 | First Michigan Title Inc | ||
| Spillane Maureen Halford | $366,000 | -- |
We collect this data history from publicly available records. To have your information removed, we recommend requesting removal directly through your county’s website.
| Date | Status | Borrower | Loan Amount |
|---|---|---|---|
| Open | $203,500 | ||
| Closed | Boyer Bradley A | $237,000 | |
| Closed | Boyer Bradley A | $58,000 | |
| Closed | Boyer Bradley A | $256,000 |
We collect this data history from publicly available records. To have your information removed, we recommend requesting removal directly through your county’s website.
| Year | Tax Paid | Tax Assessment Tax Assessment Total Assessment is a certain percentage of the fair market value that is determined by local assessors to be the total taxable value of land and additions on the property. | Land | Improvement |
|---|---|---|---|---|
| 2025 | $2,945 | $244,500 | $0 | $0 |
| 2024 | $2,861 | $221,600 | $0 | $0 |
| 2023 | $3,512 | $216,100 | $0 | $0 |
| 2022 | $5,927 | $191,400 | $0 | $0 |
| 2021 | $5,751 | $184,200 | $0 | $0 |
| 2020 | $5,679 | $182,900 | $0 | $0 |
| 2019 | $5,574 | $179,460 | $0 | $0 |
| 2018 | $2,318 | $171,460 | $0 | $0 |
| 2017 | $5,640 | $172,100 | $0 | $0 |
| 2016 | $5,064 | $176,000 | $0 | $0 |
| 2015 | $12,738 | $160,810 | $0 | $0 |
| 2013 | $12,340 | $139,010 | $0 | $0 |
| 2010 | -- | $122,130 | $55,375 | $66,755 |
Ask me questions while you tour the home.