NOT LISTED FOR SALE

1815 Kessinger School Rd Jackson, OH 45640

6 Beds
6.5 Baths
9,186 Sq Ft
51.18 Acre Lot

Sale Details

Date Sold: April 19, 2021

Last sale price $845,000 $92 Per Sq Ft

309 Days on Market

Highlights

  • Docks
  • 51.18 Acre Lot
  • Pond
  • In Ground Pool
  • Deck
  • Wooded Lot

About This Home

As of April 2021

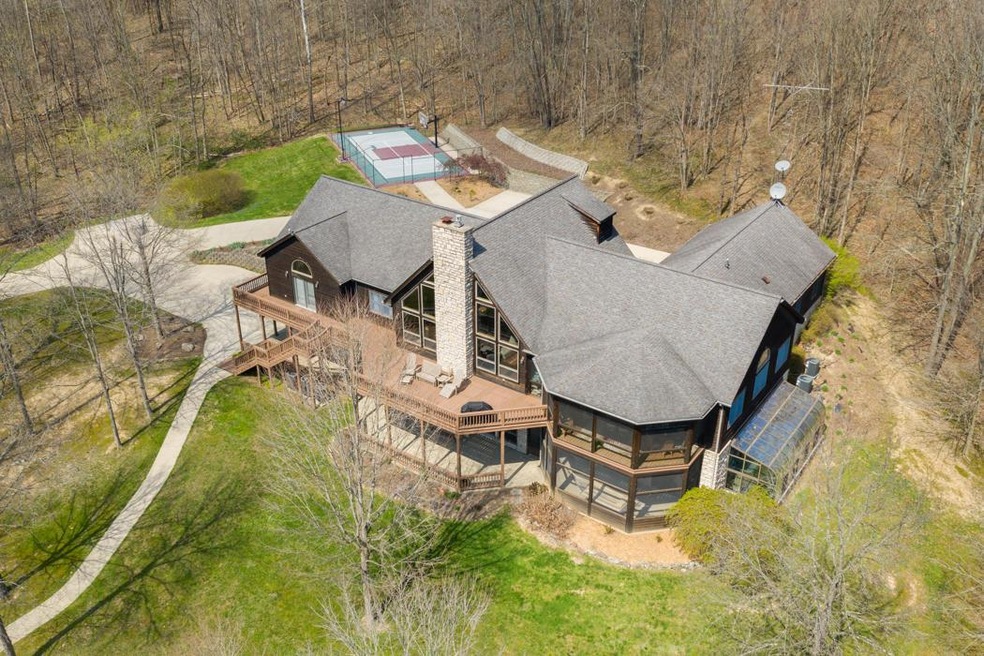
PRIVACY, SECLUSION AN IDEAL RETREAT. DISTANCED YET CLOSE TO ALL CONVENIENCE. SITUATED IN GORGEOUS, SOUTHERN OHIO AND OFFERING ACCESS TO A VARIETY OF OUTDOOR PURSUITS. CUSTOM BUILT WITH UPGRADED CABINETRY, WARM HARDWOODS AND BUILT INS THROUGH OUT. CHEFS KITCHEN, FIRST FLOOR OWNERS SUITE .WALLS OF WINDOWS FRAMING BREATHTAKING VIEWS OF WILDLIFE AND ROLLING HILLS. SCREENED PORCHES AND DECKING SURROUND THE HOME , AN ENTERTAINER'S DREAM. STOCKED POND , RECREATION COURT, INDOOR POOL AND ACREAGE OF RAVINES,WALKING PATHS AND HUNTING GROUNDS. ALSO LOCATED
ON PROPERTY : OUTBUILDING WITH EQUIPMENT WHICH WILL CONVEY. SEPARATE CARETAKERS HOME,CURRENTLY RENTED. HOME IS HANDICAP ACCESSIBLE WITH ELEVATOR,AUTOMATIC DOORS AND FULL BATHROOM W/HANDICAP ACCESSORIES. VENUE FOR WEDDINGS, RETREATS, BED&BREAKFAST

Last Agent to Sell the Property

Deborah Saczawa

Cutler Real Estate License #377189 Listed on: 04/11/2020

Last Buyer's Agent

Deborah Saczawa

Howard Hanna Real Estate Svcs

Home Details

Home Type

  • Single Family

Est. Annual Taxes

  • $7,468

Year Built

  • Built in 1998

Lot Details

  • 51.18 Acre Lot
  • Sloped Lot
  • Wooded Lot

Parking

  • 4 Car Attached Garage

Home Design

  • Block Foundation
  • Wood Siding
  • Stone Exterior Construction

Interior Spaces

  • 9,186 Sq Ft Home
  • 2-Story Property
  • Elevator
  • Central Vacuum
  • Wood Burning Fireplace
  • Insulated Windows
  • Great Room
  • Loft
  • Sun or Florida Room
  • Screened Porch

Kitchen

  • Electric Range
  • Microwave
  • Dishwasher

Flooring

  • Wood
  • Carpet
  • Laminate
  • Ceramic Tile

Bedrooms and Bathrooms

  • 6 Bedrooms | 5 Main Level Bedrooms
  • Primary Bedroom on Main
  • Garden Bath

Laundry

  • Laundry on main level
  • Electric Dryer Hookup

Basement

  • Walk-Out Basement
  • Recreation or Family Area in Basement
  • Basement Window Egress

Home Security

  • Home Security System
  • Storm Windows

Accessible Home Design

  • Handicap Accessible

Outdoor Features

  • In Ground Pool
  • Docks
  • Pond
  • Stream or River on Lot
  • Deck
  • Patio

Utilities

  • Central Air
  • Heat Pump System
  • Electric Water Heater

Listing and Financial Details

  • Assessor Parcel Number H12-001-00-106-02

Community Details

Overview

  • No Home Owners Association
  • Property is near a ravine

Recreation

  • Tennis Courts
  • Community Basketball Court
  • Sport Court

Home Details

Home Type

Single Family

Est. Annual Taxes

$7,468

Year Built

Built in 1998

Lot Details

51.18 Acres

Parking

4

Listing Details

  • Type: Residential
  • Accessible Features: Yes
  • Year Built: 1998
  • Tax Year: 2018
  • Property Sub-Type: Single Family Residence
  • ResoLotFeatures: Ravine Lot, Stream On Lot, Wooded
  • Lot Size Acres: 51.18
  • Reso Association Amenities: Tennis Court(s), Basketball Court, Outdoor Sports Area
  • Co List Office Phone: 614-339-4664
  • MLS Status: Closed
  • ResoBuildingAreaSource: Realist
  • Reso Fireplace Features: Wood Burning
  • Reso Interior Features: Central Vacuum, Dishwasher, Electric Dryer Hookup, Electric Range, Electric Water Heater, Elevator, Garden/Soak Tub, Microwave, Refrigerator, Security System
  • Unit Levels: Two
  • New Construction: No
  • Reso Window Features: Insulated All, Storm All
  • Location Property Info List PriceSqFt: 104.4
  • Remarks Misc Hot Sheet Comments: price
  • Basement Basement YN2: Yes
  • Air Conditioning Central: Yes
  • Interior Flooring Carpet: Yes
  • Interior Flooring Laminate-Artificial: Yes
  • Interior Amenities Microwave: Yes
  • Lot Characteristics Ravine Lot: Yes
  • Lot Characteristics Stream On Lot: Yes
  • Lot Characteristics Wooded: Yes
  • Rooms Rec RmBsmt: Yes
  • Fireplace Log Woodburning: Yes
  • Foundation:Block: Yes
  • Interior Flooring CeramicPorcelain: Yes
  • Lot Characteristics Sloped Lot: Yes
  • Windows Insulated All: Yes
  • Interior Amenities Dishwasher: Yes
  • Exterior:Stone: Yes
  • Interior Amenities Electric Dryer Hookup: Yes
  • Interior Amenities Electric Range: Yes
  • Interior Amenities GardenSoak Tub: Yes
  • CmplexSub Amenities Basketball Court: Yes
  • CmplexSub Amenities Tennis Court: Yes
  • Interior Amenities Electric Water Heater: Yes
  • Exterior:Wood Siding: Yes
  • Windows Storm All: Yes
  • Interior Amenities Pool: Yes
  • Basement Description Egress Window(s): Yes
  • Lot Characteristics Pond: Yes
  • Interior Amenities Security System: Yes
  • Interior Amenities Central Vac: Yes
  • Exterior Amenities Boat Dock: Yes
  • Rooms 1st Flr Primary Suite: Yes
  • Rooms 1st Flr Laundry: Yes
  • Rooms 3-Season Room: Yes
  • Levels Two2: Yes
  • Common Walls No Common Walls: Yes
  • Pool Features Inground Pool: Yes
  • Special Features: None
  • Property Sub Type: Detached

Interior Features

  • Entry Level Bedrooms: 5
  • Upstairs Bedrooms: 1
  • Downstairs 1 Full Bathrooms: 2
  • Entry Level Full Bathrooms: 4
  • Entry Level Half Bathrooms: 1
  • Basement: Walk-Out Access, Egress Window(s)
  • Entry Level Eating Space: 1
  • Entry Level Great Room: 1
  • Recreation Room (Downstairs 1): 1
  • Utility Space (Downstairs 1): 1
  • Utility Space (Entry Level): 1
  • Possible Use: Farm
  • Basement YN: Yes
  • Full Bathrooms: 6
  • Half Bathrooms: 1
  • Total Bedrooms: 6
  • Fireplace: Yes
  • Flooring: Wood, Laminate, Carpet, Ceramic/Porcelain
  • Main Level Bedrooms: 5
  • General Property Info Baths FH: 6.1
  • Other Rooms:Dining Room: Yes
  • Basement Description:Walkout: Yes
  • Other Rooms:Great Room: Yes
  • Other Rooms:Loft: Yes

Exterior Features

  • Pool Features: Inground Pool
  • Common Walls: No Common Walls
  • Exterior Features: Dock
  • Foundation Details: Block
  • Patio And Porch Features: Screened Porch, Patio, Deck
  • Patio and Porch Features Patio: Yes
  • Patio and Porch Features Screen Porch: Yes
  • Patio and Porch Features Deck: Yes

Garage/Parking

  • Attached Garage: Yes
  • Garage Spaces: 4.0
  • Attached Garage: Yes
  • Parking Features: Attached Garage
  • Parking Features Attached Garage: Yes
  • Parking Features 4 Car Garage: Yes

Utilities

  • Heating: Heat Pump
  • Cooling: Central Air
  • Cooling Y N: Yes
  • HeatingYN: Yes
  • Heating:Heat Pump: Yes

Condo/Co-op/Association

  • Association: No

Association/Amenities

  • Interior Amenities:Elevator: Yes

Schools

  • Junior High Dist: JACKSON CSD 4001 JAC CO.

Lot Info

  • Parcel Number: H12-001-00-106-02
  • Lot Size Sq Ft: 2229400.8
  • Additional Parcels: No

Tax Info

  • Tax Annual Amount: 7468.0
Create a Home Valuation Report for This Property
The Home Valuation Report is an in-depth analysis detailing your home's value as well as a comparison with similar homes in the area

Property History

We collect this data history from publicly available records. To have your information removed, we recommend requesting removal directly through your county’s website.

Date Event Price List to Sale Price per Sq Ft
03/27/2025 03/27/25 Off Market $845,000 -- --
04/19/2021 04/19/21 Sold $845,000 -11.9% $92 / Sq Ft
02/05/2021 02/05/21 Price Changed $959,000 -2.6% $104 / Sq Ft
04/11/2020 04/11/20 For Sale $984,900 -- $107 / Sq Ft
Source: Columbus and Central Ohio Regional MLS

Tax History

We collect this data history from publicly available records. To have your information removed, we recommend requesting removal directly through your county’s website.

Year Tax Paid Tax Assessment Tax Assessment Total Assessment is a certain percentage of the fair market value that is determined by local assessors to be the total taxable value of land and additions on the property. Land Improvement
2025 $1,589 $56,020 $20,440 $35,580
2024 $2,427 $56,020 $20,440 $35,580
2023 $2,174 $56,020 $20,440 $35,580
2022 $1,268 $31,070 $11,870 $19,200
2021 $7,541 $210,130 $26,800 $183,330
2020 $7,586 $210,130 $26,800 $183,330
2019 $7,760 $210,130 $26,800 $183,330
2018 $7,468 $210,130 $26,800 $183,330
2017 $3,542 $208,570 $26,800 $181,770
2016 $7,276 $200,880 $23,050 $177,830
2015 $3,661 $200,880 $23,050 $177,830
2013 $7,001 $193,360 $18,650 $174,710
Source: Public Records

Agents Affiliated with this Home

  • Section Image
See All Agents

Map

Source: Columbus and Central Ohio Regional MLS

MLS Number: 220011084

Columbus and Central Ohio Regional MLS
Your Personal Tour Guide

Ask me questions while you tour the home.