
Seller's Agent in 2016
Bob Wisdom
RE/MAX
(847) 695-8348
4 in this area
607 Total Sales
Estimated Value: $442,516
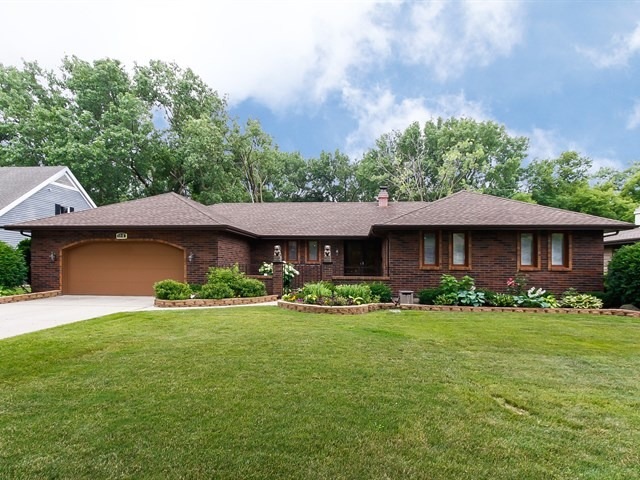
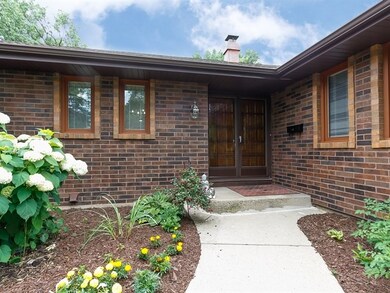
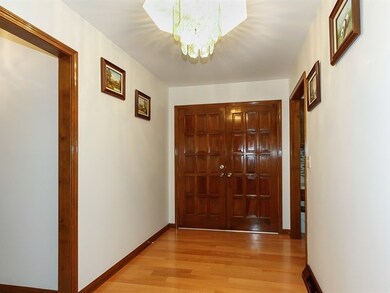
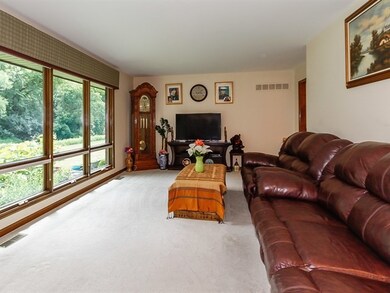
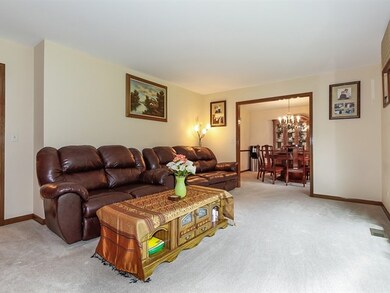
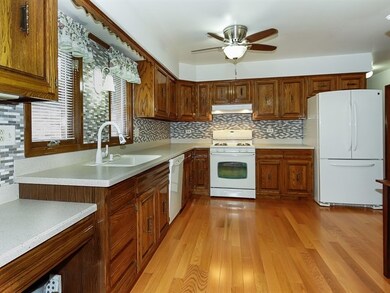
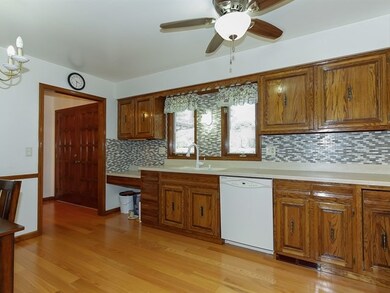
Beautiful custom all brick no maintenance rambling ranch backing to woods and a babbling brook! Countyard entrance! Foyer with hardwood floors and pan ceiling! Cozy family room with huge brick fireplace with arch, beamed ceiling and new sliding glass doors to the patio! Remodeled kitchen with hardwood floors, Corian countertops, planning desk, chair rail, tile backsplash and oak cabinetry! Separate formal dining room with chair rail! Good size living room with wall of windows with great views! Spacious master bedroom with private updated bath with raised vanity, walk-in shower and custom tile work! Unbelievable supersize basement awaits your finishing touches! Neutral and ready! Pride of ownership!
We collect this data history from publicly available records. To have your information removed, we recommend requesting removal directly through your county’s website.
We collect this data history from publicly available records. To have your information removed, we recommend requesting removal directly through your county’s website.
| Date | Buyer | Sale Price | Title Company |
|---|---|---|---|
| -- | None Listed On Document | ||
| $237,000 | Chicago Title | ||
| $220,000 | First American Title |
We collect this data history from publicly available records. To have your information removed, we recommend requesting removal directly through your county’s website.
| Date | Status | Borrower | Loan Amount |
|---|---|---|---|
| Previous Owner | $216,617 | ||
| Previous Owner | $232,707 | ||
| Previous Owner | $150,000 | ||
| Previous Owner | $100,000 |
We collect this data history from publicly available records. To have your information removed, we recommend requesting removal directly through your county’s website.
| Date | Event | Price | List to Sale | Price per Sq Ft | Prior Sale |
|---|---|---|---|---|---|
| 09/07/2016 09/07/16 | Sold | $237,000 | -5.2% | $114 / Sq Ft | |
| 07/24/2016 07/24/16 | Pending | -- | -- | -- | |
| 07/01/2016 07/01/16 | For Sale | $249,900 | +13.6% | $121 / Sq Ft | |
| 06/16/2014 06/16/14 | Sold | $220,000 | -2.2% | $106 / Sq Ft | View Prior Sale |
| 05/20/2014 05/20/14 | Pending | -- | -- | -- | |
| 05/12/2014 05/12/14 | Price Changed | $224,900 | -2.2% | $109 / Sq Ft | |
| 05/07/2014 05/07/14 | For Sale | $229,900 | -- | $111 / Sq Ft |
We collect this data history from publicly available records. To have your information removed, we recommend requesting removal directly through your county’s website.
| Year | Tax Paid | Tax Assessment Tax Assessment Total Assessment is a certain percentage of the fair market value that is determined by local assessors to be the total taxable value of land and additions on the property. | Land | Improvement |
|---|---|---|---|---|
| 2025 | $8,704 | $130,089 | $36,596 | $93,493 |
| 2024 | $8,704 | $119,820 | $33,707 | $86,113 |
| 2023 | $7,864 | $108,249 | $30,452 | $77,797 |
| 2022 | $8,038 | $98,704 | $27,767 | $70,937 |
| 2021 | $7,698 | $92,281 | $25,960 | $66,321 |
| 2020 | $7,488 | $88,097 | $24,783 | $63,314 |
| 2019 | $7,277 | $83,918 | $23,607 | $60,311 |
| 2018 | $7,223 | $79,056 | $22,239 | $56,817 |
| 2017 | $7,070 | $74,736 | $21,024 | $53,712 |
| 2016 | $6,222 | $69,335 | $19,505 | $49,830 |
| 2015 | -- | $63,552 | $17,878 | $45,674 |
| 2014 | -- | $62,767 | $17,657 | $45,110 |
| 2013 | -- | $64,423 | $18,123 | $46,300 |
Seller's Agent in 2016
Bob Wisdom
RE/MAX
(847) 695-8348
4 in this area
607 Total Sales
C
Buyer's Agent in 2016
Cindi Cook
Baird Warner
(847) 707-8777
68 Total Sales
J
Buyer's Agent in 2014
Jee Ramangkoun
Executive Realty Group LLC
(847) 809-4768
16 Total Sales
Source: Midwest Real Estate Data (MRED)
MLS Number: MRD09274334
APN: 06-09-231-011
Disclaimer: Certain information contained herein is derived from information provided by parties other than Homes.com. All information provided is deemed reliable, but is not guaranteed to be accurate and should be independently verified.
All data is obtained from various sources and may not have been verified by broker or MLS GRID. Supplied Open House Information is subject to change without notice. All information should be independently reviewed and verified for accuracy. Properties may or may not be listed by the office/agent presenting the information. Some IDX listings have been excluded from this website.
Listings courtesy of Midwest Real Estate Data (MRED) as distributed by MLS GRID.
Based on information submitted to the MLS GRID
Ask me questions while you tour the home.