NOT LISTED FOR SALE

1815 Midlothian Ct Vienna, VA 22182

Wolf Trap Area

Estimated Value: $1,171,000 - $1,382,403

6 Beds
5 Baths
2,450 Sq Ft
$523/Sq Ft Est. Value

Sale Details

Date Sold: December 3, 2015

Last sale price $720,000 $294 Per Sq Ft

Est. 78% increase in value since last sale

Current estimated payment $7,966 / mo

43 Days on Market

Highlights

  • View of Trees or Woods
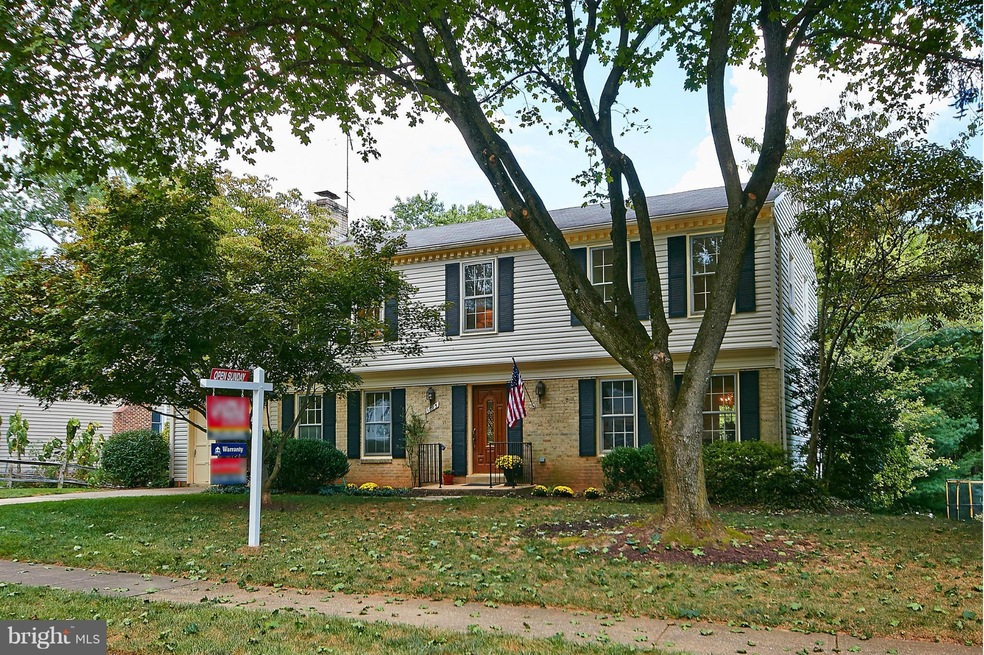
  • Colonial Architecture
  • Property is near park
  • Wolftrap Elementary School Rated A
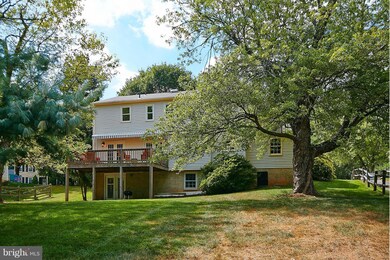
  • Deck
  • Wooded Lot

About This Home

As of December 2015

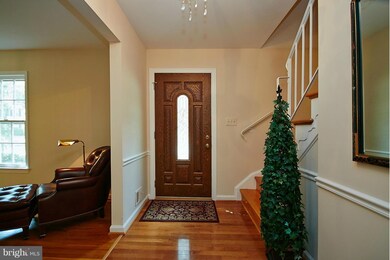
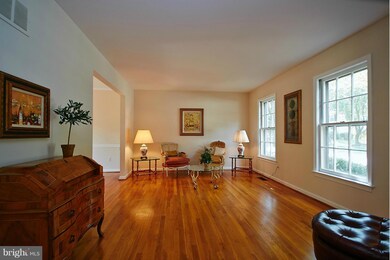
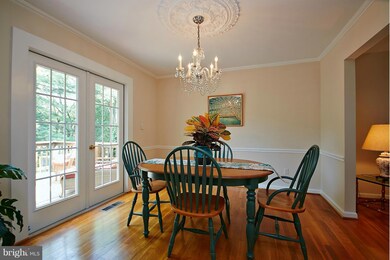
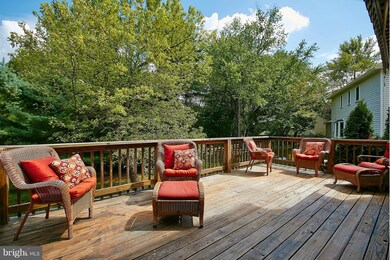
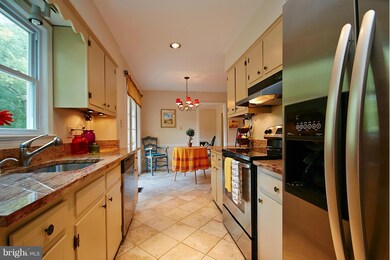
ADJUSTED -$10K. Relax on your large deck & private oasis. Huge level lot slopes to mature park trees, walk/bike trails to playgrounds & courts of Wolftrap Stream Valley Park,Cardinal Swim Club. Classic colonial w/ generous size rms, kitch apx 5 yrs young granite & SS appliances, gorgeous hardwoods, freshly painted, new carpet. Lovingly maintained estate, 3 lvls=apx. 2,450 sq ft on no-thru street.

Last Agent to Sell the Property

Laura McAuley

(571) 386-1075 Laura.McAuley.Realtor@gmail.com Pearson Smith Realty, LLC License #0225198634 Listed on: 09/10/2015

Pearson Smith Realty, LLC

Last Buyer's Agent

Deborah Earman

(703) 310-6111 deb@longandfoster.com Compass

Compass

Home Details

Home Type

  • Single Family

Est. Annual Taxes

  • $7,535

Year Built

  • Built in 1969

Lot Details

  • 11,480 Sq Ft Lot
  • Split Rail Fence
  • Partially Fenced Property
  • No Through Street
  • The property's topography is moderate slope
  • Wooded Lot
  • Backs to Trees or Woods
  • Property is in very good condition
  • Property is zoned 121

Home Design

  • Colonial Architecture
  • Asphalt Roof
  • Vinyl Siding
  • Brick Front

Interior Spaces

  • Property has 3 Levels
  • Traditional Floor Plan
  • Central Vacuum
  • Chair Railings
  • Paneling
  • Recessed Lighting
  • Screen For Fireplace
  • Fireplace Mantel
  • Gas Fireplace
  • Double Pane Windows
  • ENERGY STAR Qualified Windows with Low Emissivity
  • Vinyl Clad Windows
  • Insulated Windows
  • Wood Frame Window
  • Casement Windows
  • Window Screens
  • French Doors
  • ENERGY STAR Qualified Doors
  • Insulated Doors
  • Entrance Foyer
  • Living Room
  • Dining Room
  • Den
  • Game Room
  • Views of Woods

Kitchen

  • Breakfast Area or Nook
  • Eat-In Kitchen
  • Stove
  • Microwave
  • ENERGY STAR Qualified Refrigerator
  • Ice Maker
  • ENERGY STAR Qualified Dishwasher
  • Upgraded Countertops
  • Disposal

Bedrooms and Bathrooms

  • 6 Bedrooms
  • En-Suite Bathroom
  • 5 Bathrooms

Laundry

  • Laundry Room
  • Dryer
  • Washer
  • Laundry Chute

Partially Finished Basement

  • Heated Basement
  • Walk-Out Basement
  • Basement Fills Entire Space Under The House
  • Rear Basement Entry
  • Basement Windows

Home Security

  • Storm Windows
  • Fire and Smoke Detector

Parking

  • 1 Car Attached Garage
  • Front Facing Garage
  • Garage Door Opener
  • Driveway
  • On-Street Parking

Accessible Home Design

  • Grab Bars
  • More Than Two Accessible Exits
  • Entry Slope Less Than 1 Foot

Outdoor Features

  • Deck
  • Patio

Schools

  • Wolftrap Elementary School
  • Kilmer Middle School
  • Madison High School

Utilities

  • Humidifier
  • Central Air
  • Heating System Uses Natural Gas
  • Vented Exhaust Fan
  • Natural Gas Water Heater
  • High Speed Internet

Additional Features

  • ENERGY STAR Qualified Equipment for Heating
  • Property is near park

Community Details

  • No Home Owners Association
  • Built by YEONAS BUILDERS
  • Waverly Subdivision, Backs To Wolftrap Stream Park Floorplan

Listing and Financial Details

  • Home warranty included in the sale of the property
  • Tax Lot 229
  • Assessor Parcel Number 28-4-14- -229

Home Details

Home Type

Single Family

Est. Annual Taxes

$7,535

Year Built

Built in 1969

Lot Details

0.26 Acres

Listing Details

  • Property Type: Residential
  • Structure Type: Detached
  • Architectural Style: Colonial
  • Accessibility Features: Level Entry - Main, Entry Slope <1', Grab Bars Mod, 2+ Access Exits
  • Ownership: Fee Simple
  • Historic: No
  • Home Warranty: Yes
  • Inclusions: Parking Included In ListPrice,Parking Included In SalePrice
  • New Construction: No
  • Story List: Lower 1, Main, Upper 1
  • Expected On Market: 2015-09-10
  • Year Built: 1969
  • Special Assessment Payment: Annually
  • Special Features: VirtualTour
  • Property Sub Type: Detached

Interior Features

  • Appliances: Central Vacuum, Dishwasher, Disposal, Dryer, Energy Star Dishwasher, Energy Star Refrigerator, Exhaust Fan, Icemaker, Microwave, Stove, Washer, Humidifier
  • Interior Amenities: Dining Area, Kitchen - Table Space, Breakfast Area, Primary Bath(s), Chair Railings, Upgraded Countertops, Laundry Chute, Recessed Lighting, Floor Plan - Traditional
  • Window Features: Screens, Storm, Double Pane, Insulated, Low-E, Vinyl Clad, Wood Frame, Casement, Energy Star Qualified
  • Fireplace Features: Mantel(s), Screen, Gas/Propane
  • Fireplaces Count: 1
  • Fireplace: Yes
  • Door Features: French, Insulated, Energy Star Qualified Door(s)
  • Wall Ceiling Types: Dry Wall, Paneled Walls
  • Entry Location: Center Hall
  • Levels Count: 3+
  • Room List: Living Room, Dining Room, Primary Bedroom, Bedroom 2, Bedroom 3, Bedroom 4, Bedroom 5, Kitchen, Game Room, Basement, Foyer, Study, Laundry
  • Basement: Yes
  • Basement Type: Outside Entrance, Walkout Level, Daylight, Full, Heated, Full, Partially Finished, Windows, Rear Entrance
  • Living Area Units: Square Feet
  • Total Sq Ft: 2450
  • Living Area Sq Ft: 2450
  • Price Per Sq Ft: 375.13
  • Above Grade Finished Sq Ft: 1970
  • Below Grade Finished Sq Ft: 480
  • Total Below Grade Sq Ft: 480
  • Above Grade Finished Area Units: Square Feet

Beds/Baths

  • Bedrooms: 6
  • Total Bathrooms: 5
  • Full Bathrooms: 3
  • Half Bathrooms: 2
  • Main Level Bathrooms: 2.00
  • Upper Level Bathrooms: 2.00
  • Lower Levels Bathrooms: 1.00
  • Main Level Half Bathrooms: 2

Exterior Features

  • Other Structures: Above Grade, Below Grade
  • Construction Materials: Combination, Brick, Vinyl Siding, Brick Front
  • Exterior Features: Sidewalks
  • Pool Private: No
  • Road Surface Type: Paved
  • Roof: Asphalt
  • View: Street, Trees/Woods
  • View: Yes
  • Water Access: No
  • Waterfront: No
  • Water Oriented: No
  • Pool: No Pool
  • Tidal Water: No
  • Water View: No

Garage/Parking

  • Garage: No
  • Parking Features: Garage, Attached, Concrete Driveway, Concrete Driveway
  • Garage Features: Garage Door Opener, Garage - Front Entry
  • Attached Garage Spaces: 1
  • Total Garage And Parking Spaces: 1
  • Type Of Parking: On Street, Driveway

Utilities

  • Central Air Conditioning: Yes
  • Cooling Fuel: Electric
  • Cooling Type: Central A/C
  • Cooling: Yes
  • Heating Fuel: Natural Gas
  • Heating Type: Energy Star Heating System
  • Heating: Yes
  • Hot Water: Natural Gas
  • Security: Main Entrance Lock, Smoke Detector
  • Sewer/Septic System: Public Sewer
  • Utilities: Fiber Optics Available, Dsl Available
  • Water Source: Public

Condo/Co-op/Association

  • Condo Co-Op Association: No
  • HOA: No
  • Senior Community: No

Schools

  • Elementary School: WOLFTRAP
  • High School: MADISON
  • Middle Or Junior School: KILMER

Lot Info

  • Fencing: Partially, Split Rail
  • Improvement Assessed Value: 374190.00
  • Land Assessed Value: 301000.00
  • Lot Features: Backs To Trees, Backs - Parkland, No Thru Street, Trees/Wooded
  • Lot Size Acres: 0.26
  • Lot Size Area: 11480
  • Lot Size Units: Square Feet
  • Lot Sq Ft: 11480.00
  • Outdoor Living Structures: Deck(s), Patio(s)
  • Property Attached Yn: No
  • Property Condition: Very Good
  • Remarks Farm: What a find! Step onto your deck and private oasis. Gently sloping lot backs up to mature park trees, walk/bike trails, path to play grounds, tennis courts of Wolftrap Stream Village Park.Classic colonial w/ generous room sizes, kitchen apx 5 yrs young, g
  • Topography: Moderate Slope
  • Zoning: 121

Green Features

  • Efficiency: Appliances
  • Green Verification: No

Building Info

  • Builder Name: YEONAS BUILDERS

Rental Info

  • Vacation Rental: No

Tax Info

  • Tax Annual Amount: 7535.12
  • Assessor Parcel Number: 28-4-14- -229
  • Tax Lot: 229
  • Tax Page Number: 109
  • County Tax Payment Frequency: Annually
  • Tax Year: 2015

MLS Schools

  • School District Name: FAIRFAX COUNTY PUBLIC SCHOOLS

Ownership History

We collect this data history from publicly available records. To have your information removed, we recommend requesting removal directly through your county’s website.

Date Name Owned For Owner Type

Purchase Details

Closed on
Aug 26, 2020
Sold by
Bought by
Current Estimated Value
$1,281,351

Home Financials for this Owner

Home Financials are based on the most recent Mortgage that was taken out on this home.
Original Mortgage
$509,000
Interest Rate
0.029%
Mortgage Type
New Conventional

Purchase Details

Listed on
Sep 10, 2015
Closed on
Dec 3, 2015
Sold by
Bought by
Seller's Agent
Laura McAuley
Pearson Smith Realty, LLC
Buyer's Agent
Deborah Earman
Compass
List Price
$749,000
Sold Price
$720,000
Premium/Discount to List
-$29,000
-3.87%

Home Financials for this Owner

Home Financials are based on the most recent Mortgage that was taken out on this home.
Avg. Annual Appreciation
5.56%
Original Mortgage
$647,500
Interest Rate
0.0383%
Mortgage Type
New Conventional
Source: Public Records
Create a Home Valuation Report for This Property
The Home Valuation Report is an in-depth analysis detailing your home's value as well as a comparison with similar homes in the area

Home Values in the Area

Source: Public Records

Average Home Value in this Area


Source: Public Records

Purchase History

We collect this data history from publicly available records. To have your information removed, we recommend requesting removal directly through your county’s website.

Date Buyer Sale Price Title Company
-- Accommodation
-- Accommodation
$720,000 Hallmark Title
Source: Public Records

Mortgage History

We collect this data history from publicly available records. To have your information removed, we recommend requesting removal directly through your county’s website.

Date Status Borrower Loan Amount
Previous Owner $509,000
Previous Owner $647,500
Source: Public Records

Property History

We collect this data history from publicly available records. To have your information removed, we recommend requesting removal directly through your county’s website.

Date Event Price List to Sale Price per Sq Ft
12/03/2015 12/03/15 Sold $720,000 -2.6% $294 / Sq Ft
10/24/2015 10/24/15 Pending -- -- --
10/12/2015 10/12/15 Price Changed $739,000 -1.3% $302 / Sq Ft
09/10/2015 09/10/15 For Sale $749,000 -- $306 / Sq Ft
Source: Bright MLS

Tax History

We collect this data history from publicly available records. To have your information removed, we recommend requesting removal directly through your county’s website.

Year Tax Paid Tax Assessment Tax Assessment Total Assessment is a certain percentage of the fair market value that is determined by local assessors to be the total taxable value of land and additions on the property. Land Improvement
2025 $11,821 $1,165,940 $481,000 $684,940
2024 $11,821 $1,020,350 $476,000 $544,350
2023 $10,998 $974,540 $461,000 $513,540
2022 $10,744 $939,540 $426,000 $513,540
2021 $10,146 $864,580 $366,000 $498,580
2020 $9,998 $844,800 $356,000 $488,800
2019 $9,711 $820,560 $346,000 $474,560
2018 $9,091 $790,560 $316,000 $474,560
2017 $8,844 $761,740 $301,000 $460,740
2016 $8,039 $693,900 $301,000 $392,900
2015 $7,535 $675,190 $301,000 $374,190
2014 $7,518 $675,190 $301,000 $374,190
Source: Public Records

Agents Affiliated with this Home

  • Section Image
  • Section Image
See All Agents

Map

Source: Bright MLS

MLS Number: 1003716999

Bright MLS

APN: 0284-14-0229

Your Personal Tour Guide

Ask me questions while you tour the home.