NOT LISTED FOR SALE

Estimated Value: $514,000 - $579,358

4 Beds
2 Baths
2,270 Sq Ft
$245/Sq Ft Est. Value

Sale Details

Date Sold: June 3, 2025

Last sale price $565,000 $249 Per Sq Ft

Est. 2% decrease in value since last sale

Current estimated payment $3,570 / mo

148 Days on Market

Highlights


  • In Ground Pool

  • 1 Acre Lot
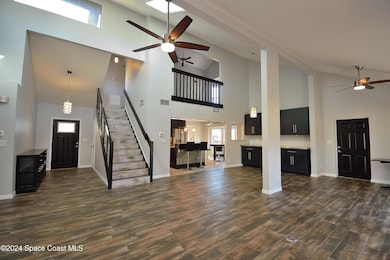
  • Vaulted Ceiling
  • Rockledge Senior High School Rated A-
  • Open Floorplan
  • Main Floor Primary Bedroom

About This Home

As of June 2025





Enjoy space, privacy, and freedom from HOA rules in this beautifully updated Timbers West pool home! Sitting on a full 1-acre lot, this 4-bedroom, 2-bath property offers room to roam inside and out. The modern kitchen features quartz countertops, a center island, and a gas range—ideal for any home chef. The main living area boasts high ceilings, a cozy fireplace, and scenic views of the screened pool and backyard.

The ground-floor primary suite includes a walk-in closet, step-in shower, and private access to the lanai. A spacious upstairs loft works perfectly as a 4th bedroom, office, or flex space.

Whether you're hosting or relaxing, the screened lanai and sparkling pool are perfect for year-round Florida living. All just minutes to Cocoa Village, Viera, beaches, and the Space Center—with easy access to Orlando too.

This is Rockledge living at its best!

Last Agent to Sell the Property

Eric Larkin

Real Broker LLC License #3049217 Listed on: 11/26/2024

Last Buyer's Agent

Kellie Wilkins-Hay

Ellingson Properties License #3288826

Create a Home Valuation Report for This Property
The Home Valuation Report is an in-depth analysis detailing your home's value as well as a comparison with similar homes in the area

Home Details

Home Type

  • Single Family

Est. Annual Taxes

  • $2,602

Year Built

  • Built in 1985

Lot Details

  • 1 Acre Lot
  • Lot Dimensions are 287x153
  • East Facing Home
  • Back Yard Fenced
  • Chain Link Fence
  • Corner Lot
  • Cleared Lot
  • Many Trees

Parking

  • 2 Car Garage
  • Garage Door Opener

Home Design

  • Frame Construction
  • Shingle Roof
  • Wood Siding
  • Asphalt
  • Stucco

Interior Spaces

  • 2,270 Sq Ft Home
  • 2-Story Property
  • Open Floorplan
  • Built-In Features
  • Vaulted Ceiling
  • Ceiling Fan
  • Skylights
  • Wood Burning Fireplace
  • Entrance Foyer
  • Screened Porch
  • Pool Views
  • High Impact Windows

Kitchen

  • Eat-In Kitchen
  • Breakfast Bar
  • Gas Range
  • Microwave
  • Dishwasher
  • Kitchen Island

Flooring

  • Carpet
  • Laminate
  • Tile

Bedrooms and Bathrooms

  • 4 Bedrooms
  • Primary Bedroom on Main
  • Walk-In Closet
  • 2 Full Bathrooms
  • No Tub in Bathroom

Laundry

  • Laundry on lower level
  • Laundry in Garage
  • Dryer
  • Washer

Pool

  • In Ground Pool

Schools

  • Andersen Elementary School
  • Kennedy Middle School
  • Rockledge High School

Utilities

  • Central Heating and Cooling System
  • Natural Gas Connected
  • Septic Tank
  • Cable TV Available

Community Details

  • No Home Owners Association
  • Timbers West Subdivision

Listing and Financial Details

  • Assessor Parcel Number 25-36-08-81-00000.0-0024.00

Home Details

Home Type

Single Family

Est. Annual Taxes

$2,602

Year Built

Built in 1985

Lot Details

1 Acres

Parking

2

Listing Details

  • Property Type: Residential
  • Year Built: 1985
  • Reso Property Sub Type: Single Family Residence
  • ResoLaundryFeatures: Electric Dryer Hookup, In Garage, Lower Level, Washer Hookup
  • ResoLotFeatures: Cleared, Corner Lot, Many Trees
  • Road Frontage Type: City Street
  • Road Surface Type: Asphalt
  • Reso View: Pool
  • ResoSpecialListingConditions: Standard
  • Subdivision Name: Timbers West
  • Carport Y N: No
  • Garage Yn: Yes
  • Unit Levels: Two
  • New Construction: No
  • ResoWindowFeatures: Skylight(s)
  • General Property Information Community Fee(s) YN: No
  • General Property Information CDD Fee YN: No
  • Marketing Remarks:Marketing Remarks: Enjoy space, privacy, and freedom from HOA rules in this beautifully updated Timbers West pool home! Sitting on a full 1-acre lot, this 4-bedroom, 2-bath property offers room to roam inside and out. The modern kitchen features quartz countertops, a center island, and a gas range—ideal for any home chef. The main living area boasts high ceilings, a cozy fireplace, and scenic views of the screened pool and backyard. The ground-floor primary suite includes a walk-in closet, step-in shower, and private access to the lanai. A spacious upstairs loft works perfectly as a 4th bedroom, office, or flex space. Whether you're hosting or relaxing, the screened lanai and sparkling pool are perfect for year-round Florida living. All just minutes to Cocoa Village, Viera, beaches, and the Space Center—with easy access to Orlando too. This is Rockledge living at its best!
  • Special Features: VirtualTour
  • Property Sub Type: Detached

Interior Features

  • Interior Amenities: Breakfast Bar, Built-in Features, Ceiling Fan(s), Entrance Foyer, Eat-in Kitchen, Kitchen Island, Open Floorplan, Pantry, Primary Downstairs, Vaulted Ceiling(s), Walk-In Closet(s), Primary Bathroom - Shower No Tub
  • Flooring: Carpet, Laminate, Tile
  • Appliances: Dryer, Dishwasher, Gas Range, Microwave, Refrigerator, Washer
  • Full Bathrooms: 2
  • Total Bedrooms: 4
  • Fireplace Features: Wood Burning
  • Fireplaces: 1
  • Stories: 2

Exterior Features

  • Exterior Features: Impact Windows
  • Pool Features: In Ground
  • Roof: Shingle
  • Fencing: Back Yard, Chain Link
  • Acres: 1.0
  • Pool Private: Yes
  • Waterfront: No
  • Construction Type: Frame, Stucco, Wood Siding
  • Direction Faces: East
  • Patio And Porch Features: Rear Porch, Screened

Garage/Parking

  • Attached Garage: No
  • Garage Spaces: 2.0
  • Parking Features: Garage, Garage Door Opener

Utilities

  • Cooling: Central Air, Electric
  • Utilities: Cable Available, Electricity Connected, Natural Gas Connected, Water Connected
  • Heating: Central, Electric
  • Cooling Y N: Yes
  • HeatingYN: Yes
  • Water Source: Public

Condo/Co-op/Association

  • Senior Community: No
  • Association: No

Schools

  • Middle Or Junior School: Kennedy

Lot Info

  • Current Use: Residential
  • Land Lease: No
  • Lot Dimensions: 287x153
  • Lot Size Sq Ft: 43560.0
  • ResoLotSizeUnits: Acres
  • Parcel #: 25-36-08-81-00000.0-0024.00

Rental Info

  • Furnished: Unfurnished

Tax Info

  • Tax Year: 2024
  • Tax Annual Amount: 2602.31

MLS Schools

  • Elementary School: Andersen
  • High School: Rockledge

Ownership History

We collect this data history from publicly available records. To have your information removed, we recommend requesting removal directly through your county’s website.

Date Name Owned For Owner Type

Purchase Details

Listed on
Nov 26, 2024
Closed on
Jun 2, 2025
Sold by
Jacobs Jeffery W and Jacobs Kimberley R
Bought by
Seller's Agent
Eric Larkin
Real Broker LLC
Buyer's Agent
Kellie Wilkins-Hay
Ellingson Properties
List Price
$565,000
Sold Price
$565,000
Views
316
Current Estimated Value
$555,090

Home Financials for this Owner

Home Financials are based on the most recent Mortgage that was taken out on this home.
Estimated Appreciation
-$9,910
Avg. Annual Appreciation
-1.43%
Original Mortgage
$533,170
Outstanding Balance
$527,067
Interest Rate
6.81%
Mortgage Type
FHA
Estimated Equity
$28,023

Purchase Details

Listed on
May 4, 2015
Closed on
Aug 7, 2015
Sold by
Prongue Marvin P
Bought by
Jacobs Jeffrey W and Jacobs Kimberley R
Seller's Agent
Lisbeth Gonzalez
Rahal Real Estate LLC
Buyer's Agent
Denise Shockey Burger
RE/MAX Aerospace Realty
List Price
$240,000
Sold Price
$230,000
Premium/Discount to List
-$10,000
-4.17%

Home Financials for this Owner

Home Financials are based on the most recent Mortgage that was taken out on this home.
Avg. Annual Appreciation
9.57%
Original Mortgage
$230,000
Interest Rate
4.04%
Source: Public Records

Home Values in the Area

Source: Public Records

Average Home Value in this Area


Source: Public Records

Agents Specializing in Rockledge, FL

See All Agents

Purchase History

We collect this data history from publicly available records. To have your information removed, we recommend requesting removal directly through your county’s website.

Date Buyer Sale Price Title Company
$565,000 Echelon Title Services
Jacobs Jeffrey W $230,000 Federal Title Ins Agency Inc
Source: Public Records

Mortgage History

We collect this data history from publicly available records. To have your information removed, we recommend requesting removal directly through your county’s website.

Date Status Borrower Loan Amount
Open $533,170
Previous Owner Jacobs Jeffrey W $230,000
Previous Owner Prongue Marvin P $102,265
Previous Owner Prongue Marvin P $70,000
Source: Public Records

Property History

We collect this data history from publicly available records. To have your information removed, we recommend requesting removal directly through your county’s website.

Date Event Price List to Sale Price per Sq Ft
06/03/2025 06/03/25 Sold $565,000 0.0% $249 / Sq Ft
04/23/2025 04/23/25 Pending -- -- --
03/05/2025 03/05/25 Off Market $565,000 -- --
03/02/2025 03/02/25 For Sale $565,000 0.0% $249 / Sq Ft
02/23/2025 02/23/25 Price Changed $565,000 -1.7% $249 / Sq Ft
11/26/2024 11/26/24 For Sale $575,000 -- $253 / Sq Ft
Source: Space Coast MLS (Space Coast Association of REALTORS®)

Tax History

We collect this data history from publicly available records. To have your information removed, we recommend requesting removal directly through your county’s website.

Year Tax Paid Tax Assessment Tax Assessment Total Assessment is a certain percentage of the fair market value that is determined by local assessors to be the total taxable value of land and additions on the property. Land Improvement
2026 $6,260 $408,970
2025 $2,602 $392,680
2024 $2,568 $204,870
2023 $2,568 $198,910
2022 $2,410 $193,120 $0 $0
2021 $2,451 $187,500 $0 $0
2020 $2,452 $184,920 $0 $0
2019 $2,437 $180,770 $0 $0
2018 $2,319 $170,740 $0 $0
2017 $2,330 $167,230 $0 $0
2016 $2,347 $163,800 $50,000 $113,800
2015 $2,448 $160,210 $45,000 $115,210
2014 $2,443 $158,940 $45,000 $113,940
Source: Public Records

Agents Affiliated with this Home

  • Section Image
  • Section Image
See All Agents

Map

Source: Space Coast MLS (Space Coast Association of REALTORS®)

MLS Number: 1030618

Space Coast MLS (Space Coast Association of REALTORS®)

APN: 25-36-08-81-00000.0-0024.00

Your Personal Tour Guide

Ask me questions while you tour the home.