
Hugo Araujo
Coldwell Banker Realty
(773) 819-6179
157 Total Sales
2 in Cicero
$165K - $257K Price Range


Estimated Value: $291,000 - $321,000
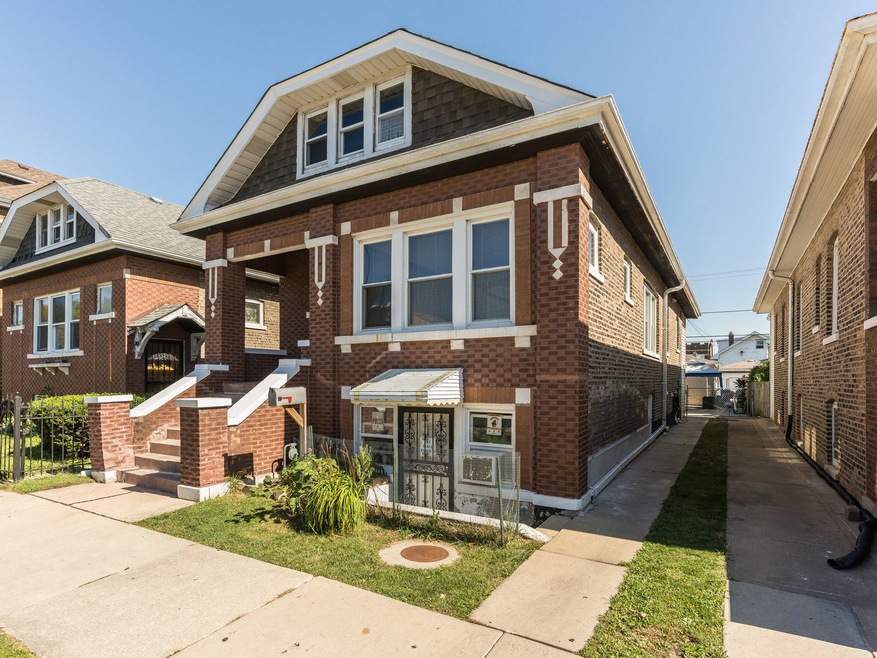
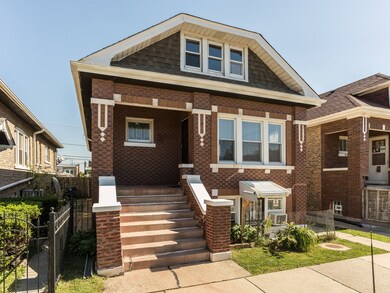
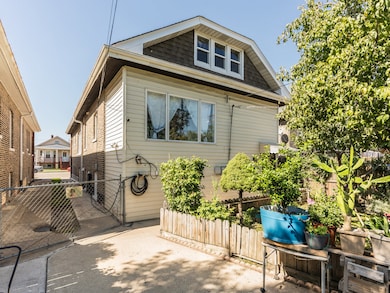
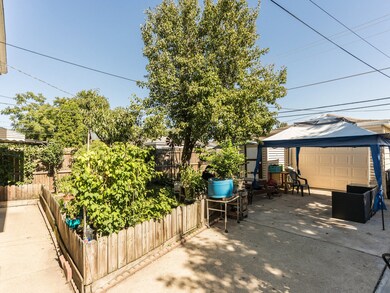
Welcome to 1815 S Central Ave, a spacious and inviting bungalow perfect for growing families or anyone seeking plenty of room to make their own. This home features 5 generously sized bedrooms and 2 full bathrooms, offering both comfort and practicality. With a full English basement, there's abundant space for additional living areas, storage, or a future home office. The partially finished attic offers even more potential for customization, whether you need a playroom, extra bedroom, or hobby space. The home boasts a 2-car garage and a fully fenced backyard, ideal for outdoor gatherings, gardening, or providing a safe space for children and pets to play. Located in a highly convenient area, you're just minutes away from schools, shopping, hospitals, and parks, ensuring easy access to all the necessities. Whether you're looking for a family home or a property with room to grow, this bungalow has it all. Don't miss the chance to make this versatile and charming home yours!
Last Agent to Sell the Property
John Greene Realtor License #475181330 Listed on: 11/08/2024
We collect this data history from publicly available records. To have your information removed, we recommend requesting removal directly through your county’s website.
Hugo Araujo
Coldwell Banker Realty
(773) 819-6179
157 Total Sales
2 in Cicero
$165K - $257K Price Range
Brandice Hampton
Baird & Warner
(630) 360-8819
126 Total Sales
1 in Cicero
$285,000 Price
Courtney Caraway
Gallery Realty Inc.
(773) 900-6135
206 Total Sales
1 in Cicero
$33,500 Price
Marge Cahill
@properties Christie's International Real Estate
(708) 928-8593
120 Total Sales
1 in Cicero
$142,000 Price
Jeanne Keating
Compass
(855) 211-8768
132 Total Sales
1 in Cicero
$369,000 Price
Maria Ortiz
Kale Realty
(708) 726-3036
65 Total Sales
2 in Cicero
$230K - $333K Price Range
We collect this data history from publicly available records. To have your information removed, we recommend requesting removal directly through your county’s website.
| Date | Buyer | Sale Price | Title Company |
|---|---|---|---|
| $295,000 | None Listed On Document |
We collect this data history from publicly available records. To have your information removed, we recommend requesting removal directly through your county’s website.
| Date | Status | Borrower | Loan Amount |
|---|---|---|---|
| Open | $286,150 |
We collect this data history from publicly available records. To have your information removed, we recommend requesting removal directly through your county’s website.
| Date | Event | Price | List to Sale | Price per Sq Ft |
|---|---|---|---|---|
| 02/28/2025 02/28/25 | Sold | $295,000 | -7.8% | $259 / Sq Ft |
| 01/04/2025 01/04/25 | Pending | -- | -- | -- |
| 11/08/2024 11/08/24 | For Sale | $319,900 | -- | $281 / Sq Ft |
We collect this data history from publicly available records. To have your information removed, we recommend requesting removal directly through your county’s website.
| Year | Tax Paid | Tax Assessment Tax Assessment Total Assessment is a certain percentage of the fair market value that is determined by local assessors to be the total taxable value of land and additions on the property. | Land | Improvement |
|---|---|---|---|---|
| 2025 | $2,588 | $18,000 | $4,470 | $13,530 |
| 2024 | $2,588 | $18,000 | $4,470 | $13,530 |
| 2023 | $3,149 | $18,000 | $4,470 | $13,530 |
| 2022 | $3,149 | $14,734 | $3,846 | $10,888 |
| 2021 | $3,198 | $14,734 | $3,846 | $10,888 |
| 2020 | $4,621 | $14,734 | $3,846 | $10,888 |
| 2019 | $3,334 | $10,949 | $3,534 | $7,415 |
| 2018 | $3,245 | $10,949 | $3,534 | $7,415 |
| 2017 | $3,157 | $10,949 | $3,534 | $7,415 |
| 2016 | $3,050 | $9,567 | $2,910 | $6,657 |
| 2015 | $3,293 | $9,567 | $2,910 | $6,657 |
| 2014 | $3,198 | $9,567 | $2,910 | $6,657 |
| 2013 | $3,108 | $10,150 | $2,910 | $7,240 |
Seller's Agent in 2025
Monica Navarro
John Greene Realtor
(630) 506-1005
287 Total Sales
ED
Buyer's Agent in 2025
eddie davila
American International Realty
(773) 509-9493
9 Total Sales
Source: Midwest Real Estate Data (MRED)
MLS Number: 12206692
APN: 16-21-302-008-0000
Disclaimer: Certain information contained herein is derived from information provided by parties other than Homes.com. All information provided is deemed reliable, but is not guaranteed to be accurate and should be independently verified.
All data is obtained from various sources and may not have been verified by broker or MLS GRID. Supplied Open House Information is subject to change without notice. All information should be independently reviewed and verified for accuracy. Properties may or may not be listed by the office/agent presenting the information. Some IDX listings have been excluded from this website.
Listings courtesy of Midwest Real Estate Data (MRED) as distributed by MLS GRID.
Based on information submitted to the MLS GRID
Ask me questions while you tour the home.