NOT LISTED FOR SALE

1815 Summerfield Ln Bourbonnais, IL 60914

Bourbonnais Area

Estimated Value: $408,000 - $433,000

3 Beds
2 Baths
1,876 Sq Ft
$223/Sq Ft Est. Value

Sale Details

Date Sold: July 31, 2025

Last sale price $412,000 $220 Per Sq Ft

Est. 2% increase in value since last sale

Current estimated payment $2,995 / mo

48 Days on Market

Highlights

  • Property is near park
  • Ranch Style House
  • Stainless Steel Appliances
  • Recreation Room
  • Sun or Florida Room
  • Cul-De-Sac

About This Home

As of July 2025

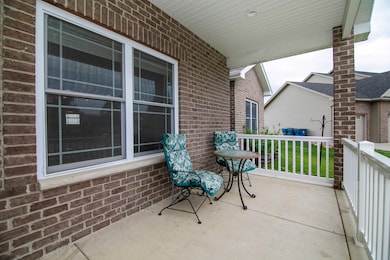
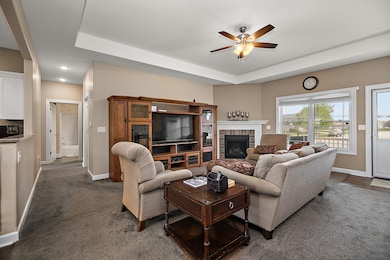
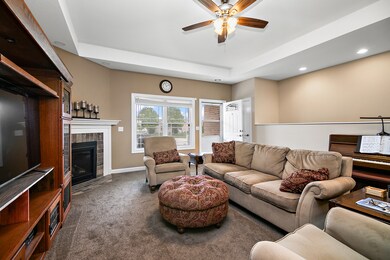
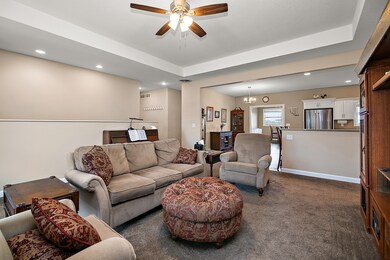
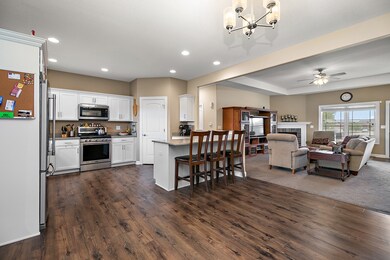
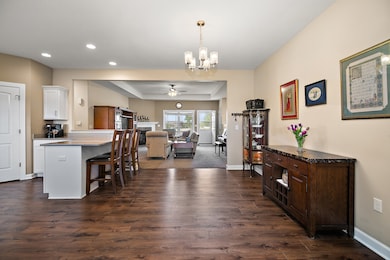
SPACIOUS & GRACIOUS LIVING in this 4-5 bedroom, 2 bath, 3000+ sq ft beauty! A perfect combination of style & comfort: The stunning open layout showcases the elegant architectural features, modern fixtures, and luxury flooring. Big gatherings are a breeze here - your guests can mingle in the sunroom, chat by the fireplace, or enjoy the spread on the lovely quartz-topped counters & custom buffet! For casual fun, head down to the partially FINISHED BASEMENT for games or movies. And check out that amazing THREE car garage - 2.5 wide and 2 deep, with tandem door in the back. [BONUS: plumbing rough-in; whole house generator; new roof & mechanicals.] The outdoor space is a treat: A welcoming front porch overlooks the tidy lawn; the open yard backs to fields, and the patio is nicely situated for sunsets & al fresco dining. Set on a generous 1/3 acre at the top of the cul-de-sac. A SUPERB home in a great location - come and see!

Last Agent to Sell the Property

Susan Fisher

Coldwell Banker Realty License #475133610 Listed on: 05/10/2025

Coldwell Banker Realty

Last Buyer's Agent

Craig Sebert

@properties Christie?s International Real Estate License #475172584

@properties Christie?s International Real Estate

Home Details

Home Type

  • Single Family

Est. Annual Taxes

  • $8,586

Year Built

  • Built in 2021

Lot Details

  • 16,553 Sq Ft Lot
  • Lot Dimensions are 50x159x200x154
  • Cul-De-Sac
  • Paved or Partially Paved Lot
  • Property is zoned SINGL

Parking

  • 3 Car Attached Garage
  • Parking Available
  • Tandem Parking
  • Garage Door Opener
  • Driveway
  • Parking Included in Price

Home Design

  • Ranch Style House
  • Brick Exterior Construction
  • Asphalt Roof
  • Vinyl Siding
  • Radon Mitigation System
  • Concrete Perimeter Foundation

Interior Spaces

  • 1,876 Sq Ft Home
  • Ceiling Fan
  • Heatilator
  • Attached Fireplace Door
  • Gas Log Fireplace
  • Window Screens
  • Panel Doors
  • Family Room with Fireplace
  • Living Room
  • Combination Kitchen and Dining Room
  • Recreation Room
  • Bonus Room
  • Sun or Florida Room
  • Storage Room

Kitchen

  • Range
  • Microwave
  • Dishwasher
  • Stainless Steel Appliances
  • Disposal

Flooring

  • Carpet
  • Laminate

Bedrooms and Bathrooms

  • 3 Bedrooms
  • 4 Potential Bedrooms
  • Walk-In Closet
  • Bathroom on Main Level
  • 2 Full Bathrooms
  • Separate Shower

Laundry

  • Laundry Room
  • Laundry on main level
  • Dryer
  • Washer
  • Sink Near Laundry

Partially Finished Basement

  • Basement Fills Entire Space Under The House
  • Sump Pump
  • Stubbed For A Bathroom
  • Basement Window Egress

Accessible Home Design

  • Accessibility Features
  • Doors with lever handles
  • Doors are 32 inches wide or more
  • No Interior Steps
  • Level Entry For Accessibility

Outdoor Features

  • Patio
  • Shed
  • Porch

Location

  • Property is near park

Schools

  • Bourbonnais Elementary School
  • Liberty Intermediate School
  • Bradley Boubonnais High School

Utilities

  • Forced Air Heating and Cooling System
  • Heating System Uses Natural Gas
  • 200+ Amp Service
  • Power Generator
  • Cable TV Available

Community Details

  • Meadowbrook Subdivision

Listing and Financial Details

  • Senior Tax Exemptions
  • Homeowner Tax Exemptions

Home Details

Home Type

Single Family

Est. Annual Taxes

$8,586

Year Built

Built in 2021

Lot Details

0.38 Acres

Parking

3

Listing Details

  • Property Type: Residential
  • Property Type: Detached Single
  • Type Detached: 1 Story
  • Ownership: Fee Simple
  • ArchitecturalStyle: Ranch
  • New Construction: No
  • Property Sub-Type: 1 Story
  • Subdivision Name: Meadowbrook
  • Year Built: 2021
  • Age: 1-5 Years
  • Built Before 1978 (Y/N): No
  • Disability Access and/or Equipped: Yes
  • General Information: School Bus Service,Commuter Bus,Interstate Access
  • Rebuilt (Y/N): No
  • Rehab (Y/N): No
  • Actual Status: Closed
  • SomePhotosVirtuallyStaged: No
  • Special Features: None
  • Property Sub Type: Detached

Interior Features

  • Appliances: Range, Microwave, Dishwasher, Refrigerator, Washer, Dryer, Disposal, Stainless Steel Appliance(s)
  • Basement: Partially Finished, Bath/Stubbed, Egress Window, Full
  • Accessibility Features: Door Width 32 Inches or More, Lever Door Handles, Main Level Entry, No Interior Steps
  • Full Bathrooms: 2
  • Total Bathrooms: 2
  • Total Bedrooms: 3
  • Fireplace Features: Attached Fireplace Doors/Screen, Gas Log, Gas Starter, Heatilator
  • Fireplaces: 1
  • Flooring: Laminate
  • Interior Amenities: 1st Floor Bedroom, 1st Floor Full Bath, Walk-In Closet(s)
  • LivingArea: 1876
  • Other Equipment: TV-Cable, Ceiling Fan(s), Sump Pump, Radon Mitigation System, Generator
  • Room Type: Walk In Closet, Sun Room, Recreation Room, Storage, Bonus Room
  • Window Features: Screens
  • Estimated Total Finished Sq Ft: 3077
  • Bathroom Amenities: Separate Shower
  • Basement Bathrooms: No
  • Below Grade Bedrooms: 1
  • Dining Room: Kitchen/Dining Combo
  • Fireplace Location: Family Room
  • Total Sq Ft: 3752
  • Attic: Pull Down Stair,Unfinished
  • Door Features: Panel Door(s)
  • Flooring: Carpet

Exterior Features

  • Construction Materials: Vinyl Siding, Brick
  • Foundation Details: Concrete Perimeter
  • Lot Features: Cul-De-Sac
  • OtherStructures: Shed(s)
  • Patio And Porch Features: Patio, Porch
  • Roof: Asphalt
  • Waterfront: No

Garage/Parking

  • Garage Spaces: 3
  • Parking Features: Concrete, Garage Door Opener, Tandem, Garage, On Site, Garage Owned, Attached, Driveway, Owned
  • ParkingTotal: 6

Utilities

  • Sewer: Public Sewer
  • Cooling: Central Air
  • Electric: Circuit Breakers, 200+ Amp Service
  • Heating: Natural Gas, Forced Air
  • Laundry Features: Main Level, Gas Dryer Hookup, Sink
  • Water Source: Public

Condo/Co-op/Association

  • Association Fee Frequency: Not Applicable
  • Community Features: Park, Curbs, Sidewalks, Street Lights, Street Paved
  • Master Association Fee Frequency: Not Required

Fee Information

  • Association Fee Includes: None

Schools

  • Elementary School: Bourbonnais Elementary
  • High School: Bradley Boubonnais High School
  • Middle/Junior School: Liberty Intermediate School

Lot Info

  • Additional Parcels: No
  • Lot Size Acres: 0.38
  • Lot Dimensions: 50X159X200X154
  • Zoning: SINGL
  • Rural (Y/N): N
  • Lot Size: .25-.49 Acre
  • Special Assessments: N
  • Zero Lot Line: No

Rental Info

  • Board Number: 21
  • Is Parking Included in Price: Yes

Tax Info

  • Tax Annual Amount: 8585.92
  • Tax Year: 2024
  • Tax Exemptions: Homeowner,Senior

Ownership History

We collect this data history from publicly available records. To have your information removed, we recommend requesting removal directly through your county’s website.

Date Name Owned For Owner Type

Purchase Details

Listed on
May 10, 2025
Closed on
Jul 29, 2025
Sold by
Bought by
Seller's Agent
Susan Fisher
Coldwell Banker Realty
Buyer's Agent
Craig Sebert
@properties Christie?s International Real Estate
List Price
$419,900
Sold Price
$412,000
Premium/Discount to List
-$7,900
-1.88%
Views
46
Current Estimated Value
$418,415

Home Financials for this Owner

Home Financials are based on the most recent Mortgage that was taken out on this home.
Estimated Appreciation
$6,415
Avg. Annual Appreciation
1.64%
Original Mortgage
$412,000
Outstanding Balance
$410,934
Interest Rate
6.77%
Mortgage Type
New Conventional
Estimated Equity
$7,481

Purchase Details

Listed on
May 10, 2025
Closed on
Jun 2, 2025
Sold by
Bought by
Seller's Agent
Susan Fisher
Coldwell Banker Realty
Buyer's Agent
Craig Sebert
@properties Christie?s International Real Estate
List Price
$419,900
Sold Price
$412,000
Premium/Discount to List
-$7,900
-1.88%
Views
46

Home Financials for this Owner

Home Financials are based on the most recent Mortgage that was taken out on this home.
Original Mortgage
$412,000
Outstanding Balance
$410,934
Interest Rate
6.77%
Mortgage Type
New Conventional
Estimated Equity
$7,481

Purchase Details

Listed on
Oct 4, 2020
Closed on
Aug 4, 2021
Sold by
Bought by
Seller's Agent
Vernie Foster
Coldwell Banker Realty
Buyer's Agent
Joseph Schlagel
Coldwell Banker Realty
Sold Price
$364,254

Home Financials for this Owner

Home Financials are based on the most recent Mortgage that was taken out on this home.
Avg. Annual Appreciation
3.14%
Original Mortgage
$277,920
Interest Rate
3%
Mortgage Type
New Conventional

Purchase Details

Closed on
Oct 23, 2020
Sold by
Bought by

Purchase Details

Closed on
Oct 24, 2017
Sold by
Bought by
Source: Public Records
Create a Home Valuation Report for This Property
The Home Valuation Report is an in-depth analysis detailing your home's value as well as a comparison with similar homes in the area

Home Values in the Area

Source: Public Records

Average Home Value in this Area


Source: Public Records

Purchase History

We collect this data history from publicly available records. To have your information removed, we recommend requesting removal directly through your county’s website.

Date Buyer Sale Price Title Company
$412,000 None Listed On Document
-- None Listed On Document
$347,000 Homestar Title
-- Homestar Title
-- Homestar Title Company
Source: Public Records

Mortgage History

We collect this data history from publicly available records. To have your information removed, we recommend requesting removal directly through your county’s website.

Date Status Borrower Loan Amount
Open $412,000
Previous Owner $277,920
Source: Public Records

Property History

We collect this data history from publicly available records. To have your information removed, we recommend requesting removal directly through your county’s website.

Date Event Price List to Sale Price per Sq Ft Prior Sale
07/31/2025 07/31/25 Sold $412,000 -1.9% $220 / Sq Ft
06/27/2025 06/27/25 Pending -- -- --
05/10/2025 05/10/25 For Sale $419,900 +15.3% $224 / Sq Ft
08/04/2021 08/04/21 Sold $364,254 0.0% $196 / Sq Ft View Prior Sale
07/30/2021 07/30/21 Off Market $364,254 -- --
10/05/2020 10/05/20 For Sale -- -- --
10/05/2020 10/05/20 Pending -- -- --
10/04/2020 10/04/20 Pending -- -- --
10/04/2020 10/04/20 For Sale $347,400 -- $187 / Sq Ft
Source: Midwest Real Estate Data (MRED)

Tax History

We collect this data history from publicly available records. To have your information removed, we recommend requesting removal directly through your county’s website.

Year Tax Paid Tax Assessment Tax Assessment Total Assessment is a certain percentage of the fair market value that is determined by local assessors to be the total taxable value of land and additions on the property. Land Improvement
2025 $8,586 $126,486 $15,127 $111,359
2024 $8,586 $114,672 $14,271 $100,401
2023 $7,830 $106,178 $13,214 $92,964
2022 $8,011 $99,453 $10,736 $88,717
2021 $4,028 $46,706 $10,500 $36,206
2020 $14 $160 $160 $0
2019 $14 $160 $160 $0
2018 $14 $160 $160 $0
2017 $14 $160 $160 $0
2016 $14 $160 $160 $0
2015 $15 $160 $160 $0
2014 $14 $160 $160 $0
2013 -- $160 $160 $0
Source: Public Records

Agents Affiliated with this Home

  • Section Image
  • Section Image
  • Section Image
  • Section Image
See All Agents

Map

Source: Midwest Real Estate Data (MRED)

MLS Number: 12359139

Midwest Real Estate Data (MRED)

APN: 17-09-07-101-021

Your Personal Tour Guide

Ask me questions while you tour the home.