
Seller's Agent in 2025
Michelle Thompson
Century 21 New Millennium
(571) 379-0739
63 Total Sales
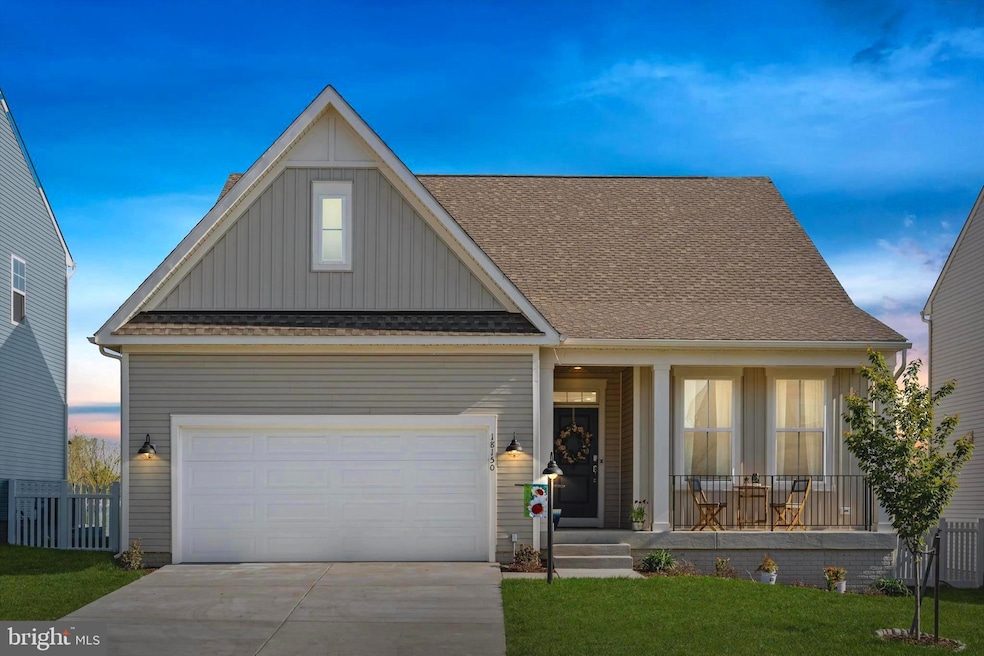


This 4 bed, 3 bath, main level living Lexington model in the newer Stonehaven community is a showstopper! Since its completion in 2023, the current owners have added a huge stamped concrete patio with gazebo and beautiful vinyl fencing in the back yard, gorgeous paint and wallpaper designs inside, modern light fixtures throughout, and so much more!!! This almost brand-new house was turned into a warm and cozy, inviting home that's perfect for entertaining or simply just relaxing. The modern kitchen includes a double wall oven, gas cooktop, granite countertops, and sleek white cabinets. This model has a living room bump out that adds extra square footage to the main level and the basement. In the basement, you'll find the 4th bedroom, 3rd full bath, a large recreation area, and a massive unfinished home gym/utility room that fully allows you to use the 2-car garage for vehicles or a workshop instead of storage. This home is on a great lot that backs to open common area vs other houses. Stonehaven's outdoor community pool and a large part of the shopping center at the entrance of the neighborhood will be completed in around 2-2.5 years. Tennis courts, a softball diamond, and a multipurpose court will be done this summer/fall. This neighborhood has so much to offer and is only 10 minutes from the Town of Warrenton and 20 minutes from the heart of Culpeper. The next round of Lexington models that Lennar is selling will not be ready for delivery until fall-winter of 2026. This is an amazing opportunity to get into this community and enjoy their only main level living model offered without the wait AND with tons of upgrades and additions. Completely move in ready, in pristine condition, you won't have to do a thing before settling right into this lovely home.
Last Agent to Sell the Property
(703) 753-7910 kelly.normand@c21nm.com CENTURY 21 New Millennium Listed on: 04/24/2025
Last Buyer's Agent
(540) 825-1613 kyle.crawford@c21nm.com CENTURY 21 New Millennium License #0225226828
We collect this data history from publicly available records. To have your information removed, we recommend requesting removal directly through your county’s website.
| Date | Event | Price | List to Sale | Price per Sq Ft | Prior Sale |
|---|---|---|---|---|---|
| 06/13/2025 06/13/25 | Sold | $649,900 | 0.0% | $266 / Sq Ft | |
| 05/15/2025 05/15/25 | Pending | -- | -- | -- | |
| 05/01/2025 05/01/25 | Price Changed | $649,900 | -1.5% | $266 / Sq Ft | |
| 04/24/2025 04/24/25 | For Sale | $659,900 | +8.3% | $270 / Sq Ft | |
| 10/25/2023 10/25/23 | For Sale | $609,440 | 0.0% | $337 / Sq Ft | |
| 10/19/2023 10/19/23 | Sold | $609,440 | 0.0% | $337 / Sq Ft | View Prior Sale |
| 10/19/2023 10/19/23 | Sold | $609,440 | -1.6% | $212 / Sq Ft | View Prior Sale |
| 04/14/2023 04/14/23 | Pending | -- | -- | -- | |
| 04/14/2023 04/14/23 | For Sale | $619,440 | -- | $216 / Sq Ft | |
| 04/08/2023 04/08/23 | Pending | -- | -- | -- |
Seller's Agent in 2025
Michelle Thompson
Century 21 New Millennium
(571) 379-0739
63 Total Sales
Buyer's Agent in 2025
Erica Mason
Century 21 New Millennium
(540) 522-3764
47 Total Sales
DB
Seller's Agent in 2023
datacorrect BrightMLS
Non Subscribing Office
Seller's Agent in 2023
Julia Foard-Lynch
Samson Properties
(540) 270-4274
839 Total Sales
Seller Co-Listing Agent in 2023
Jeff George
Century 21 New Millennium
(703) 853-6882
47 Total Sales
Source: Bright MLS
MLS Number: VACU2010252
Disclaimer: Certain information contained herein is derived from information provided by parties other than Homes.com. All information provided is deemed reliable, but is not guaranteed to be accurate and should be independently verified.
The data relating to real estate for sale on this website appears in part through the BRIGHT Internet Data Exchange program, a voluntary cooperative exchange of property listing data between licensed real estate brokerage firms, and is provided by BRIGHT through a licensing agreement.
Listing information is from various brokers who participate in the Bright MLS IDX program and not all listings may be visible on the site.
The property information being provided on or through the website is for the personal, non-commercial use of consumers and such information may not be used for any purpose other than to identify prospective properties consumers may be interested in purchasing.
Some properties which appear for sale on the website may no longer be available because they are for instance, under contract, sold or are no longer being offered for sale.
Property information displayed is deemed reliable but is not guaranteed.
Copyright 2026 Bright MLS, Inc.
Ask me questions while you tour the home.