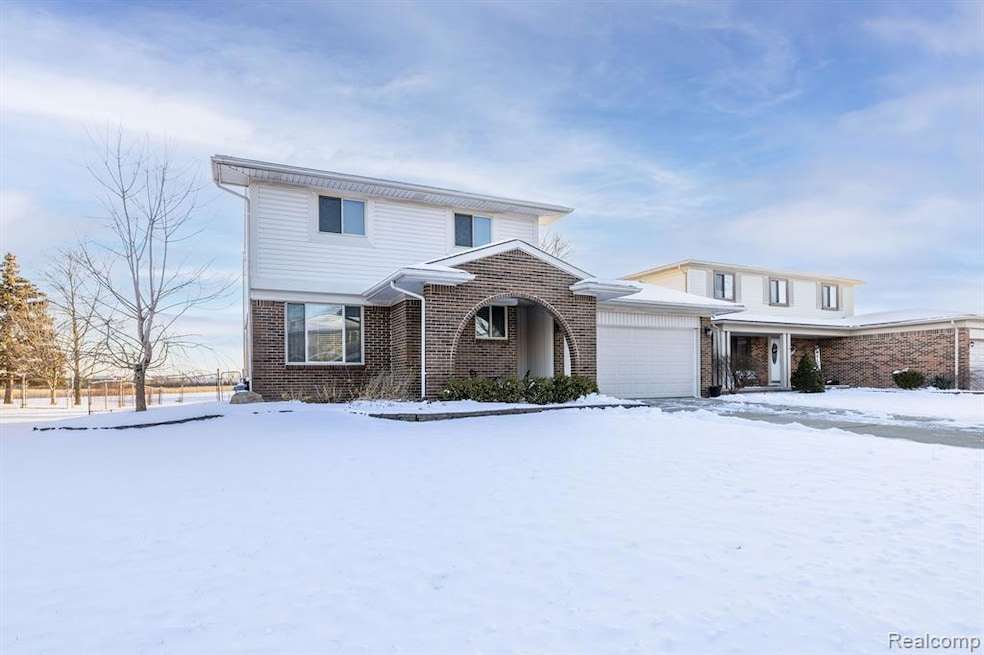
18152 Ash Creek Dr Macomb, MI 48044
Macomb AreaEstimated payment $2,044/month
Highlights
- Colonial Architecture
- No HOA
- Porch
- Deck
- Stainless Steel Appliances
- 2 Car Attached Garage
About This Home
Clean & well maintained 3 bed, 1.5 bath colonial backing up to large open field. Nice open floor plan! Tastefully decorated thru-out. Updated H/W floors thru-out 1st floor. Spacious Kitchen w/ granite counters & tiled backsplash (S.S appliances to stay) feat dining space. Doorwall to patio. Updated bathrooms. Newer furnace & HWT. Finished basement is perfect for entertaining w/ Rec Room area. Epoxy garage floor. Walking distance to Fox Elementary School. Close to shopping & major freeways. Enjoy Summer nights on your back deck overlooking peaceful & serene views. Very nice home!
Home Details
Home Type
- Single Family
Est. Annual Taxes
Year Built
- Built in 1986
Lot Details
- 7,405 Sq Ft Lot
- Lot Dimensions are 62.00 x 124.00
Parking
- 2 Car Attached Garage
Home Design
- Colonial Architecture
- Brick Exterior Construction
- Poured Concrete
- Vinyl Construction Material
Interior Spaces
- 1,228 Sq Ft Home
- 2-Story Property
- Ceiling Fan
- Finished Basement
Kitchen
- Free-Standing Gas Range
- Microwave
- Dishwasher
- Stainless Steel Appliances
Bedrooms and Bathrooms
- 3 Bedrooms
Laundry
- Dryer
- Washer
Outdoor Features
- Deck
- Porch
Location
- Ground Level
Utilities
- Forced Air Heating and Cooling System
- Heating System Uses Natural Gas
- Natural Gas Water Heater
Community Details
- No Home Owners Association
- Plum Grove Village # 01 Subdivision
Listing and Financial Details
- Assessor Parcel Number 0832428003
Map
Home Values in the Area
Average Home Value in this Area
Tax History
We collect this data history from publicly available records. To have your information removed, we recommend requesting removal directly through your county’s website.
| Year | Tax Paid | Tax Assessment Tax Assessment Total Assessment is a certain percentage of the fair market value that is determined by local assessors to be the total taxable value of land and additions on the property. | Land | Improvement |
|---|---|---|---|---|
| 2026 | $4,396 | $140,300 | $0 | $0 |
| 2025 | $3,393 | $135,500 | $0 | $0 |
| 2024 | $28 | $130,400 | $0 | $0 |
| 2023 | $2,667 | $120,400 | $0 | $0 |
| 2022 | $3,313 | $110,200 | $0 | $0 |
| 2021 | $3,223 | $103,100 | $0 | $0 |
| 2020 | $2,447 | $98,400 | $0 | $0 |
| 2019 | $2,982 | $95,200 | $0 | $0 |
| 2018 | $2,077 | $90,800 | $0 | $0 |
| 2017 | $2,044 | $83,760 | $30,000 | $53,760 |
| 2016 | $1,939 | $83,760 | $0 | $0 |
| 2015 | $2,230 | $76,920 | $0 | $0 |
| 2014 | $2,230 | $65,220 | $21,000 | $44,220 |
| 2013 | $1,414 | $65,220 | $0 | $0 |
Property History
We collect this data history from publicly available records. To have your information removed, we recommend requesting removal directly through your county’s website.
| Date | Event | Price | List to Sale | Price per Sq Ft | Prior Sale |
|---|---|---|---|---|---|
| 01/28/2024 01/28/24 | Pending | -- | -- | -- | |
| 01/26/2024 01/26/24 | For Sale | $319,900 | 0.0% | $261 / Sq Ft | |
| 01/23/2024 01/23/24 | Pending | -- | -- | -- | |
| 01/19/2024 01/19/24 | For Sale | $319,900 | +63.2% | $261 / Sq Ft | |
| 03/06/2018 03/06/18 | Sold | $196,000 | -1.5% | $160 / Sq Ft | View Prior Sale |
| 02/07/2018 02/07/18 | Pending | -- | -- | -- | |
| 01/30/2018 01/30/18 | For Sale | $199,000 | 0.0% | $162 / Sq Ft | |
| 01/24/2018 01/24/18 | Pending | -- | -- | -- | |
| 01/18/2018 01/18/18 | For Sale | $199,000 | -- | $162 / Sq Ft |
Purchase History
We collect this data history from publicly available records. To have your information removed, we recommend requesting removal directly through your county’s website.
| Date | Type | Sale Price | Title Company |
|---|---|---|---|
| Warranty Deed | $325,000 | Ata National Title | |
| Warranty Deed | $196,000 | Cislo Title Co | |
| Warranty Deed | $162,000 | Stewart Title | |
| Deed | $178,000 | -- |
Mortgage History
We collect this data history from publicly available records. To have your information removed, we recommend requesting removal directly through your county’s website.
| Date | Status | Loan Amount | Loan Type |
|---|---|---|---|
| Open | $314,765 | New Conventional | |
| Previous Owner | $190,800 | New Conventional | |
| Previous Owner | $186,200 | New Conventional | |
| Previous Owner | $159,481 | FHA | |
| Previous Owner | $159,481 | FHA | |
| Previous Owner | $7,091 | Unknown | |
| Previous Owner | $153,950 | Unknown | |
| Previous Owner | $18,200 | Stand Alone Second | |
| Previous Owner | $34,468 | Unknown | |
| Previous Owner | $43,500 | Credit Line Revolving | |
| Previous Owner | $35,800 | Credit Line Revolving |
Source: Realcomp
MLS Number: 20240003704

APN: 20-08-32-428-003
Disclaimer: Certain information contained herein is derived from information provided by parties other than Homes.com. All information provided is deemed reliable, but is not guaranteed to be accurate and should be independently verified.
IDX provided courtesy of Realcomp II Ltd. via Ten-X and MLS
Copyright 2026 Realcomp II Ltd. Shareholders
IDX information is provided exclusively for consumers' personal, noncommercial use and may not be used for any purpose other than to identify prospective properties consumers may be interested in purchasing. The accuracy of all information, regardless of source, is not guaranteed or warranted. All information should be independently verified.
Listing Information presented by local MLS brokerage: Ten-X, local REALTOR®- Arlene Richardson - (888)-952-6393
- 45568 Margate Dr
- 46027 Tally Ho Dr
- 45926 Riverview Ct
- 18842 Via Firenze
- 46519 Donahue Ave
- 18894 Via Firenze
- 18857 Via Firenze
- 18816 Via Firenze Unit 17
- 18901 Via Firenze Dr
- 46647 Apple Ln
- 17128 Scarborough Dr
- 19246 Hamlin Lake Dr
- 19275 Elkhound Dr
- 17115 Scarborough Dr Unit 562
- 46246 Baldwin Dr Unit 45
- 17014 Country Ridge Ln
- 45627 Pentwater Dr
- 18570 Hollie Dr
- 46930 Riverpark E
- 47168 Blueridge Dr
Ask me questions while you tour the home.