
Seller's Agent in 2024
Jacqueline Graham
CENTURY 21 Scheetz
(888) 724-3389
121 Total Sales
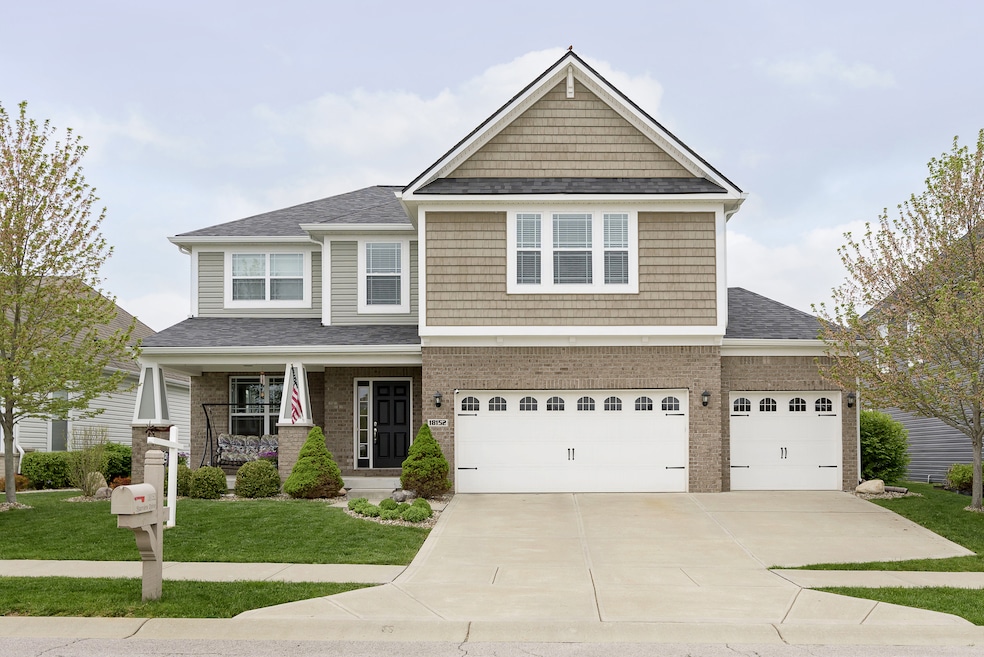
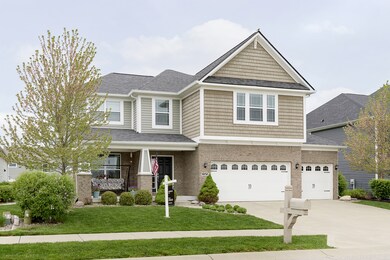
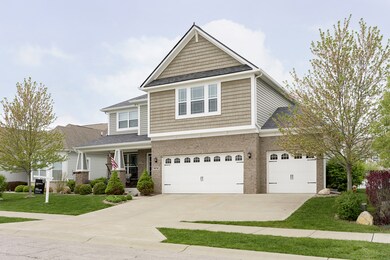
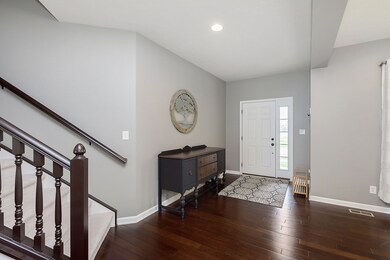
Estimated Value: $485,000 - $554,000
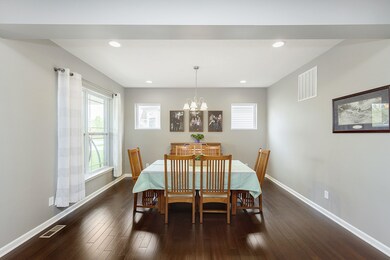
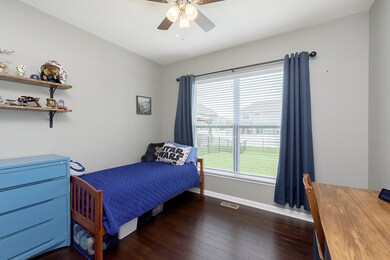
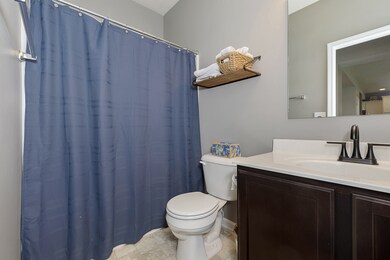
Home shows pride in ownership, move in ready. Over 4800+sq ft! Large entry w/formal living rm w/butler pantry. Bamboo hardwood on the main. Lrg open great rm w/slate gas frplc, Gourmet kitchen w/ss appliances, built in double oven, walk in pantry, granite countertops and tile backsplash.5th bedroom on main w/full bath. Mud room off the 3 car garage. Huge loft upstairs w/built in desk and shelves and all new carpet on second level. Large master w/cathedral ceiling,fan,2 walk in closets w/custom organizer,2 sinks, garden tub and tile shower. Upstairs laundry w/cabinets. Updated 2nd bath w/2 sinks. Nice large basement w/egress window, plumbed for bath and wetbar. Nice big backyard w/patio and fully fence yard. Nice pond view from your covered front porch. New roof and new hot water heater.
Last Agent to Sell the Property
CENTURY 21 Scheetz Brokerage Email: jgraham@c21scheetz.com License #RB14041619 Listed on: 04/25/2024
Last Buyer's Agent
Andrew Sullivan
Berkshire Hathaway Home
We collect this data history from publicly available records. To have your information removed, we recommend requesting removal directly through your county’s website.
We collect this data history from publicly available records. To have your information removed, we recommend requesting removal directly through your county’s website.
| Date | Buyer | Sale Price | Title Company |
|---|---|---|---|
| $550,000 | Assured Title | ||
| $275,000 | Burnett Cnty Abstract Co Inc | ||
| $90,000 | None Available | ||
| -- | None Available |
We collect this data history from publicly available records. To have your information removed, we recommend requesting removal directly through your county’s website.
| Date | Status | Borrower | Loan Amount |
|---|---|---|---|
| Open | $385,000 | ||
| Previous Owner | $247,500 | ||
| Previous Owner | $95,000 | ||
| Previous Owner | $72,000 | ||
| Previous Owner | $121,000 |
We collect this data history from publicly available records. To have your information removed, we recommend requesting removal directly through your county’s website.
| Date | Event | Price | List to Sale | Price per Sq Ft | Prior Sale |
|---|---|---|---|---|---|
| 06/10/2024 06/10/24 | Sold | $535,000 | 0.0% | $157 / Sq Ft | |
| 04/28/2024 04/28/24 | Pending | -- | -- | -- | |
| 04/25/2024 04/25/24 | For Sale | $535,000 | +55.1% | $157 / Sq Ft | |
| 01/10/2018 01/10/18 | Sold | $345,000 | -1.4% | $72 / Sq Ft | View Prior Sale |
| 12/08/2017 12/08/17 | Pending | -- | -- | -- | |
| 11/10/2017 11/10/17 | Price Changed | $349,900 | -1.4% | $73 / Sq Ft | |
| 10/05/2017 10/05/17 | For Sale | $355,000 | +5.8% | $74 / Sq Ft | |
| 08/29/2014 08/29/14 | Sold | $335,427 | 0.0% | $70 / Sq Ft | View Prior Sale |
| 08/01/2014 08/01/14 | Pending | -- | -- | -- | |
| 07/15/2014 07/15/14 | For Sale | $335,427 | -- | $70 / Sq Ft |
We collect this data history from publicly available records. To have your information removed, we recommend requesting removal directly through your county’s website.
| Year | Tax Paid | Tax Assessment Tax Assessment Total Assessment is a certain percentage of the fair market value that is determined by local assessors to be the total taxable value of land and additions on the property. | Land | Improvement |
|---|---|---|---|---|
| 2025 | $1,942 | $360,300 | $193,600 | $166,700 |
| 2024 | $2,479 | $259,000 | $173,900 | $85,100 |
| 2023 | $2,584 | $259,000 | $173,900 | $85,100 |
| 2022 | $2,633 | $259,000 | $173,900 | $85,100 |
| 2021 | $2,639 | $259,000 | $173,900 | $85,100 |
| 2020 | $2,461 | $259,000 | $173,900 | $85,100 |
| 2019 | $2,463 | $259,000 | $173,900 | $85,100 |
| 2018 | $2,458 | $259,000 | $173,900 | $85,100 |
| 2017 | $2,423 | $259,000 | $173,900 | $85,100 |
| 2016 | $2,443 | $259,000 | $173,900 | $85,100 |
| 2015 | $2,470 | $259,000 | $173,900 | $85,100 |
| 2013 | $2,591 | $259,000 | $173,900 | $85,100 |
Seller's Agent in 2024
Jacqueline Graham
CENTURY 21 Scheetz
(888) 724-3389
121 Total Sales
A
Buyer's Agent in 2024
Andrew Sullivan
Berkshire Hathaway Home
S
Seller's Agent in 2018
Shirley DeMerchant
Viewpoint Realty Group, LLC
D
Buyer's Agent in 2018
Deb Polise
Berkshire Hathaway Home
J
Seller's Agent in 2014
Jerrod Klein
Pyatt Builders, LLC
(317) 339-1799
428 Total Sales
Source: MIBOR Broker Listing Cooperative®
MLS Number: 21975792
APN: 29-05-34-002-018.000-015
Disclaimer: Certain information contained herein is derived from information provided by parties other than Homes.com. All information provided is deemed reliable, but is not guaranteed to be accurate and should be independently verified.
All data is obtained from various sources and may not have been verified by broker or MLS GRID. Supplied Open House Information is subject to change without notice. All information should be independently reviewed and verified for accuracy. Properties may or may not be listed by the office/agent presenting the information. Some IDX listings have been excluded from this website.
Listings courtesy of MIBOR Broker Listing Cooperative® as distributed by MLS GRID.
Based on information submitted to the MLS GRID
Ask me questions while you tour the home.