NOT LISTED FOR SALE

Estimated Value: $475,740 - $508,000

2 Beds
2 Baths
1,781 Sq Ft
9,148 Sq Ft Lot Lot

Sale Details

Date Sold: December 18, 2020

Last sale price $352,000 $198 Per Sq Ft

Est. 41% increase in value since last sale

Current estimated payment $3,173 / mo

13 Days on Market

Highlights

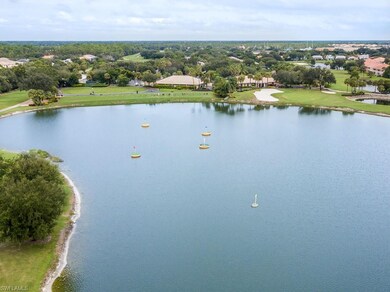
  • Lake Front
  • Golf Course Community
  • Gated Community
  • Laurel Oak Elementary School Rated A
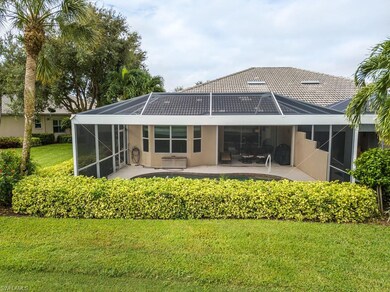
  • Concrete Pool
  • Clubhouse

About This Home

As of December 2020

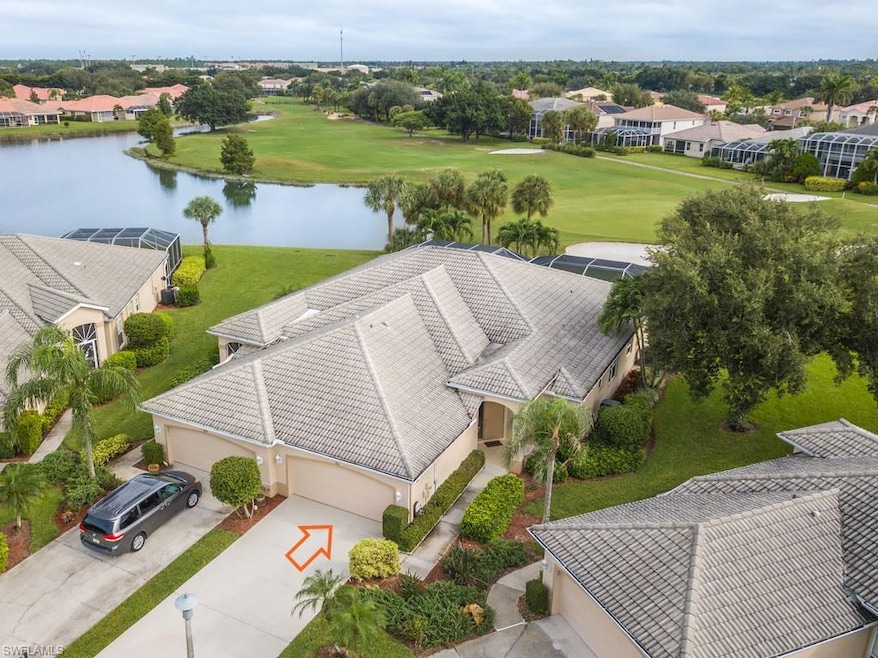
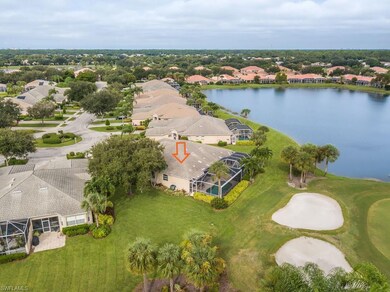
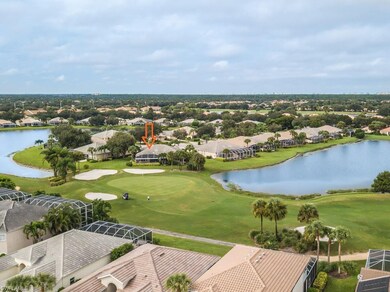
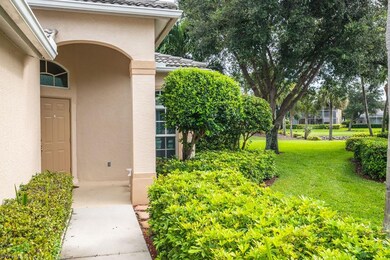
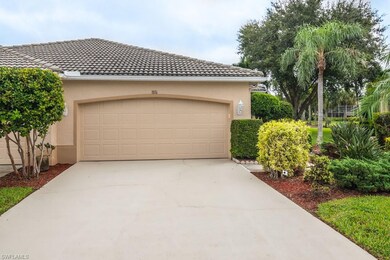
Welcome to Heritage Greens – country club residence without mandatory golf fees! Exceptionally maintained move-in ready attached villa with the heated pool is located on a quiet cul-de-sac with breathtaking view of lake and golf-course. This spacious light and bright 2+den villa offers the benefits of a single-family home: crown molding throughout, corian countertops in the kitchen, freshly colored walls, luxury carpets, large master bath, full size laundry room, 2 car garage. HURRICANE IMPACT WINDOWS, roll down shutter on the lanai, panoramic view pool screen cage. One of the most private locations in the community. Pay as you play golf course, low HOA fees, including clubhouse to enjoy some food and drinks, heated pool and spa, children's pool, playground, fitness center & tennis courts, basic cable, internet, irrigation and landscaping. Residents are allowed to use their golf carts. Minutes to I-75, beaches, airport and shopping.

Last Agent to Sell the Property

Tatiana Ryabova

INACTIVE AGENT ACCT Listed on: 10/05/2020
Co-Listed By

Alena Vydra

Premiere Plus Realty Company

Last Buyer's Agent

Brandon DeJesus

Vylla Home

Property Details

Home Type

  • Condominium

Est. Annual Taxes

  • $2,683

Year Built

  • Built in 2002

Lot Details

  • Lake Front
  • Northeast Facing Home
  • Gated Home
  • Sprinkler System

HOA Fees

Parking

  • 2 Parking Garage Spaces
  • Automatic Garage Door Opener
  • Golf Cart Parking
  • Deeded Parking

Property Views

  • Lake
  • Golf Course

Home Design

  • Villa
  • Entry on the 1st floor
  • Concrete Block With Brick
  • Stucco
  • Tile

Interior Spaces

  • 1,781 Sq Ft Home
  • 1-Story Property
  • Ceiling Fan
  • Electric Shutters
  • Single Hung Windows
  • Sliding Windows
  • Combination Dining and Living Room
  • Den
  • Screened Porch
  • Pull Down Stairs to Attic
  • Alarm System

Kitchen

  • Eat-In Kitchen
  • Self-Cleaning Oven
  • Microwave
  • Ice Maker
  • Dishwasher
  • Built-In or Custom Kitchen Cabinets

Flooring

  • Carpet
  • Tile

Bedrooms and Bathrooms

  • 2 Bedrooms
  • Split Bedroom Floorplan
  • Walk-In Closet
  • In-Law or Guest Suite
  • 2 Full Bathrooms
  • Dual Sinks
  • Bathtub With Separate Shower Stall

Laundry

  • Laundry Room
  • Dryer
  • Washer
  • Laundry Tub

Pool

  • Concrete Pool
  • Heated In Ground Pool
  • Pool Equipment Stays

Outdoor Features

  • Patio

Schools

  • Laurel Oak Elementary School
  • Oakridge Middle School
  • Gulf Coast High School

Utilities

  • Central Heating and Cooling System
  • Underground Utilities
  • High Speed Internet
  • Cable TV Available

Listing and Financial Details

  • Assessor Parcel Number 49660102040
  • Tax Block A

Community Details

Overview

  • $1,000 Secondary HOA Transfer Fee
  • 2 Units
  • Colonial Links Condos
  • Mandatory home owners association

Amenities

  • Community Barbecue Grill
  • Restaurant
  • Clubhouse
  • Meeting Room
  • Community Library

Recreation

  • Golf Course Community
  • Tennis Courts
  • Community Basketball Court
  • Pickleball Courts
  • Community Playground
  • Exercise Course
  • Community Pool or Spa Combo
  • Putting Green

Pet Policy

  • Call for details about the types of pets allowed

Security

  • Card or Code Access
  • Gated Community
  • High Impact Windows
  • High Impact Door
  • Fire and Smoke Detector

Property Details

Home Type

Condominium

Est. Annual Taxes

$2,683

Year Built

Built in 2002

Lot Details

9,148 Sq Ft Lot

HOA Fees

$266 per month

Parking

2

Listing Details

  • Legal Description: HERITAGE GREENS BLOCK A LOT 79 NKA COLONIAL LINKS AT HERITAGE GREENS (HO) PHASE 14 LOT 79
  • Property Type: Residential
  • Table: Residential
  • Street View Param: 1$26.263513$-81.707637$45.20$13.33$1.00$xHWsGFyU9jUtTGcuU36tUg
  • Building Design: Villa Attached
  • Building Description: 1 Story/Ranch
  • Storm Protection: Impact Resistant Doors, Impact Resistant Windows, Electric Shutters
  • Year Built: 2002
  • Special Features: None
  • Property Sub Type: Condos
  • Stories: 1

Interior Features

  • Furnished Description: Unfurnished
  • Num Unit Floor: 1
  • Price Per Sq Ft: 197.64
  • Total Floors: 1
  • Additional Rooms: Guest Bath, Guest Room, Laundry in Residence, Screened Lanai/Porch, Den/Study
  • Estimated Living Area: 1781
  • Full Bathrooms: 2
  • Total Bathrooms: 2.00
  • Bedroom Description: Split Bedrooms
  • Bedrooms: 2+Den
  • Total Bedrooms: 2
  • Dining Room: Living Dining, Eat-in Kitchen
  • Equipment: Auto Garage Door, Dishwasher, Dryer, Microwave, Refrigerator/Icemaker, Self Cleaning Oven, Smoke Detector, Washer
  • Flooring: Carpet, Tile
  • Floor Plan: Split Bedrooms
  • Interior Amenities: Built-In Cabinets, Cable Prewire, Laundry Tub, Pantry, Pull Down Stairs, Smoke Detectors, Walk-In Closet, Window Coverings
  • Kitchen: Pantry
  • Primary Bathroom: Dual Sinks, Separate Tub And Shower
  • Windows: Single Hung, Sliding

Exterior Features

  • Gulf Access: No
  • Private Pool: Yes
  • Private Spa: No
  • Roof: Tile
  • Construction: Concrete Block
  • Irrigation: Central
  • Road: Paved Road
  • View: Golf Course, Lake
  • Exterior Features: Patio, Sprinkler Auto
  • Exterior Finish: Stucco
  • Private Pool Type: Below Ground, Concrete, Equipment Stays, Heated Electric
  • Waterfront Type: Lake

Garage/Parking

  • Garage Description: Attached
  • Garage Spaces: 2
  • Parking: 2+ Spaces, Driveway Paved, Golf Cart

Utilities

  • Cable Available: Yes
  • Cooling: Ceiling Fans, Central Electric
  • Heat: Central Electric
  • Security: Alarm, Entry Keypad, Gated
  • Sewer: Central
  • Water: Central

Condo/Co-op/Association

  • Approval: Application Fee, Buyer
  • Management: Professional
  • Mandatory HOA: Yes
  • Restrictions: Architectural, Deeded, No Commercial, No RV
  • Sub Condo Name: COLONIAL LINKS
  • HOA Fees: 477
  • HOA Fee Frequency: Quarterly
  • Maintenance: Cable, Internet/WiFi Access, Irrigation Water, Lawn/Land Maintenance, Legal/Accounting, Pest Control Exterior, Security, Street Lights, Street Maintenance, Trash Removal
  • Master Hoa Fee: 639
  • Master HOA Fee Frequency: Semi Annually

Association/Amenities

  • Pets: Limits
  • Pets Limit Other: 2
  • Development: Heritage Greens
  • Amenities: Basketball, BBQ - Picnic, Clubhouse, Community Pool, Community Room, Community Spa/Hot tub, Exercise Room, Golf Course, Internet Access, Library, Pickleball, Play Area, Putting Green, Restaurant, Sidewalk, Streetlight, Tennis Court, Underground Utility
  • Community Type: Gated, Golf Course, Tennis
  • Units In Building: 2
  • Total Number of Units: 527

Fee Information

  • Transfer Fees: 1000.00
  • Application Fee: 150.00

Schools

  • Elementary School: Laurel Oak Elementary School
  • High School: Gulf Coast High School
  • Middle School: Oakridge Middle School

Lot Info

  • Builder Product: Yes
  • Section: 28
  • Total Area: 2696
  • Waterfront: Yes
  • Acres: 0.2100
  • Rear Exposure: Northeast
  • Lot Description: Cul-De-Sac
  • Lot Dimensions: 22 X 180 X 79 X 179
  • Parcel Number: 49660102040

Rental Info

  • Lease Limits: Yes
  • Leases Per Year: 3
  • Min Days Of Lease: 30

Tax Info

  • Tax Description: County Only, No Homestead
  • Tax District Type: Community Development District
  • Taxes: 2683.00

Ownership History

Date Name Owned For Owner Type

Purchase Details

Listed on
Oct 5, 2020
Closed on
Dec 10, 2020
Sold by
Golia Lorene K and Lutz Sterling T
Bought by
Macmillan Douglas A and Macmillan Kathleen D
Seller's Agent
Tatiana Ryabova
INACTIVE AGENT ACCT
Buyer's Agent
Brandon DeJesus
Vylla Home
List Price
$360,000
Sold Price
$352,000
Premium/Discount to List
-$8,000
-2.22%
Current Estimated Value
$496,685

Home Financials for this Owner

Home Financials are based on the most recent Mortgage that was taken out on this home.
Estimated Appreciation
$144,685
Avg. Annual Appreciation
6.53%
Original Mortgage
$225,000
Outstanding Balance
$198,463
Interest Rate
2.7%
Mortgage Type
New Conventional
Estimated Equity
$298,222

Purchase Details

Listed on
Sep 4, 2018
Closed on
Feb 28, 2019
Sold by
Vernieri John A and Vernieri Audrey A
Bought by
Golia Lorene E and Lutz Sterling T
Seller's Agent
Linda Schmidt
Berkshire Hathaway FL Realty
Buyer's Agent
Tatiana Ryabova
INACTIVE AGENT ACCT
List Price
$345,000
Sold Price
$335,000
Premium/Discount to List
-$10,000
-2.9%

Home Financials for this Owner

Home Financials are based on the most recent Mortgage that was taken out on this home.
Avg. Annual Appreciation
2.77%
Original Mortgage
$268,000
Interest Rate
4.4%
Mortgage Type
New Conventional

Purchase Details

Closed on
May 25, 2016
Sold by
Vernieri John A and Vernieri Audrey A
Bought by
The Vernieri Family Trust

Purchase Details

Closed on
May 1, 2016
Bought by
Vernieri John A and Vernieri Audrey A

Purchase Details

Closed on
Aug 30, 2002
Sold by
Colonial Homes Inc
Bought by
Vernieri John A and Vernieri Audrey A

Home Financials for this Owner

Home Financials are based on the most recent Mortgage that was taken out on this home.
Original Mortgage
$1,225,000
Interest Rate
6.4%
Mortgage Type
Commercial
Source: Public Records

Range of Values:

--
Value Increase
--
Percent Increase
--
Adjusted for Inflation
Collateral Analytics

Collateral Analytics Collateral Analytics AVMs (Automated Valuation Model) employ a number of statistical approaches combined with neighborhood-specific comparable selection guarantees the most up-to-date and precise valuations.

Not Available

Collateral Analytics does not have data for the current month. Please view the chart for historical values.

ICE

ICE Mortgage Technology ICE Mortgage Technology’s AVM (Automated Valuation Model) is a state-of-the-art online residential property valuation tool that provides a quick and accurate estimate of the value of almost any home in the U.S.

Not Available

ICE Mortgage Technology does not have data for the current month. Please view the chart for historical values.

First American

First American First American Data & Analytics’ next-generation AVM combines unrivaled data assets with a blended ensemble of valuation models to produce highly accurate, reliable valuations you can trust.

Not Available

First American does not have data for the current month. Please view the chart for historical values.

Quantarium

Quantarium Quantarium’s valuation service, repeatedly proven the industry’s most accurate and comprehensive, is supercharged with a self-learning and auto-tuning AI engine that continually becomes smarter and more accurate as it processes daily inputs from the industry’s leading RE data lake.

Not Available

Quantarium does not have data for the current month. Please view the chart for historical values.

Average Value
Not Available
List Price
Sold Price
Create a Home Valuation Report for This Property
The Home Valuation Report is an in-depth analysis detailing your home's value as well as a comparison with similar homes in the area

Home Values in the Area

Source: Public Records

Average Home Value in this Area


Source: Public Records

Purchase History

We collect this data history from publicly available records. To have your information removed, we recommend requesting removal directly through your county’s website.

Date Buyer Sale Price Title Company
Macmillan Douglas A $352,000 Accommodation
Golia Lorene E $335,000 Attorney
The Vernieri Family Trust -- None Available
Vernieri John A $100 --
Vernieri John A -- --
Verneiri John A $224,000 --
Source: Public Records

Mortgage History

We collect this data history from publicly available records. To have your information removed, we recommend requesting removal directly through your county’s website.

Date Status Borrower Loan Amount
Open Macmillan Douglas A $225,000
Previous Owner Golia Lorene E $268,000
Previous Owner Verneiri John A $1,225,000
Source: Public Records

Property History

Date Event Price List to Sale Price per Sq Ft Prior Sale
12/18/2020 12/18/20 Sold $352,000 -2.2% $198 / Sq Ft
10/18/2020 10/18/20 Pending -- -- --
10/05/2020 10/05/20 For Sale $360,000 +7.5% $202 / Sq Ft
02/28/2019 02/28/19 Sold $335,000 -1.2% $188 / Sq Ft View Prior Sale
12/20/2018 12/20/18 Pending -- -- --
10/28/2018 10/28/18 Price Changed $339,000 -1.7% $190 / Sq Ft
09/04/2018 09/04/18 For Sale $345,000 -- $194 / Sq Ft
Source: Naples Area Board of REALTORS®

Tax History

Year Tax Paid Tax Assessment Tax Assessment Total Assessment is a certain percentage of the fair market value that is determined by local assessors to be the total taxable value of land and additions on the property. Land Improvement
2025 $2,626 $226,434 -- --
2024 $2,595 $220,052 -- --
2023 $2,595 $213,643 $0 $0
2022 $2,568 $207,420 $0 $0
2021 $2,517 $201,379 $0 $0
2020 $3,849 $281,902 $0 $281,902
2019 $2,683 $216,727 $0 $0
2018 $2,650 $212,686 $0 $0
2017 $2,611 $208,311 $0 $0
2016 $2,554 $204,026 $0 $0
2015 $2,568 $202,608 $0 $0
2014 $2,565 $151,000 $0 $0
Source: Public Records

Agents Affiliated with this Home

  • Section Image
  • Section Image
  • Section Image
  • Section Image
  • Section Image
See All Agents

Map

Source: Naples Area Board of REALTORS®

MLS Number: 220062677

Naples Area Board of REALTORS®

APN: 49660102040

Your Personal Tour Guide

Ask me questions while you tour the home.