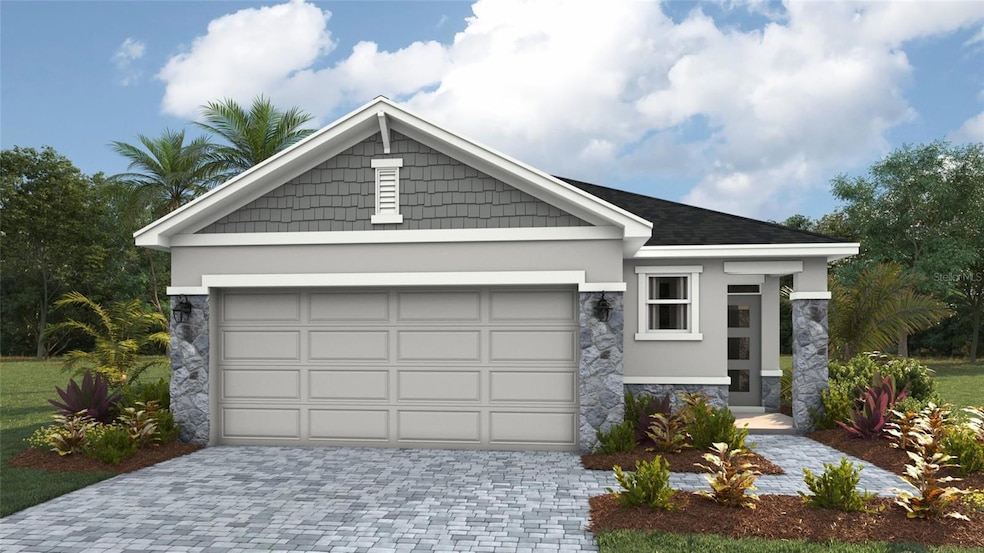
NOT LISTED FOR SALE

1816 Cobb Trail Parrish, FL 34219

Parrish Area
3 Beds
2 Baths
1,504 Sq Ft
5,631 Sq Ft Lot

Sale Details

Date Sold: May 23, 2025

Last sale price $349,000 $232 Per Sq Ft

40 Days on Market

Highlights

  • Fitness Center
  • New Construction
  • High Ceiling
  • Gene Witt Elementary School Rated A-
  • Gated Community
  • Great Room

About This Home

As of May 2025

MOVE IN READY! ALL CLOSING COSTS PAID and special interest rates available with the use of preferred lender until March 31st. Contact a new home sales consultant for more details. This all-concrete block constructed, one-story, two-car garage home optimizes living space with an open concept kitchen situated between the living area and dining room. The kitchen, which overlooks the living area comes with all appliances, including a refrigerator, built-in dishwasher, electric range, and microwave. The living area includes extended tile. Bedroom 1, located at the back of the home for privacy, houses Bathroom 1. Two additional bedrooms share a second bathroom. The laundry room comes equipped with included washer and dryer. Pictures, photographs, colors, features, and sizes are for illustration purposes only and will vary from the homes as built. Home and community information including pricing, included features, terms, availability and amenities are subject to change and prior sale at any time without notice or obligation." Home and community information including pricing, included features, terms and availability.

Last Agent to Sell the Property

Sarah Bordeaux

D.R. HORTON REALTY OF SARASOTA Brokerage Phone: 866-475-3347 License #3546856 Listed on: 02/19/2025

D.R. HORTON REALTY OF SARASOTA

Last Buyer's Agent

Nadia Gross

LPT REALTY, LLC License #3438644

LPT REALTY, LLC

Home Details

Home Type

  • Single Family

Year Built

  • Built in 2025 | New Construction

Lot Details

  • 5,631 Sq Ft Lot
  • Southwest Facing Home
  • Irrigation Equipment
  • Property is zoned PD MU

HOA Fees

  • $91 Monthly HOA Fees

Parking

  • 2 Car Attached Garage
  • Garage Door Opener
  • Driveway

Home Design

  • Slab Foundation
  • Shingle Roof
  • Concrete Siding

Interior Spaces

  • 1,504 Sq Ft Home
  • High Ceiling
  • Blinds
  • Great Room
  • Dining Room
  • Walk-Up Access

Kitchen

  • Range
  • Microwave
  • Dishwasher

Flooring

  • Carpet
  • Concrete
  • Luxury Vinyl Tile

Bedrooms and Bathrooms

  • 3 Bedrooms
  • 2 Full Bathrooms

Laundry

  • Laundry Room
  • Dryer
  • Washer

Home Security

  • Smart Home
  • Hurricane or Storm Shutters
  • Fire and Smoke Detector

Outdoor Features

  • Covered Patio or Porch

Schools

  • Gene Witt Elementary School
  • Buffalo Creek Middle School
  • Parrish Community High School

Utilities

  • Central Air
  • Heating Available
  • Thermostat
  • Electric Water Heater

Listing and Financial Details

Community Details

Overview

  • Association fees include pool, recreational facilities
  • Rye Crossing Community Association, Inc Association, Phone Number (813) 607-2220
  • Built by D R Horton
  • Rye Ranch® Subdivision, Allex Floorplan
  • On-Site Maintenance
  • The community has rules related to allowable golf cart usage in the community

Recreation

  • Tennis Courts
  • Community Basketball Court
  • Pickleball Courts
  • Recreation Facilities
  • Fitness Center
  • Community Pool

Additional Features

  • Community Mailbox
  • Gated Community

Home Details

Home Type

Single Family

Year Built

Built in 2025 | New Construction

Lot Details

5,631 Sq Ft Lot

HOA Fees

$91 per month

Parking

2

Listing Details

  • HOA Fee Includes: Pool, Recreational Facilities
  • Property Type: Residential
  • Property Condition: Completed
  • Property Sub Type: Single Family Residence
  • Construction Materials: Concrete
  • Fireplace: No
  • Living Area: 1504
  • Lot Size Acres: 0.12
  • New Construction: Yes
  • Year Built: 2025
  • Building Area Total: 1504
  • Lot Size Sq Ft: 5631
  • Status: Sold
  • Ownership: Fee Simple
  • ResoBuildingAreaSource: Builder
  • Building Area Total Srch Sq M: 139.73
  • Escrow State: FL
  • Minimum Lease: 8-12 Months
  • RATIO Current Price By Calculate: 232.05
  • Total Acreage: 0 to less than 1/4
  • Water Access YN: 0
  • Property Description: Walk-Up
  • MFR_InLawSuiteYN: 0
  • Attribution Contact: 866-475-3347
  • Tax Year: 2024
  • Special Features: 4098

Interior Features

  • Living Area Units: Square Feet
  • Flooring: Carpet, Luxury Vinyl
  • Full Bathrooms: 2
  • Interior Amenities: High Ceilings, Smart Home, Thermostat
  • Appliances Included: Dishwasher, Dryer, Electric Water Heater, Microwave, Range, Refrigerator, Washer
  • Foundation Details: Slab
  • Total Bedrooms: 3
  • Levels: One
  • Other Equipment: Irrigation Equipment
  • Window Features: Blinds
  • ResoLivingAreaSource: Builder
  • Living Area Meters: 139.73

Exterior Features

  • Direction Faces: Southwest
  • Pool Features: Other
  • Exterior Features: Hurricane Shutters
  • Roof: Shingle
  • Pool Private: No
  • Waterfront: No
  • Patio and Porch Features: Covered
  • Road Surface Type: Asphalt
  • Water View YN: 0
  • Waterfront Feet Total: 0
  • Flood Zone Panel: 12081C0307F
  • Projected Completion Date: 2025-04-11T00:00:00.000

Garage/Parking

  • Attached Garage: Yes
  • Carport Y N: No
  • Garage Spaces: 2
  • Garage Yn: Yes
  • Parking Features: Driveway, Garage Door Opener

Utilities

  • Utilities: Electricity Available, Public
  • Cooling: Central Air
  • Heating: Electric
  • Laundry Features: Laundry Room
  • Sewer: Public Sewer
  • Water Source: Public

Condo/Co-op/Association

  • Community Features: Community Mailbox, Fitness Center, Golf Carts OK, Pool, Tennis Court(s)
  • Association Amenities: Basketball Court, Gated, Maintenance, Pickleball Court(s), Pool, Recreation Facilities, Tennis Court(s)
  • Association Fee: 91
  • Association Fee Frequency: Monthly
  • Association Name: Rye Crossing Community Association, Inc
  • Phone: 813-607-2220
  • Association: Yes
  • Security: Smoke Detector(s)
  • Senior Community: No
  • Association 2 YN: 0
  • Association Approval Required YN: 1
  • Pet Restrictions: Per HOA Guidelines
  • Association Fee Requirement: Required
  • Association Email: ryecrossing@accessdifference.com

Fee Information

  • Total Annual Fees: 1092.00
  • Total Monthly Fees: 91.00
  • Monthly HOA Amount: 91.00

Schools

  • Elementary School: Gene Witt Elementary
  • High School: Parrish Community High
  • Middle Or Junior School: Buffalo Creek Middle

Lot Info

  • Zoning: PD MU
  • Parcel Number: 513315159
  • Additional Parcels: No
  • Flood Zone Code: X

Building Info

  • Builder Name: D R Horton

Rental Info

  • Pets Allowed: Yes
  • Lease Restrictions YN: 1
  • Additional Lease Restrictions: Per HOA Guidelines

Tax Info

  • Tax Lot: 293
  • Tax Other Annual Assessment Amount: 1711

Multi Family

  • Approval Process: Per HOA Guidelines
Create a Home Valuation Report for This Property
The Home Valuation Report is an in-depth analysis detailing your home's value as well as a comparison with similar homes in the area

Home Values in the Area

Source: Public Records

Average Home Value in this Area


Source: Public Records

Property History

We collect this data history from publicly available records. To have your information removed, we recommend requesting removal directly through your county’s website.

Date Event Price List to Sale Price per Sq Ft
05/23/2025 05/23/25 Sold $349,000 -0.9% $232 / Sq Ft
03/31/2025 03/31/25 Pending -- -- --
03/26/2025 03/26/25 Price Changed $352,265 -1.4% $234 / Sq Ft
03/18/2025 03/18/25 Price Changed $357,265 -0.8% $238 / Sq Ft
03/13/2025 03/13/25 Price Changed $360,000 -0.6% $239 / Sq Ft
02/19/2025 02/19/25 For Sale $362,265 -- $241 / Sq Ft
Source: Stellar MLS

Agents Affiliated with this Home

  • Section Image
  • Section Image
See All Agents

Map

Source: Stellar MLS

MLS Number: TB8352589

Stellar MLS
Your Personal Tour Guide

Ask me questions while you tour the home.