
Fernando de la Cruz
Carolina One Real Estate
(854) 777-0780
178 Total Sales
1 in West Ashley
$645,000 Price


Estimated Value: $186,404
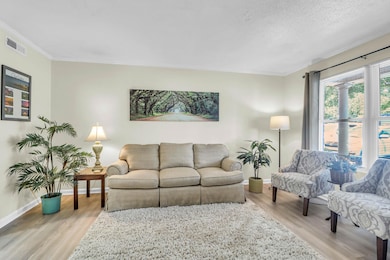
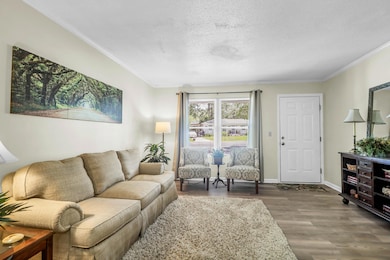
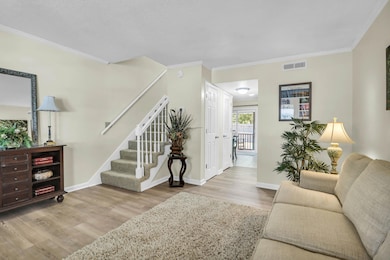
Welcome to Mepkin Place! This charming and well-maintained end unit is ideally located in West Ashley, inside I-526, offering both convenience and comfort. Featuring two bedrooms, one full bath, and one half bath, this home boasts a large living room, bright eat-in kitchen, a welcoming front porch, and a screened rear porch. Recent upgrades include brand-new vinyl plank flooring on the first floor, new tile in the kitchen and both bathrooms, updated light fixtures and mirrors in the baths, and fresh paint throughout--including baseboards and crown molding. The HVAC system was replaced in 2023, providing peace of mind and energy efficiency. A dedicated parking space is located directly in front of the unit for easy access.The backyard is more private than most in the community, with a grassy area and a six-foot wooden fence backing up to tranquil woods. The HOA covers water and sewer, exterior maintenance, exterior insurance, building flood insurance, and a termite bond, making this home an excellent value in a prime location. Schedule a showing today!
Last Agent to Sell the Property
Carolina One Real Estate License #66397 Listed on: 05/17/2025
We collect this data history from publicly available records. To have your information removed, we recommend requesting removal directly through your county’s website.
Fernando de la Cruz
Carolina One Real Estate
(854) 777-0780
178 Total Sales
1 in West Ashley
$645,000 Price
Melodie Smith
EXP Realty LLC
(854) 777-0660
118 Total Sales
2 in West Ashley
$173K - $560K Price Range
Rees Johnston
MCVL Realty
(854) 202-9239
24 Total Sales
2 in West Ashley
$425K - $560K Price Range
John Terrier
Matt O'Neill Real Estate
(571) 483-3411
52 Total Sales
4 in West Ashley
$238K - $855K Price Range
Stephen McManus
Real Broker, LLC
(843) 823-1496
36 Total Sales
2 in West Ashley
$275K - $349K Price Range
Lisa D'Amato
Better Homes And Gardens Real Estate Palmetto
(848) 283-5269
59 Total Sales
2 in West Ashley
$365K - $400K Price Range
We collect this data history from publicly available records. To have your information removed, we recommend requesting removal directly through your county’s website.
| Date | Buyer | Sale Price | Title Company |
|---|---|---|---|
| $183,600 | None Listed On Document | ||
| Ardrey Maria Jeanine | $150,000 | Florence Law Firm | |
| Duffy James | $117,900 | None Available |
We collect this data history from publicly available records. To have your information removed, we recommend requesting removal directly through your county’s website.
| Date | Status | Borrower | Loan Amount |
|---|---|---|---|
| Previous Owner | $135,000 | ||
| Closed | Ardrey Maria Jeanine | $135,000 |
We collect this data history from publicly available records. To have your information removed, we recommend requesting removal directly through your county’s website.
| Date | Event | Price | List to Sale | Price per Sq Ft |
|---|---|---|---|---|
| 05/18/2026 05/18/26 | Sold | $183,600 | -0.8% | $191 / Sq Ft |
| 04/07/2026 04/07/26 | Price Changed | $185,000 | -5.1% | $193 / Sq Ft |
| 02/27/2026 02/27/26 | Price Changed | $195,000 | -1.5% | $203 / Sq Ft |
| 02/06/2026 02/06/26 | Price Changed | $198,000 | -2.5% | $206 / Sq Ft |
| 11/07/2025 11/07/25 | Price Changed | $203,000 | -3.3% | $211 / Sq Ft |
| 07/18/2025 07/18/25 | Price Changed | $210,000 | -2.3% | $219 / Sq Ft |
| 05/17/2025 05/17/25 | For Sale | $215,000 | -- | $224 / Sq Ft |
We collect this data history from publicly available records. To have your information removed, we recommend requesting removal directly through your county’s website.
| Year | Tax Paid | Tax Assessment Tax Assessment Total Assessment is a certain percentage of the fair market value that is determined by local assessors to be the total taxable value of land and additions on the property. | Land | Improvement |
|---|---|---|---|---|
| 2024 | $1,020 | $6,000 | $0 | $0 |
| 2023 | $890 | $6,000 | $0 | $0 |
| 2022 | $802 | $6,000 | $0 | $0 |
| 2021 | $1,270 | $2,990 | $0 | $0 |
| 2020 | $1,261 | $4,490 | $0 | $0 |
| 2019 | $1,158 | $3,900 | $0 | $0 |
| 2017 | $1,110 | $3,900 | $0 | $0 |
| 2016 | $1,077 | $3,900 | $0 | $0 |
| 2015 | $1,031 | $3,900 | $0 | $0 |
| 2014 | $1,490 | $0 | $0 | $0 |
| 2011 | -- | $0 | $0 | $0 |
Seller's Agent in 2026
Charles Holliday
Carolina One Real Estate
(843) 345-6875
2 in this area
57 Total Sales
BJ
Buyer's Agent in 2026
Becky Johnston
The Boulevard Company
(843) 737-6780
3 in this area
23 Total Sales
Source: CHS Regional MLS
MLS Number: 25013679
APN: 353-13-00-064
Disclaimer: Certain information contained herein is derived from information provided by parties other than Homes.com. All information provided is deemed reliable, but is not guaranteed to be accurate and should be independently verified.
The information is being provided by Charleston Trident MLS. Information deemed reliable but not guaranteed. Information is provided for consumers' personal, non-commercial use, and may not be used for any purpose other than the identification of potential properties for purchase. © 2026 Charleston Trident MLS. All Rights Reserved
Ask me questions while you tour the home.