
Anshum (Andy) Sapra
Responds Quickly
Bajwa Commercial Real Estate
(855) 940-3760
23 Total Sales
1 in Rosslyn
$1,450,000 Price
Estimated Value: $970,767
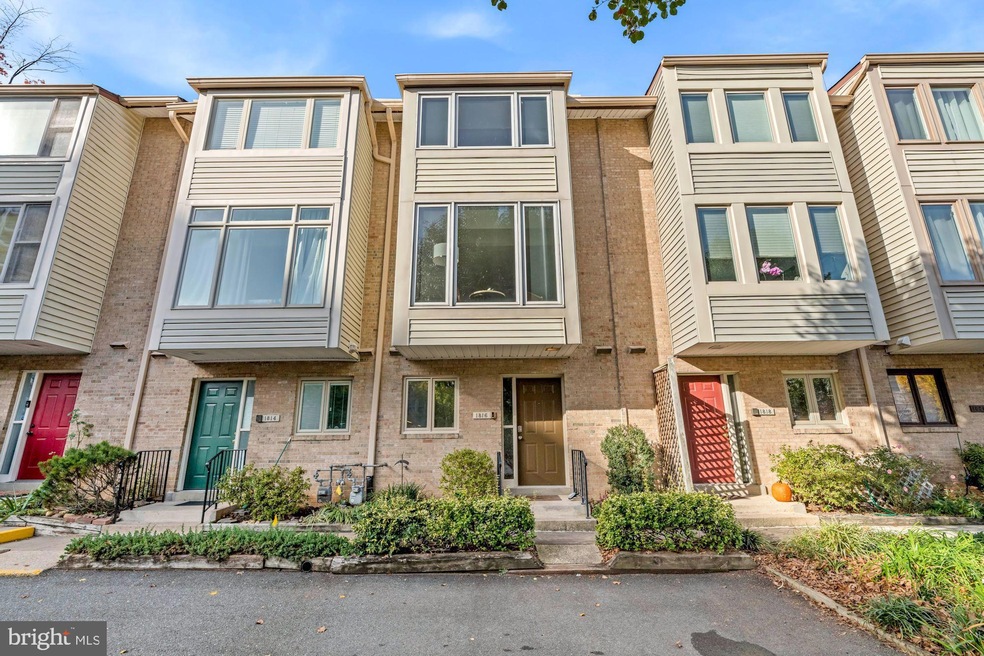
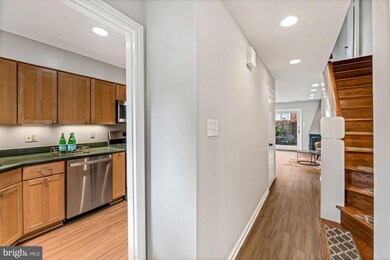
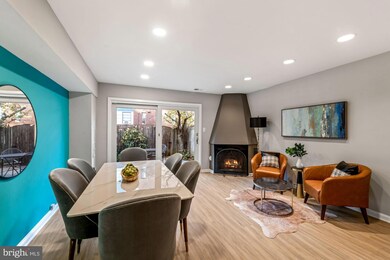
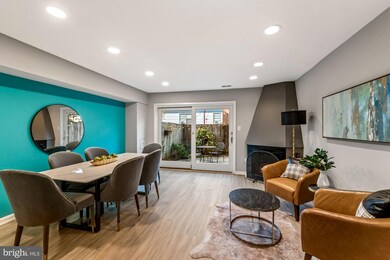
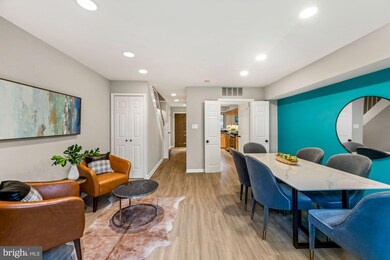
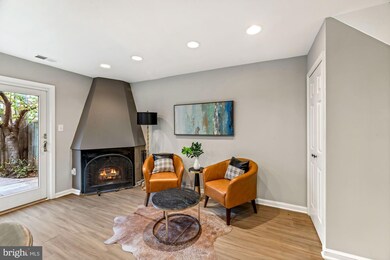
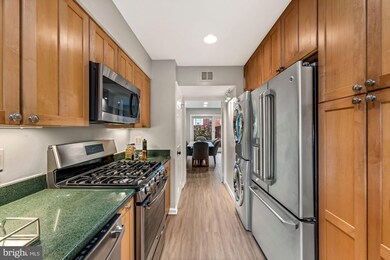
Beautiful, bright and spacious 2 bedroom 2 and a half bath townhome in the center of Rosslyn! Only a few blocks away from Rosslyn metro, Clarendon, Courthouse and Georgetown. This 3 level townhome features 2 large bedrooms, two en suite bathrooms and a half bath on the main floor. When you enter the home you will find a spacious kitchen with plenty of cabinet and storage space as well as a full-sized stacked washer/dryer. Also located on the main floor is the dining/living room combo with a wood burning fireplace. From there you can step out to your own private fenced in patio. The second floor features one bedroom with a full bathroom as well as a second living space and fireplace. On the third level you will find a large primary suite with plenty of closet space, full bath and an office nook to top it all off. The home comes with 1 assigned parking space right in front of the home. You don't want to miss this one!
Last Agent to Rent the Property
(202) 525-5236 tomspier1@gmail.com Engel & Völkers Washington, DC License #663749 Listed on: 04/04/2023
Last Renter's Agent
(202) 525-5236 tomspier1@gmail.com Engel & Völkers Washington, DC License #663749 Listed on: 04/04/2023
We collect this data history from publicly available records. To have your information removed, we recommend requesting removal directly through your county’s website.
Anshum (Andy) Sapra
Bajwa Commercial Real Estate
(855) 940-3760
23 Total Sales
1 in Rosslyn
$1,450,000 Price
Caitlin Kamerman
Compass
(269) 443-0560
69 Total Sales
3 in Rosslyn
$445K - $620K Price Range
Laina Lee
McWilliams/Ballard Inc.
(202) 883-5152
76 Total Sales
1 in Rosslyn
$481,000 Price
Chris Garcia
Signature Realtors Inc
(571) 931-2514
52 Total Sales
1 in Rosslyn
$620,000 Price
Rachel Levey
Compass
(667) 200-0774
83 Total Sales
1 in Rosslyn
$1,377,000 Price
Tyler Garrison
Compass
(240) 363-1446
100 Total Sales
1 in Rosslyn
$1,010,000 Price
We collect this data history from publicly available records. To have your information removed, we recommend requesting removal directly through your county’s website.
| Date | Buyer | Sale Price | Title Company |
|---|---|---|---|
| $877,000 | Old Republic National Title | ||
| $755,000 | Title Resource Guarantco | ||
| $219,500 | Island Title Corp | ||
| $205,000 | -- |
We collect this data history from publicly available records. To have your information removed, we recommend requesting removal directly through your county’s website.
| Date | Status | Borrower | Loan Amount |
|---|---|---|---|
| Open | $377,000 | ||
| Previous Owner | $510,000 | ||
| Previous Owner | $349,000 | ||
| Previous Owner | $50,000 | ||
| Previous Owner | $336,000 |
We collect this data history from publicly available records. To have your information removed, we recommend requesting removal directly through your county’s website.
| Date | Event | Price | List to Sale | Price per Sq Ft | Prior Sale |
|---|---|---|---|---|---|
| 06/01/2023 06/01/23 | Rented | $4,200 | 0.0% | -- | |
| 04/11/2023 04/11/23 | Under Contract | -- | -- | -- | |
| 04/04/2023 04/04/23 | For Rent | $4,200 | 0.0% | -- | |
| 03/23/2023 03/23/23 | Sold | $877,000 | -1.3% | $495 / Sq Ft | View Prior Sale |
| 03/03/2023 03/03/23 | Pending | -- | -- | -- | |
| 02/01/2023 02/01/23 | Price Changed | $889,000 | -0.7% | $502 / Sq Ft | |
| 01/03/2023 01/03/23 | Price Changed | $895,000 | -0.6% | $505 / Sq Ft | |
| 11/30/2022 11/30/22 | Price Changed | $899,999 | -5.3% | $508 / Sq Ft | |
| 11/06/2022 11/06/22 | For Sale | $950,000 | +22.6% | $536 / Sq Ft | |
| 02/14/2018 02/14/18 | Sold | $775,000 | -1.6% | $438 / Sq Ft | View Prior Sale |
| 01/09/2018 01/09/18 | Pending | -- | -- | -- | |
| 01/02/2018 01/02/18 | For Sale | $788,000 | +1.7% | $445 / Sq Ft | |
| 01/02/2018 01/02/18 | Off Market | $775,000 | -- | -- | |
| 11/17/2017 11/17/17 | For Sale | $788,000 | -- | $445 / Sq Ft |
We collect this data history from publicly available records. To have your information removed, we recommend requesting removal directly through your county’s website.
| Year | Tax Paid | Tax Assessment Tax Assessment Total Assessment is a certain percentage of the fair market value that is determined by local assessors to be the total taxable value of land and additions on the property. | Land | Improvement |
|---|---|---|---|---|
| 2026 | $9,277 | $881,000 | $600,000 | $281,000 |
| 2025 | $8,925 | $864,000 | $600,000 | $264,000 |
| 2024 | $8,992 | $870,500 | $600,000 | $270,500 |
| 2023 | $9,249 | $898,000 | $600,000 | $298,000 |
| 2022 | $8,668 | $841,600 | $555,000 | $286,600 |
| 2021 | $8,637 | $838,500 | $545,000 | $293,500 |
| 2020 | $8,252 | $804,300 | $505,000 | $299,300 |
| 2019 | $7,797 | $759,900 | $475,000 | $284,900 |
| 2018 | $7,248 | $720,500 | $460,000 | $260,500 |
| 2017 | $7,148 | $710,500 | $450,000 | $260,500 |
| 2016 | $6,546 | $660,500 | $400,000 | $260,500 |
| 2015 | $6,579 | $660,500 | $400,000 | $260,500 |
| 2014 | $6,330 | $635,500 | $375,000 | $260,500 |
Landlord's Agent in 2023
Ara Arabian
Engel & Völkers Washington, DC
(301) 651-4323
2 in this area
35 Total Sales
Seller's Agent in 2023
Lisa Koch
Weichert Corporate
(703) 801-7156
6 in this area
74 Total Sales
Seller's Agent in 2018
Michael Chambers
Chambers Theory, LLC
(703) 213-2991
1 Total Sale
Source: Bright MLS
MLS Number: VAAR2029038
APN: 16-014-096
Disclaimer: Certain information contained herein is derived from information provided by parties other than Homes.com. All information provided is deemed reliable, but is not guaranteed to be accurate and should be independently verified.
The data relating to real estate for sale on this website appears in part through the BRIGHT Internet Data Exchange program, a voluntary cooperative exchange of property listing data between licensed real estate brokerage firms, and is provided by BRIGHT through a licensing agreement.
Listing information is from various brokers who participate in the Bright MLS IDX program and not all listings may be visible on the site.
The property information being provided on or through the website is for the personal, non-commercial use of consumers and such information may not be used for any purpose other than to identify prospective properties consumers may be interested in purchasing.
Some properties which appear for sale on the website may no longer be available because they are for instance, under contract, sold or are no longer being offered for sale.
Property information displayed is deemed reliable but is not guaranteed.
Copyright 2026 Bright MLS, Inc.
Ask me questions while you tour the home.