
Jennifer Arvizu
Heart and Soil Realty, LLC
(539) 203-7717
41 Total Sales
1 in Olde Towne
$747,500 Price
Estimated Value: $446,143
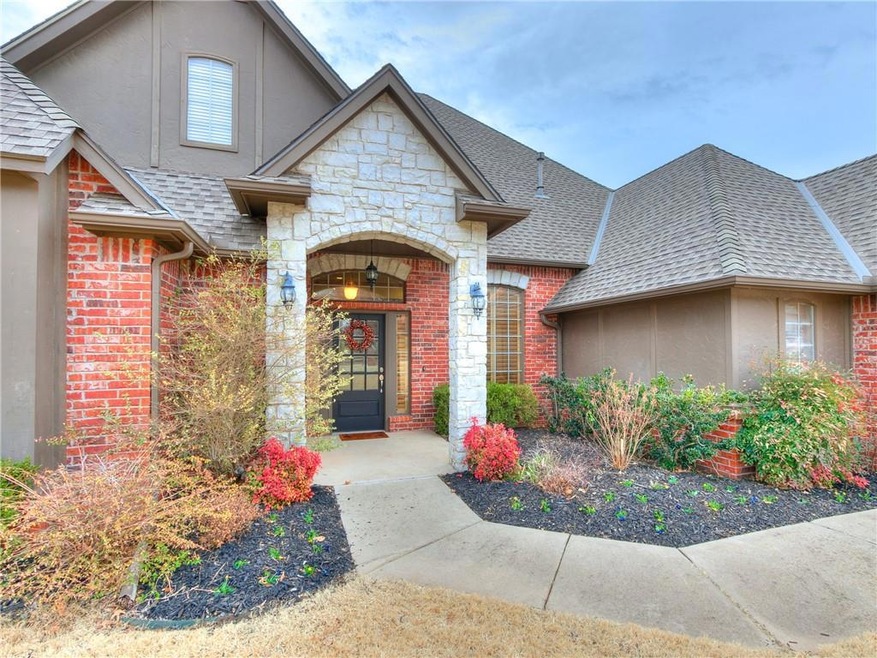
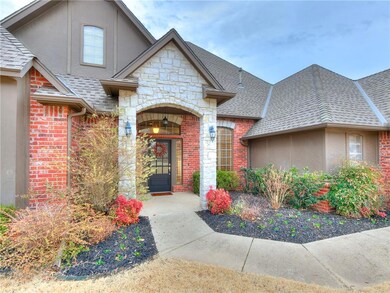
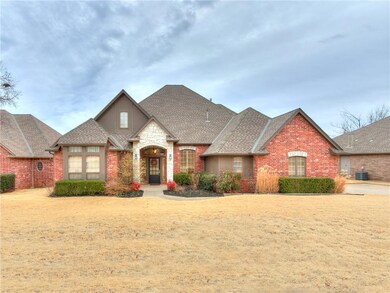
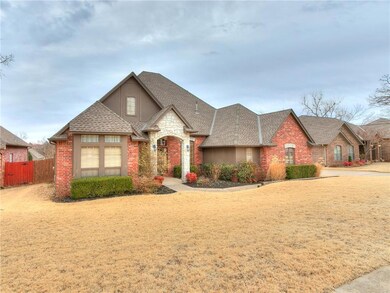
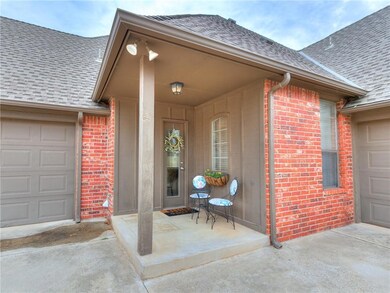
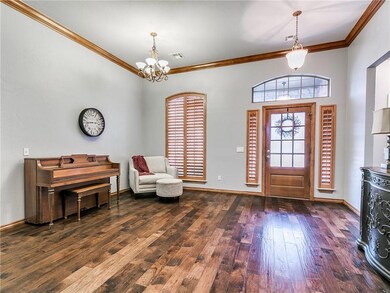
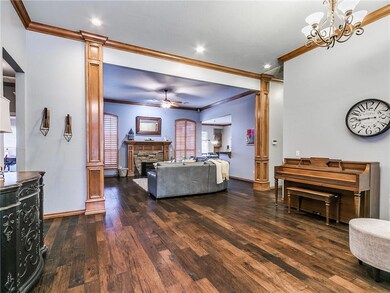
This fabulous home is nestled into the community of Olde Towne. This open Kitchen offers an open layout with a large amount of counter space, center island and spacious cabinets. As you go into the dining area you have a wonderful view of the salt water pool with stained decking and oversized patio with beautifully landscaped backyard. Escape to your owner's suite with a stunning bathroom including two separate vanities, walk-in shower, jetted tub and an oversized walk-in closet! The living area is open with custom builtin shelves. In the living area is a pellet stove to warm up by on those cold evenings. The office/flex room has a closet and can be used as another bedroom. There are 2 bedrooms near the kitchen with jack and jill bathrooms. There is also a half bath off the entryway. Attic space is large and covers close to 300 sqft with the option for a game room and another room attached. Make your appointment today!
Last Agent to Sell the Property
ERA Courtyard Real Estate License #161528 Listed on: 03/09/2022
We collect this data history from publicly available records. To have your information removed, we recommend requesting removal directly through your county’s website.
Jennifer Arvizu
Heart and Soil Realty, LLC
(539) 203-7717
41 Total Sales
1 in Olde Towne
$747,500 Price
Robin Harris
Keller Williams Central OK
(405) 855-2176
90 Total Sales
1 in Olde Towne
$350,000 Price
Judie Schwerdtfeger-Wade
Flotilla Real Estate Partners
(405) 774-9718
127 Total Sales
1 in Olde Towne
$435,000 Price
Brad Reeser
Keller Williams Central OK
(405) 342-3718
260 Total Sales
2 in Olde Towne
$475K - $485K Price Range
Darren Webb
Team Webb Real Estate
(405) 775-9427
118 Total Sales
1 in Olde Towne
$349,900 Price
Amy Waters
Copper Creek Real Estate
(405) 977-3819
67 Total Sales
1 in Olde Towne
$455,000 Price
We collect this data history from publicly available records. To have your information removed, we recommend requesting removal directly through your county’s website.
| Date | Buyer | Sale Price | Title Company |
|---|---|---|---|
| $403,000 | American Security Title | ||
| -- | None Available | ||
| $255,000 | Oklahoma City Abstract & Tit | ||
| $40,000 | First Amer Title & Trust Co |
We collect this data history from publicly available records. To have your information removed, we recommend requesting removal directly through your county’s website.
| Date | Status | Borrower | Loan Amount |
|---|---|---|---|
| Open | $319,200 |
We collect this data history from publicly available records. To have your information removed, we recommend requesting removal directly through your county’s website.
| Date | Event | Price | List to Sale | Price per Sq Ft |
|---|---|---|---|---|
| 04/11/2022 04/11/22 | Sold | $403,000 | +10.4% | $156 / Sq Ft |
| 03/10/2022 03/10/22 | Pending | -- | -- | -- |
| 03/09/2022 03/09/22 | For Sale | $364,900 | -- | $141 / Sq Ft |
We collect this data history from publicly available records. To have your information removed, we recommend requesting removal directly through your county’s website.
| Year | Tax Paid | Tax Assessment Tax Assessment Total Assessment is a certain percentage of the fair market value that is determined by local assessors to be the total taxable value of land and additions on the property. | Land | Improvement |
|---|---|---|---|---|
| 2025 | $4,661 | $46,737 | $6,982 | $39,755 |
| 2024 | $4,488 | $45,375 | $6,771 | $38,604 |
| 2023 | $4,488 | $44,054 | $7,041 | $37,013 |
| 2022 | $3,698 | $36,336 | $6,416 | $29,920 |
| 2021 | $3,570 | $35,278 | $6,927 | $28,351 |
| 2020 | $3,505 | $34,251 | $7,669 | $26,582 |
| 2019 | $3,416 | $33,253 | $7,602 | $25,651 |
| 2018 | $3,333 | $32,285 | $0 | $0 |
| 2017 | $3,365 | $32,724 | $7,796 | $24,928 |
| 2016 | $3,470 | $33,787 | $6,609 | $27,178 |
| 2015 | $3,362 | $32,802 | $6,632 | $26,170 |
| 2014 | $3,257 | $31,847 | $6,417 | $25,430 |
Seller's Agent in 2022
Kelly Ranney Jenner
ERA Courtyard Real Estate
(405) 675-4330
1 in this area
52 Total Sales
Buyer's Agent in 2022
Chris George
Chinowth & Cohen
(405) 627-0801
2 in this area
238 Total Sales
Source: MLSOK
MLS Number: 996423
APN: 202531000
Disclaimer: Certain information contained herein is derived from information provided by parties other than Homes.com. All information provided is deemed reliable, but is not guaranteed to be accurate and should be independently verified.
All data is obtained from various sources and may not have been verified by broker or MLS GRID. Supplied Open House Information is subject to change without notice. All information should be independently reviewed and verified for accuracy. Properties may or may not be listed by the office/agent presenting the information. Some IDX listings have been excluded from this website. IDX information is provided exclusively for personal, non-commercial use, and may not be used for any purpose other than to identify prospective properties consumers may be interested in purchasing.
Information is deemed reliable but not guaranteed.
This information is not verified for authenticity or accuracy, is not guaranteed and may not reflect all real estate activity in the market.
Copyright 2026 MLSOK, Inc. All rights reserved.
Listings courtesy of MLSOK as distributed by MLS GRID.
Based on information submitted to the MLS GRID
Ask me questions while you tour the home.