
Jessica Rodriguez
COMPASS
(704) 741-3698
89 Total Sales
1 in Villa Heights
$1,290,000 Price
Estimated Value: $1,454,000 - $1,518,720
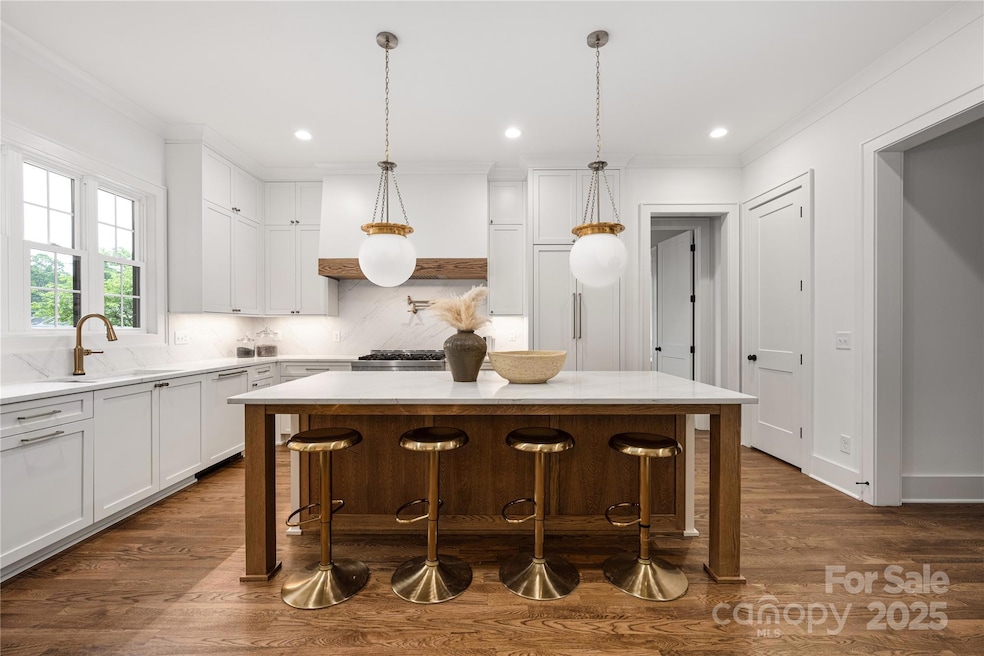
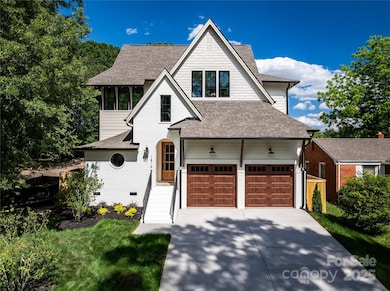
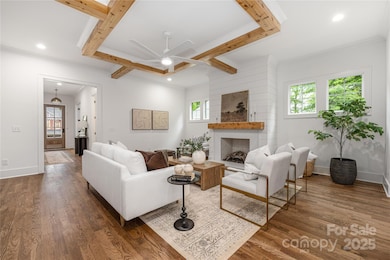
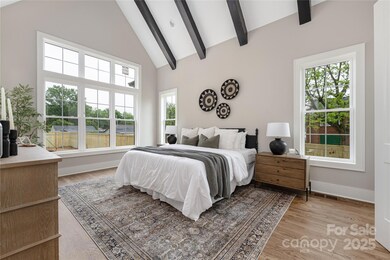
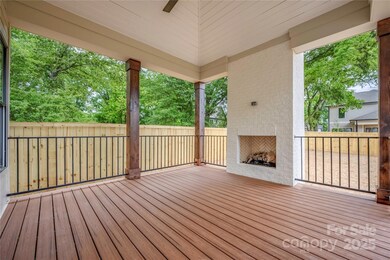
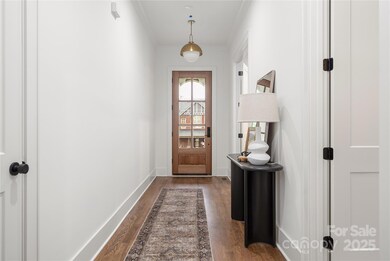
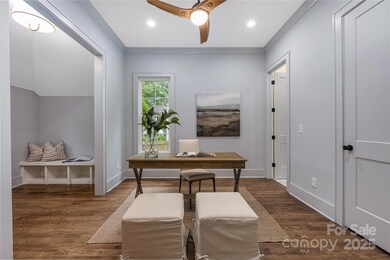
**Inquire with listing agent about seller paid rate buy down.** Custom-built home by the renowned Keen Building Company, crafted in collaboration with the acclaimed Frusterio Design Architectural team, perfectly located in the heart of Villa Heights. Every inch of this home showcases exceptional craftsmanship & bespoke design, offering a truly unparalleled living experience. From rich oak wood flooring to custom cabinetry & thoughtfully integrated built-in features, every element has been carefully curated. The main level boasts a striking fireplace, an oversized walk-in pantry, & a luxurious primary suite. Venture out onto the covered porch & enjoy your gas fireplace & fenced backyard. The upper level delivers remarkable versatility with four additional bedrooms, laundry room, & spacious bonus room. Nestled in the highly sought-after Villa Heights neighborhood, this home provides the perfect blend of tranquility & convenience, just moments from the vibrant Midwood & NoDa districts & within walking distance to Optimist Hall.
Last Agent to Sell the Property
The Agency - Charlotte Brokerage Email: ryanpalmer@hmproperties.com License #315654 Listed on: 05/01/2025
We collect this data history from publicly available records. To have your information removed, we recommend requesting removal directly through your county’s website.
Jessica Rodriguez
COMPASS
(704) 741-3698
89 Total Sales
1 in Villa Heights
$1,290,000 Price
Kari McGregor
EXP Realty LLC Ballantyne
(980) 270-2178
74 Total Sales
1 in Villa Heights
$735,000 Price
Marie Black
OMB Real Estate LLC
(844) 927-3503
46 Total Sales
1 in Villa Heights
$430,000 Price
Daniel Fisher
Fisher Herman Realty LLC
(980) 321-0235
64 Total Sales
1 in Villa Heights
$759,500 Price
Ken Morton
Platinum Key Realty, LLC
(980) 890-7050
74 Total Sales
1 in Villa Heights
$425,000 Price
Vernon Jackson
Keller Williams South Park
(980) 890-6795
81 Total Sales
1 in Villa Heights
$380,250 Price
We collect this data history from publicly available records. To have your information removed, we recommend requesting removal directly through your county’s website.
| Date | Buyer | Sale Price | Title Company |
|---|---|---|---|
| $1,450,000 | Austin Title | ||
| $1,140,000 | Tryon Title | ||
| -- | -- |
We collect this data history from publicly available records. To have your information removed, we recommend requesting removal directly through your county’s website.
| Date | Status | Borrower | Loan Amount |
|---|---|---|---|
| Open | $1,160,000 | ||
| Previous Owner | $1,137,500 | ||
| Previous Owner | $1,092,000 | ||
| Previous Owner | $3,051,000 |
We collect this data history from publicly available records. To have your information removed, we recommend requesting removal directly through your county’s website.
| Date | Event | Price | List to Sale | Price per Sq Ft |
|---|---|---|---|---|
| 03/10/2026 03/10/26 | Sold | $1,450,000 | +0.1% | $347 / Sq Ft |
| 02/08/2026 02/08/26 | Pending | -- | -- | -- |
| 12/01/2025 12/01/25 | For Sale | $1,449,000 | 0.0% | $346 / Sq Ft |
| 11/07/2025 11/07/25 | Pending | -- | -- | -- |
| 10/03/2025 10/03/25 | Price Changed | $1,449,000 | -3.3% | $346 / Sq Ft |
| 08/26/2025 08/26/25 | Price Changed | $1,499,000 | -3.3% | $358 / Sq Ft |
| 07/11/2025 07/11/25 | Price Changed | $1,550,000 | -1.6% | $370 / Sq Ft |
| 06/19/2025 06/19/25 | Price Changed | $1,575,000 | -4.5% | $376 / Sq Ft |
| 06/10/2025 06/10/25 | Price Changed | $1,650,000 | -1.5% | $394 / Sq Ft |
| 05/01/2025 05/01/25 | For Sale | $1,675,000 | 0.0% | $400 / Sq Ft |
| 04/01/2022 04/01/22 | Rented | $1,150 | 0.0% | -- |
| 02/21/2022 02/21/22 | For Rent | $1,150 | +44.7% | -- |
| 01/05/2018 01/05/18 | Rented | $795 | 0.0% | -- |
| 01/02/2018 01/02/18 | Under Contract | -- | -- | -- |
| 12/13/2017 12/13/17 | For Rent | $795 | -- | -- |
We collect this data history from publicly available records. To have your information removed, we recommend requesting removal directly through your county’s website.
| Year | Tax Paid | Tax Assessment Tax Assessment Total Assessment is a certain percentage of the fair market value that is determined by local assessors to be the total taxable value of land and additions on the property. | Land | Improvement |
|---|---|---|---|---|
| 2025 | $6,402 | $834,900 | $380,000 | $454,900 |
| 2024 | $3,356 | $422,900 | $380,000 | $42,900 |
| 2023 | $3,356 | $422,900 | $380,000 | $42,900 |
| 2022 | $2,164 | $211,200 | $175,000 | $36,200 |
| 2021 | $2,153 | $211,200 | $175,000 | $36,200 |
| 2020 | $2,145 | $211,200 | $175,000 | $36,200 |
| 2019 | $2,130 | $211,200 | $175,000 | $36,200 |
| 2018 | $950 | $66,800 | $30,000 | $36,800 |
| 2017 | $928 | $66,800 | $30,000 | $36,800 |
| 2016 | $918 | $66,800 | $30,000 | $36,800 |
| 2015 | $907 | $66,800 | $30,000 | $36,800 |
| 2014 | $1,066 | $78,200 | $30,000 | $48,200 |
Seller's Agent in 2026
Ryan Palmer
The Agency - Charlotte
(508) 954-2159
5 in this area
185 Total Sales
J
Buyer's Agent in 2026
Judi Seyez
Keller Williams Ballantyne Area
(704) 231-8148
2 in this area
105 Total Sales
Seller's Agent in 2022
Aric Beals
Talley Properties
(704) 927-1476
1 in this area
8 Total Sales
Seller Co-Listing Agent in 2022
Leigh Wall
Talley Properties
(704) 651-4101
1 in this area
11 Total Sales
Source: Canopy MLS
MLS Number: 4252975
APN: 083-135-05
Disclaimer: Certain information contained herein is derived from information provided by parties other than Homes.com. All information provided is deemed reliable, but is not guaranteed to be accurate and should be independently verified.
All data is obtained from various sources and may not have been verified by broker or MLS GRID. Supplied Open House Information is subject to change without notice. All information should be independently reviewed and verified for accuracy. Properties may or may not be listed by the office/agent presenting the information. Some IDX listings have been excluded from this website.
Based on information submitted to the MLS GRID
Listings courtesy of Canopy MLS as distributed by MLS GRID
Ask me questions while you tour the home.