NOT LISTED FOR SALE

Estimated Value: $1,264,124 - $1,782,000

6 Beds
4.5 Baths
4,228 Sq Ft
$374/Sq Ft Est. Value

Sale Details

Date Sold: June 20, 2025

Last sale price $1,615,000 $382 Per Sq Ft

Est. 2% decrease in value since last sale

Current estimated payment $9,731 / mo

2 Days on Market

Highlights

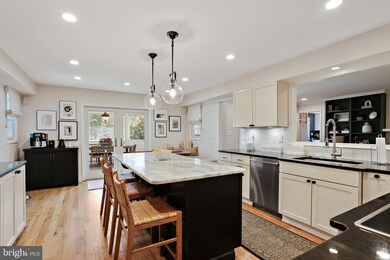
  • Eat-In Gourmet Kitchen
  • View of Trees or Woods
  • Private Lot
  • Riderwood Elementary School Rated A-
  • Colonial Architecture
  • Recreation Room

About This Home

As of June 2025

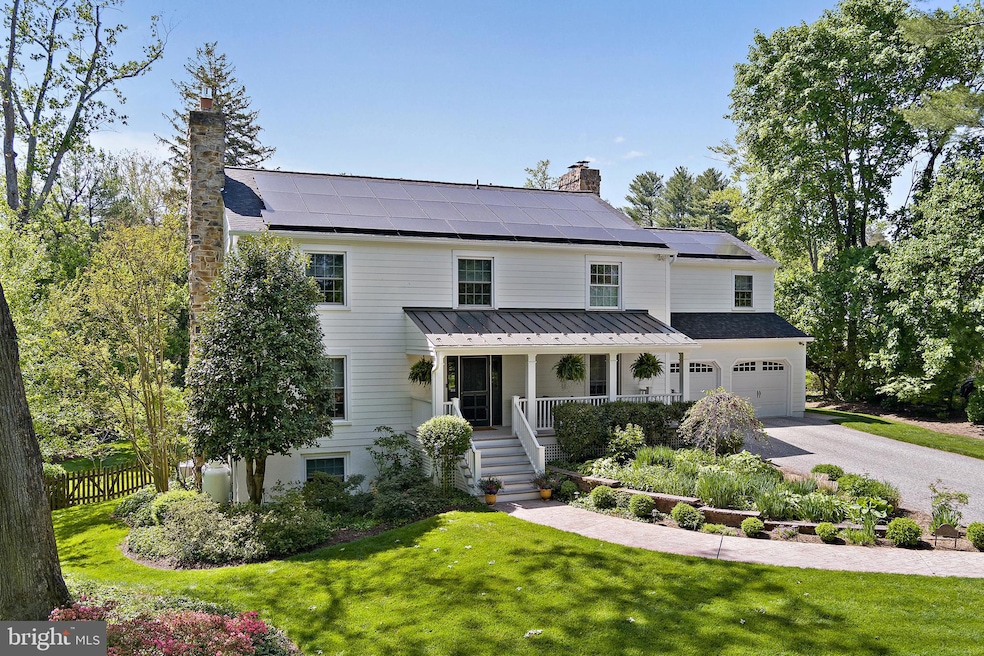
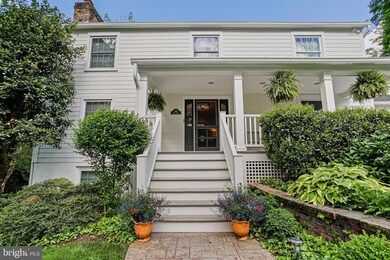
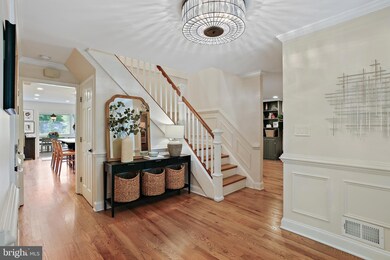
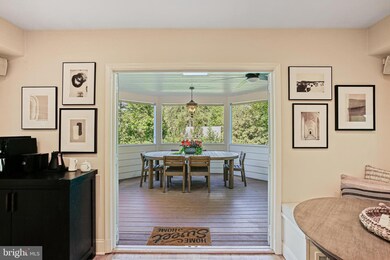
INCREDIBLE RUXTON “SMART” HOME SHOWS LIKE NEW CONSTRUCTION! Welcome to the HOME OF THE FUTURE that exudes traditional charm throughout! This tasteful and thoughtfully renovated 6 Bedroom, 4 1/2 Bath home in the heart of Ruxton is a rare opportunity to own a highly efficient, energy conscious, yet beautifully appointed home with all the systems and extra conveniences already taken care of. House has Public WATER AND SEWER. A total of 5,534 sq. ft, 6 bedrooms and 4 1⁄2 baths there is plenty of room for everyone to have their own space, yet it is cozy enough to come together for meals, watching shows, or game nights. A huge screened in porch off the kitchen, with doors opening to the family room and dining room offers another 450 sq. ft. of space to entertain, enjoy cookouts, or just relax and read or watch TV outside. The exquisite kitchen has new Thermador refrigerator and dishwasher, with a beautiful new backsplash, and a 5 burner induction range. The house is equipped with a HOT WATER RECIRCULATING PUMP that produces hot water instantly, no wasting water or waiting for hot water. And a whole house WATER FILTRATION SYSTEM provides clean drinking water straight from the tap. Brand New Hot Water Heater, Two new (2023) top of the line Carrier HVAC SYSTEMS, LUTRON SMART LIGHTING throughout the house, NEW OVERHEAD LIGHTING, AND SMART FANS, new HARDWOOD FLOORING on first level, refinished hardwood on second level, new bannister. Beautiful Living Room Dining Room has custom motorized shades with programmable lowering feature. Three FIREPLACES, 2 are Smart Propane Gas, one woodburning. Whole house generator, Nest system and a New ADT security system with outdoor cameras provide peace of mind. NEW ROOF WITH HIGH END SOLAR PANELS are owned with a 25 year transferrable warranty. This top of the line solar system reduces energy costs dramatically, saving thousands of dollars every year. The oversized 2 car garage has a COATED GARAGE FLOOR with a storage area, work space with sink, and a storage system - all included. Tesla Car Charger Included. Huge Parking Pad with Newly Repaved Shared Driveway. This energy efficient SMART HOME will provide you with a life of comfort, style and ease. Minutes to major routes, blue ribbon schools, shopping and parks. Schedule your appointment today!

Last Agent to Sell the Property

Beth Bolton

(410) 823-0033 realtor@cummingsrealtors.com Cummings & Co. Realtors Listed on: 05/08/2025

Cummings & Co. Realtors

Last Buyer's Agent

James Weiskerger

(443) 901-2200 james@thewhomegroup.com Next Step Realty License #573865

Next Step Realty

Home Details

Home Type

  • Single Family

Est. Annual Taxes

  • $11,143

Year Built

  • Built in 1980 | Remodeled in 2023

Lot Details

  • 21,330 Sq Ft Lot
  • Cul-De-Sac
  • Wood Fence
  • No Through Street
  • Private Lot
  • Sprinkler System
  • Backs to Trees or Woods
  • Back Yard Fenced
  • Property is in excellent condition

Parking

  • 2 Car Direct Access Garage
  • 6 Driveway Spaces
  • Oversized Parking
  • Electric Vehicle Home Charger
  • Parking Storage or Cabinetry
  • Front Facing Garage
  • Garage Door Opener

Property Views

  • Woods
  • Garden

Home Design

  • Colonial Architecture
  • Frame Construction
  • Architectural Shingle Roof
  • Metal Roof
  • Concrete Perimeter Foundation
  • HardiePlank Type

Interior Spaces

  • Property has 2 Levels
  • Wet Bar
  • Sound System
  • Built-In Features
  • Chair Railings
  • Crown Molding
  • Wainscoting
  • Ceiling Fan
  • Skylights
  • Recessed Lighting
  • 3 Fireplaces
  • Wood Burning Fireplace
  • Heatilator
  • Screen For Fireplace
  • Gas Fireplace
  • Double Pane Windows
  • Insulated Windows
  • Window Screens
  • French Doors
  • Insulated Doors
  • Mud Room
  • Entrance Foyer
  • Family Room Off Kitchen
  • Combination Dining and Living Room
  • Recreation Room
  • Screened Porch
  • Storage Room
  • Efficiency Studio
  • Attic

Kitchen

  • Eat-In Gourmet Kitchen
  • Breakfast Room
  • Built-In Self-Cleaning Double Oven
  • Electric Oven or Range
  • Cooktop with Range Hood
  • Built-In Microwave
  • Dishwasher
  • Stainless Steel Appliances
  • Kitchen Island
  • Upgraded Countertops
  • Disposal

Flooring

  • Engineered Wood
  • Partially Carpeted
  • Ceramic Tile

Bedrooms and Bathrooms

  • En-Suite Bathroom
  • Walk-In Closet
  • Soaking Tub
  • Walk-in Shower

Laundry

  • Laundry Room
  • Laundry on upper level
  • Front Loading Dryer
  • Front Loading Washer

Partially Finished Basement

  • Walk-Out Basement
  • Rear Basement Entry
  • Sump Pump
  • Basement with some natural light

Home Security

  • Home Security System
  • Exterior Cameras
  • Carbon Monoxide Detectors
  • Fire and Smoke Detector
  • Flood Lights

Eco-Friendly Details

  • Energy-Efficient Appliances
  • Green Energy Fireplace or Wood Stove
  • Energy-Efficient HVAC
  • Energy-Efficient Lighting
  • ENERGY STAR Qualified Equipment for Heating
  • Cooling system powered by solar connected to the grid
  • Solar Heating System
  • Heating system powered by active solar

Outdoor Features

  • Screened Patio
  • Exterior Lighting

Schools

  • Riderwood Elementary School
  • Dumbarton Middle School
  • Towson High Law & Public Policy

Utilities

  • Multiple cooling system units
  • Central Heating and Cooling System
  • Heat Pump System
  • Programmable Thermostat
  • Propane
  • Water Treatment System
  • 60 Gallon+ High-Efficiency Water Heater
  • Water Conditioner is Owned
  • Cable TV Available

Additional Features

  • Lowered Light Switches
  • Suburban Location

Community Details

  • No Home Owners Association
  • Ruxton Subdivision

Listing and Financial Details

  • Tax Lot 2
  • Assessor Parcel Number 04091800001592

Home Details

Home Type

Single Family

Est. Annual Taxes

$11,143

Year Built

Built in 1980 | Remodeled in 2023

Lot Details

0.49 Acres

Parking

2

Listing Details

  • Property Type: Residential
  • Structure Type: Detached
  • Architectural Style: Colonial
  • Accessibility Features: Accessible Switches/Outlets
  • Ownership: Fee Simple
  • Historic: No
  • New Construction: No
  • Story List: Lower 1, Main, Upper 1
  • Expected On Market: 5/8/2025 12:00:00 AM
  • Federal Flood Zone: No
  • Year Built: 1980
  • Year Renovated: 2023
  • Automatically Close On Close Date: No
  • Special Features: NewHome
  • Property Sub Type: Detached

Interior Features

  • Appliances: Built-In Microwave, Cooktop, Dishwasher, Disposal, Dryer - Front Loading, Energy Efficient Appliances, Oven - Double, Oven - Self Cleaning, Oven - Wall, Oven/Range - Electric, Range Hood, Refrigerator, Stainless Steel Appliances, Washer - Front Loading, Water Conditioner - Owned, Water Heater - High-Efficiency
  • Flooring Type: Ceramic Tile, Engineered Wood, Hardwood, Partially Carpeted
  • Interior Amenities: Attic, Bathroom - Soaking Tub, Bathroom - Walk-In Shower, Breakfast Area, Built-Ins, Carpet, Ceiling Fan(s), Chair Railings, Combination Dining/Living, Crown Moldings, Efficiency, Family Room Off Kitchen, Kitchen - Eat-In, Kitchen - Gourmet, Kitchen - Island, Pantry, Primary Bath(s), Recessed Lighting, Skylight(s), Sound System, Sprinkler System, Upgraded Countertops, Wainscotting, Walk-In Closet(s), Water Treat System, Wet/Dry Bar, Wood Floors
  • Window Features: Double Pane, Insulated, Screens, Skylights
  • Fireplace Features: Gas/Propane, Heatilator, Screen, Wood
  • Fireplaces Count: 3
  • Fireplace: Yes
  • Door Features: French, Insulated
  • Foundation Details: Concrete Perimeter
  • Levels Count: 2
  • Room List: Dining Room, Kitchen, Family Room, Foyer, Breakfast Room, Laundry, Mud Room, Recreation Room, Storage Room, Bedroom 6, Half Bath, Screened Porch
  • Basement: Yes
  • Basement Type: Daylight, Partial, Improved, Outside Entrance, Partially Finished, Rear Entrance, Sump Pump, Walkout Level
  • Laundry Type: Upper Floor
  • Total Sq Ft: 5534
  • Living Area Sq Ft: 4228
  • Price Per Sq Ft: 476.88
  • Above Grade Finished Sq Ft: 3460
  • Below Grade Finished Sq Ft: 768
  • Below Grade Sq Ft: 1306
  • Total Below Grade Sq Ft: 2074
  • Above Grade Finished Area Units: Square Feet

Beds/Baths

  • Bedrooms: 6
  • All Lower Level Bedrooms: 1
  • Total Bathrooms: 5
  • Full Bathrooms: 4
  • Half Bathrooms: 1
  • Main Level Bathrooms: 1.00
  • Upper Level Bathrooms: 3
  • Lower Levels Bathrooms: 1
  • Upper Level Bathrooms: 3.00
  • Lower Levels Bathrooms: 1.00
  • Lower Level Full Bathrooms: 1
  • Main Level Half Bathrooms: 1

Exterior Features

  • Other Structures: Above Grade, Below Grade
  • Construction Materials: Frame, Hardiplank Type
  • Exterior Features: Exterior Lighting, Flood Lights, Underground Lawn Sprinkler
  • Road Surface Type: Black Top, Paved
  • Roof: Metal, Architectural Shingle
  • Spa: No
  • View: Garden/Lawn, Trees/Woods
  • Water Access: No
  • Waterfront: No
  • Water Oriented: No
  • Pool: No Pool
  • Tidal Water: No
  • Water View: No

Garage/Parking

  • Garage Spaces: 2.00
  • Garage: Yes
  • Parking Features: Electric Vehicle Charging Station(s), Paved Driveway, Paved Parking
  • Garage Features: Additional Storage Area, Garage - Front Entry, Garage Door Opener, Inside Access, Oversized
  • Attached Garage Spaces: 2
  • Total Garage And Parking Spaces: 12
  • Type Of Parking: Attached Garage, Driveway, Off Street
  • Number of Spaces in Driveway: 6
  • Off Street Parking Spaces: 4

Utilities

  • Central Air Conditioning: Yes
  • Cooling Fuel: Electric
  • Cooling Type: Ceiling Fan(s), Central A/C, Energy Star Cooling System, Heat Pump(s), Multi Units, Programmable Thermostat, Solar On Grid
  • Previous Twelve Months Electric Expense: 720.00
  • Heating Fuel: Electric, Solar
  • Heating Type: Energy Star Heating System, Central, Solar - Active
  • Heating: Yes
  • Hot Water: 60+ Gallon Tank
  • Security: Carbon Monoxide Detector(s), Exterior Cameras, Security System, Smoke Detector
  • Sewer/Septic System: Public Sewer
  • Utilities: Cable Tv Available, Electric Available, Propane
  • Water Source: Public
  • Internet Services: Cable

Condo/Co-op/Association

  • Condo Co-Op Association: No
  • HOA: No
  • Senior Community: No

Schools

  • Elementary School Source: 3rd Party
  • High School Source: 3rd Party
  • Middle School Source: 3rd Party
  • School District Source: 3rd Party
  • Elementary School: RIDERWOOD
  • High School: TOWSON HIGH LAW & PUBLIC POLICY
  • Middle Or Junior School: DUMBARTON

Lot Info

  • Fencing: Wood, Rear, Partially
  • Lot Features: Backs To Trees, Cul-De-Sac, No Thru Street, Private, Rear Yard
  • Lot Size Acres: 0.49
  • Lot Dimensions: 1.00 x
  • Lot Size Units: Square Feet
  • Lot Sq Ft: 21330.00
  • Outdoor Living Structures: Patio(s), Porch(es), Screened
  • Property Condition: Excellent
  • Zoning: RESIDENTIAL
  • In City Limits: No

Green Features

  • Efficiency: Lighting, Hvac, Fireplace/Wood Stove

Rental Info

  • Ground Rent Exists: No
  • Pets: No Pet Restrictions
  • Pets Allowed: Yes
  • Vacation Rental: No

Tax Info

  • Tax Annual Amount: 11143.00
  • Assessor Parcel Number: 04091800001592
  • Tax Lot: 2
  • County Tax Payment Frequency: Annually
  • Tax Year: 2024

MLS Schools

  • School District Name: BALTIMORE COUNTY PUBLIC SCHOOLS

Ownership History

We collect this data history from publicly available records. To have your information removed, we recommend requesting removal directly through your county’s website.

Date Name Owned For Owner Type

Purchase Details

Listed on
May 8, 2025
Closed on
Jun 20, 2025
Sold by
Bought by
Seller's Agent
Beth Bolton
Cummings & Co. Realtors
Buyer's Agent
James Weiskerger
Next Step Realty
List Price
$1,650,000
Sold Price
$1,615,000
Premium/Discount to List
-$35,000
-2.12%
Views
89
Current Estimated Value
$1,581,781

Home Financials for this Owner

Home Financials are based on the most recent Mortgage that was taken out on this home.
Estimated Appreciation
-$33,219
Avg. Annual Appreciation
-1.91%
Original Mortgage
$1,015,000
Interest Rate
0.0689%
Mortgage Type
New Conventional

Purchase Details

Listed on
May 21, 2021
Closed on
Jun 30, 2021
Sold by
Bought by
Seller's Agent
Shannon Walsh
Cummings & Co. Realtors
Buyer's Agent
Denise Salamone
Berkshire Hathaway HomeServices Homesale Realty
List Price
$997,900
Sold Price
$985,000
Premium/Discount to List
-$12,900
-1.29%

Home Financials for this Owner

Home Financials are based on the most recent Mortgage that was taken out on this home.
Avg. Annual Appreciation
13.23%
Original Mortgage
$935,750
Interest Rate
0.029%
Mortgage Type
New Conventional

Purchase Details

Listed on
Mar 18, 2013
Closed on
Jun 28, 2013
Sold by
Bought by
Seller's Agent
Noah Mumaw
Monument Sotheby's International Realty
Buyer's Agent
Shannon Walsh
Cummings & Co. Realtors
List Price
$829,000
Sold Price
$829,000

Home Financials for this Owner

Home Financials are based on the most recent Mortgage that was taken out on this home.
Avg. Annual Appreciation
2.18%
Original Mortgage
$417,000
Interest Rate
0.0383%
Mortgage Type
New Conventional

Purchase Details

Closed on
Nov 21, 2000
Sold by
Bought by

Purchase Details

Closed on
Jun 23, 1990
Sold by
Bought by
Source: Public Records
Create a Home Valuation Report for This Property
The Home Valuation Report is an in-depth analysis detailing your home's value as well as a comparison with similar homes in the area

Home Values in the Area

Source: Public Records

Average Home Value in this Area


Source: Public Records

Purchase History

We collect this data history from publicly available records. To have your information removed, we recommend requesting removal directly through your county’s website.

Date Buyer Sale Price Title Company
$1,615,000 Westcor Land Title
$985,000 Terrains Title & Escrow Co
$829,000 None Available
-- --
$415,000 --
Source: Public Records

Mortgage History

We collect this data history from publicly available records. To have your information removed, we recommend requesting removal directly through your county’s website.

Date Status Borrower Loan Amount
Open $1,015,000
Previous Owner $935,750
Previous Owner $435,000
Previous Owner $246,200
Previous Owner $417,000
Previous Owner $300,000
Source: Public Records

Property History

We collect this data history from publicly available records. To have your information removed, we recommend requesting removal directly through your county’s website.

Date Event Price List to Sale Price per Sq Ft Prior Sale
06/20/2025 06/20/25 Sold $1,615,000 -2.1% $382 / Sq Ft
05/11/2025 05/11/25 Pending -- -- --
05/08/2025 05/08/25 For Sale $1,650,000 +67.5% $390 / Sq Ft
06/30/2021 06/30/21 Sold $985,000 -1.3% $233 / Sq Ft View Prior Sale
05/29/2021 05/29/21 Pending -- -- --
05/21/2021 05/21/21 For Sale $997,900 +20.4% $236 / Sq Ft
06/28/2013 06/28/13 Sold $829,000 0.0% $240 / Sq Ft View Prior Sale
03/21/2013 03/21/13 Pending -- -- --
03/18/2013 03/18/13 For Sale $829,000 -- $240 / Sq Ft
Source: Bright MLS

Tax History

We collect this data history from publicly available records. To have your information removed, we recommend requesting removal directly through your county’s website.

Year Tax Paid Tax Assessment Tax Assessment Total Assessment is a certain percentage of the fair market value that is determined by local assessors to be the total taxable value of land and additions on the property. Land Improvement
2025 $13,342 $954,300 $233,300 $721,000
2024 $13,342 $919,367 $0 $0
2023 $6,194 $884,433 $0 $0
2022 $11,048 $849,500 $219,800 $629,700
2021 $9,223 $829,767 $0 $0
2020 $9,818 $810,033 $0 $0
2019 $9,578 $790,300 $219,800 $570,500
2018 $9,296 $737,167 $0 $0
2017 $8,374 $684,033 $0 $0
2016 $8,475 $630,900 $0 $0
2015 $8,475 $628,900 $0 $0
2014 $8,475 $626,900 $0 $0
Source: Public Records

Agents Affiliated with this Home

  • Section Image
  • Section Image
  • Section Image
  • Section Image
  • Section Image
See All Agents

Map

Source: Bright MLS

MLS Number: MDBC2126636

Bright MLS

APN: 09-1800001592

Your Personal Tour Guide

Ask me questions while you tour the home.