NOT LISTED FOR SALE

18163 Forestbrook Loop Unit 10 Bend, OR 97707

Sunriver Area
4 Beds
4.5 Baths
2,619 Sq Ft
9,583 Sq Ft Lot

Sale Details

Date Sold: March 11, 2024

Last sale price $1,539,000 $588 Per Sq Ft

94 Days on Market

Highlights

  • Golf Course Community
  • Fitness Center
  • Home fronts a pond
  • Cascade Middle School Rated A-
  • New Construction
  • Resort Property

About This Home

As of March 2024

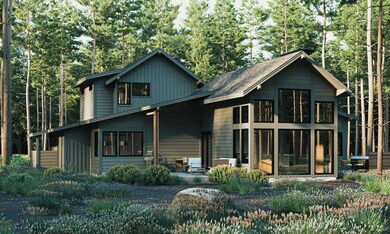
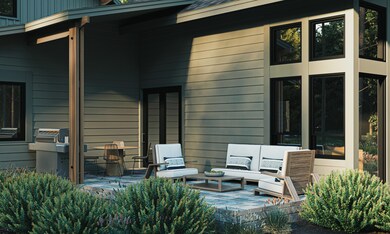
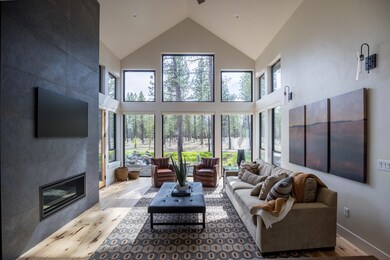


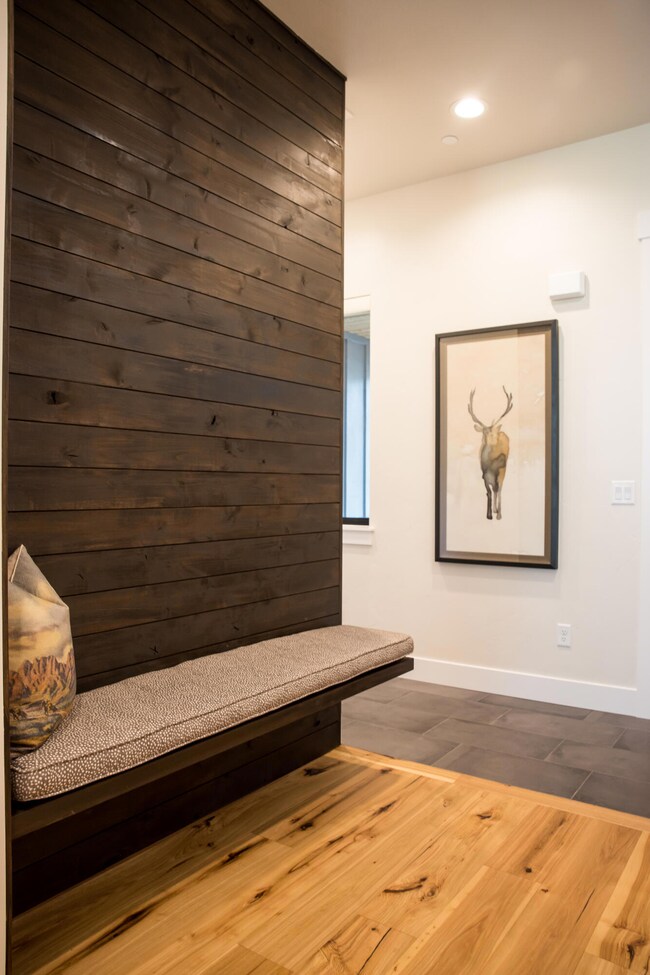
One of a limited collection of vacation homes within Forestbrook at Caldera Springs - Central Oregon's premier residential resort community. For a limited time, the Developer is offering upgrade incentives with a value of over $30,000! This four bedroom, two level Aspen floor plan with contemporary mountain home styling backs to a stream and water features boasting striking natural views of picturesque Ponderosa pines. Designed for those seeking the benefits of both a vacation getaway and rental income property, Forestbrook homes feature an attached, fully-appointed studio residence that can be occupied with, or separately from the main home. Located in close proximity to forthcoming amenities, including Forest House — a state-of-the-art recreation and aquatics center, parks, pickleball, miles of new trails, and much more. Owners enjoy access to all amenities at Caldera Springs. Property taxes TBD. Model home open Tues-Sat, 11am-4pm. Some images are artistic renderings.

Last Agent to Sell the Property

Kristen Butz

Sunriver Realty License #200202219 Listed on: 05/08/2023

Last Buyer's Agent

Kristen Butz

Sunriver Realty License #200202219 Listed on: 05/08/2023

Create a Home Valuation Report for This Property
The Home Valuation Report is an in-depth analysis detailing your home's value as well as a comparison with similar homes in the area

Home Details

Home Type

  • Single Family

Year Built

  • Built in 2024 | New Construction

Lot Details

  • 9,583 Sq Ft Lot
  • Home fronts a pond
  • Home fronts a stream
  • Landscaped
  • Wooded Lot
  • Zoning described as F2 DR WA

HOA Fees

  • $330 Monthly HOA Fees

Parking

  • 2 Car Attached Garage

Property Views

  • Pond
  • Creek or Stream

Home Design

  • Contemporary Architecture
  • Northwest Architecture
  • Stem Wall Foundation
  • Frame Construction
  • Composition Roof

Interior Spaces

  • 2,619 Sq Ft Home
  • 2-Story Property
  • Open Floorplan
  • Wired For Data
  • Vaulted Ceiling
  • Ceiling Fan
  • Electric Fireplace
  • Gas Fireplace
  • Double Pane Windows
  • Great Room with Fireplace
  • Laundry Room

Kitchen

  • Breakfast Bar
  • Oven
  • Range with Range Hood
  • Microwave
  • Dishwasher
  • Kitchen Island
  • Solid Surface Countertops
  • Disposal

Flooring

  • Wood
  • Carpet
  • Tile

Bedrooms and Bathrooms

  • 4 Bedrooms
  • Double Master Bedroom
  • Linen Closet
  • Double Vanity
  • Bathtub with Shower
  • Bathtub Includes Tile Surround

Home Security

  • Carbon Monoxide Detectors
  • Fire and Smoke Detector
  • Fire Sprinkler System

Schools

  • Three Rivers Elementary School
  • Three Rivers Middle School
  • Caldera High School

Utilities

  • Ductless Heating Or Cooling System
  • Forced Air Heating and Cooling System
  • Heating System Uses Natural Gas
  • Water Heater

Additional Features

  • Patio
  • Easements include utilities

Listing and Financial Details

  • Short Term Rentals Allowed
  • Tax Lot 10
  • Assessor Parcel Number 285042

Community Details

Overview

  • Resort Property
  • Built by R & H Construction Co.
  • Caldera Springs Subdivision
  • On-Site Maintenance

Amenities

  • Clubhouse

Recreation

  • Golf Course Community
  • Tennis Courts
  • Pickleball Courts
  • Sport Court
  • Community Playground
  • Fitness Center
  • Community Pool
  • Park
  • Trails

Security

  • Security Service
  • Gated Community
  • Building Fire-Resistance Rating

Home Details

Home Type

Single Family

Year Built

Built in 2024 | New Construction

Lot Details

9,583 Sq Ft Lot

HOA Fees

$330 per month

Parking

2

Listing Details

  • Architectural Style: Northwest, Contemporary
  • Directions: To sales office, follow US-97 S to S Century Dr. Take exit 153 from US-97. Follow S Century Dr. to Caldera Springs Dr. For online navigation, use 17750 Caldera Springs Drive, Bend OR 97707.
  • Garage Yn: Yes
  • Unit Levels: Two
  • Lot Size Acres: 0.22
  • Prop. Type: Residential
  • New Construction: Yes
  • Property Sub Type: Single Family Residence
  • Road Frontage Type: Shared Access
  • Road Surface Type: Paved
  • Subdivision Name: Caldera Springs
  • Year Built: 2024
  • Co List Office Phone: 541-593-7000
  • Outside Inclusions: Refrigerators, range, microwave
  • MLS Status: Closed
  • General Property Information Audio Surveillance on Premises YN: No
  • General Property Information Accessory Dwelling Unit YN: No
  • General Property Information Estimated Completion Date: 2024-05-31
  • Patio and Porch Features:Patio and Porch Features: Patio
  • Easements:Easements: Utilities
  • Rooms:Rooms: Great Room, Laundry, Second Primary, Kitchen, Primary Bedroom
  • Special Features: NewHome

Interior Features

  • Appliances: Dishwasher, Disposal, Microwave, Oven, Range, Range Hood, Refrigerator, Water Heater
  • Has Basement: None
  • Full Bathrooms: 4
  • Half Bathrooms: 1
  • Total Bedrooms: 4
  • Fireplace Features: Electric, Gas, Great Room
  • Flooring: Carpet, Hardwood, Tile
  • Interior Amenities: Breakfast Bar, Ceiling Fan(s), Double Vanity, Kitchen Island, Open Floorplan, Pantry, Vaulted Ceiling(s), Wired for Data, Solid Surface Counters, Linen Closet, Shower/Tub Combo, Tile Shower
  • Window Features: Double Pane Windows
  • Fireplace: Yes

Exterior Features

  • Builder Name: R & H Construction Co.
  • Common Walls: 1 Common Wall
  • Construction Type: Frame
  • Foundation Details: Stemwall
  • Lot Features: Landscaped, Wooded
  • Roof: Composition
  • View: Creek/Stream, Pond
  • Waterfront Features: Pond, Stream
  • Horse: No
  • Waterfront: Yes
  • Patio And Porch Features: Patio

Garage/Parking

  • Garage Spaces: 2.0
  • Parking Features: Attached
  • Attached Garage: Yes

Utilities

  • Cooling: Central Air
  • Heating: Ductless, Electric, Forced Air, Natural Gas
  • Security: Carbon Monoxide Detector(s), Fire Sprinkler System, Smoke Detector(s)
  • Sewer: Public Sewer
  • Water Source: Public
  • Cooling Y N: Yes
  • HeatingYN: Yes

Condo/Co-op/Association

  • Amenities: Clubhouse, Fitness Center, Gated, Golf Course, Landscaping, Park, Playground, Pool, Security, Tennis Court(s), Pickleball Court(s), Resort Community, Firewise Certification, Trail(s), Sport Court
  • Association Fee: 330.0
  • Association Fee Frequency: Monthly
  • Association: Yes
  • Community Features: Sport Court, Trail(s), Park, Playground, Tennis Court(s), Short Term Rentals Allowed, Pickleball, Gas Available
  • Senior Community: No

Schools

  • Elementary School: Three Rivers Elem
  • High School: Caldera High
  • Middle Or Junior School: Three Rivers

Lot Info

  • Additional Parcels: No
  • Lot Size Sq Ft: 9583.2
  • Parcel #: 285042
  • ResoLotSizeUnits: Acres
  • Zoning Description: F2 DR WA

Tax Info

  • Tax Annual Amount: 49.02
  • Tax Lot: 10
  • Tax Year: 2022

Home Values in the Area

Source: Public Records

Average Home Value in this Area


Source: Public Records

Agents Specializing in Bend, OR

See All Agents

Property History

We collect this data history from publicly available records. To have your information removed, we recommend requesting removal directly through your county’s website.

Date Event Price List to Sale Price per Sq Ft
03/11/2024 03/11/24 Sold $1,539,000 0.0% $588 / Sq Ft
08/10/2023 08/10/23 Pending -- -- --
05/08/2023 05/08/23 For Sale $1,539,000 -- $588 / Sq Ft
Source: Oregon Datashare

Agents Affiliated with this Home

  • Section Image
See All Agents

Map

Source: Oregon Datashare

MLS Number: 220163595

Oregon Datashare
Your Personal Tour Guide

Ask me questions while you tour the home.