
Trevor Bartkowiak
RE/MAX Lakeshore
(231) 666-6657
338 Total Sales
19 in Spring Lake Township
$17K - $664K Price Range

Estimated Value: $406,138
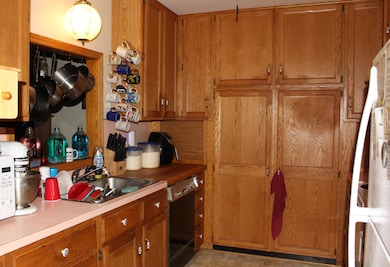
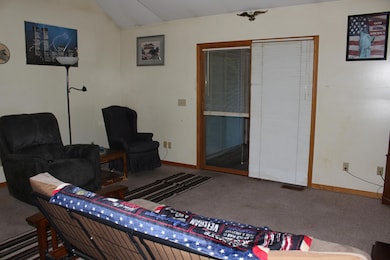
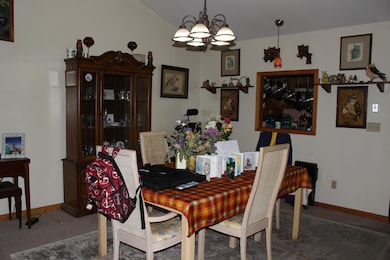
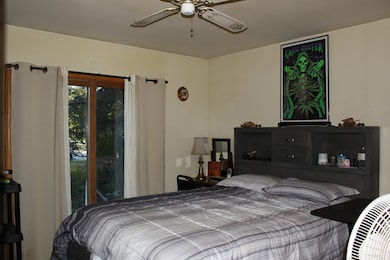
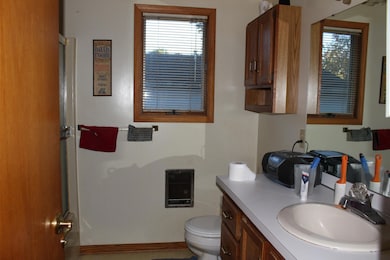
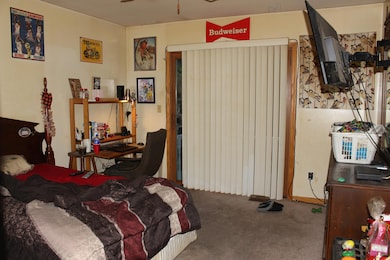
Take advantage of this investment opportunity. Two unit duplex but with different floor plans. Originally built as an owner occupied/investment. The main floors are the same; however, the South unit was designed with an upper level that offers a 3rd bedroom and half bath. This unit also has access to 3/4 or the lower level walk-out. The lower level has expanding potential to either unit - offering an additional full bath and kitchenette. The North unit is a 2 bedroom 1 bath and offers laundry and storage in the lower level. The lower level is only partially finished due to flooding in the area in 2020 but the seller did install a drain system and water hasn't been an issue since or prior to 2020. This location is ideal with nearby bike paths, close proximity to Coast Guard Park, North Ottawa Sands, North Shore Beach and convenient to US-31. You also have the option of taking Harbor Transit - a great transportation resource in North Ottawa County. Minimum 24hr notice for showings.
Last Agent to Sell the Property
Coldwell Banker Woodland Schmidt Grand Haven License #6502346250 Listed on: 10/30/2025
We collect this data history from publicly available records. To have your information removed, we recommend requesting removal directly through your county’s website.
Trevor Bartkowiak
RE/MAX Lakeshore
(231) 666-6657
338 Total Sales
19 in Spring Lake Township
$17K - $664K Price Range
Matt Sleeman
RE/MAX Lakeshore
(616) 344-5571
84 Total Sales
2 in Spring Lake Township
$182,500 Price Range
Travis McIntyre
Bellabay Realty (North)
(616) 965-6065
232 Total Sales
1 in Spring Lake Township
$339,900 Price
Ellyn Olney
Bellabay Realty (Kentwood)
(616) 816-5967
32 Total Sales
1 in Spring Lake Township
$395,000 Price
Amanda Rogers
Rogers Neighborhood Realty
(269) 397-3665
188 Total Sales
2 in Spring Lake Township
$499,900 Price Range
Mark Vriesman
Five Star Real Estate GH
(616) 201-3724
100 Total Sales
8 in Spring Lake Township
$375K - $700K Price Range
We collect this data history from publicly available records. To have your information removed, we recommend requesting removal directly through your county’s website.
| Date | Buyer | Sale Price | Title Company |
|---|---|---|---|
| $385,000 | None Listed On Document | ||
| -- | Attorney | ||
| -- | None Available | ||
| -- | -- |
We collect this data history from publicly available records. To have your information removed, we recommend requesting removal directly through your county’s website.
| Date | Status | Borrower | Loan Amount |
|---|---|---|---|
| Open | $365,750 |
We collect this data history from publicly available records. To have your information removed, we recommend requesting removal directly through your county’s website.
| Date | Event | Price | List to Sale | Price per Sq Ft |
|---|---|---|---|---|
| 01/08/2026 01/08/26 | Sold | $385,000 | +1.3% | -- |
| 12/04/2025 12/04/25 | Pending | -- | -- | -- |
| 10/30/2025 10/30/25 | For Sale | $379,900 | -- | -- |
We collect this data history from publicly available records. To have your information removed, we recommend requesting removal directly through your county’s website.
| Year | Tax Paid | Tax Assessment Tax Assessment Total Assessment is a certain percentage of the fair market value that is determined by local assessors to be the total taxable value of land and additions on the property. | Land | Improvement |
|---|---|---|---|---|
| 2026 | $4,867 | $176,100 | $0 | $0 |
| 2025 | $4,010 | $211,800 | $0 | $0 |
| 2024 | $38 | $202,600 | $0 | $0 |
| 2023 | $3,856 | $178,100 | $0 | $0 |
| 2022 | $4,539 | $129,100 | $0 | $0 |
| 2021 | $4,384 | $121,600 | $0 | $0 |
| 2020 | $4,377 | $116,700 | $0 | $0 |
| 2019 | $4,318 | $114,500 | $0 | $0 |
| 2018 | $4,112 | $96,100 | $20,700 | $75,400 |
| 2017 | $4,010 | $95,300 | $0 | $0 |
| 2016 | $3,984 | $89,600 | $0 | $0 |
| 2015 | -- | $90,100 | $0 | $0 |
| 2014 | -- | $87,200 | $0 | $0 |
Seller's Agent in 2026
Cheryl Palmer-Subka
Coldwell Banker Woodland Schmidt Grand Haven
(231) 578-0576
131 Total Sales
J
Buyer's Agent in 2026
Joel DePas
LPT Realty
(269) 600-4397
4 Total Sales
Source: MichRIC
MLS Number: 25055807

APN: 70-03-08-380-020
Disclaimer: Certain information contained herein is derived from information provided by parties other than Homes.com. All information provided is deemed reliable, but is not guaranteed to be accurate and should be independently verified.
Information is deemed reliable but not guaranteed.
Copyright 2026 MichRIC, LLC. All rights reserved.
Ask me questions while you tour the home.