
Janey Moran
Keller Williams Realty Downtown LLC
(970) 616-8339
63 Total Sales
1 in Cranford
$266,000 Price
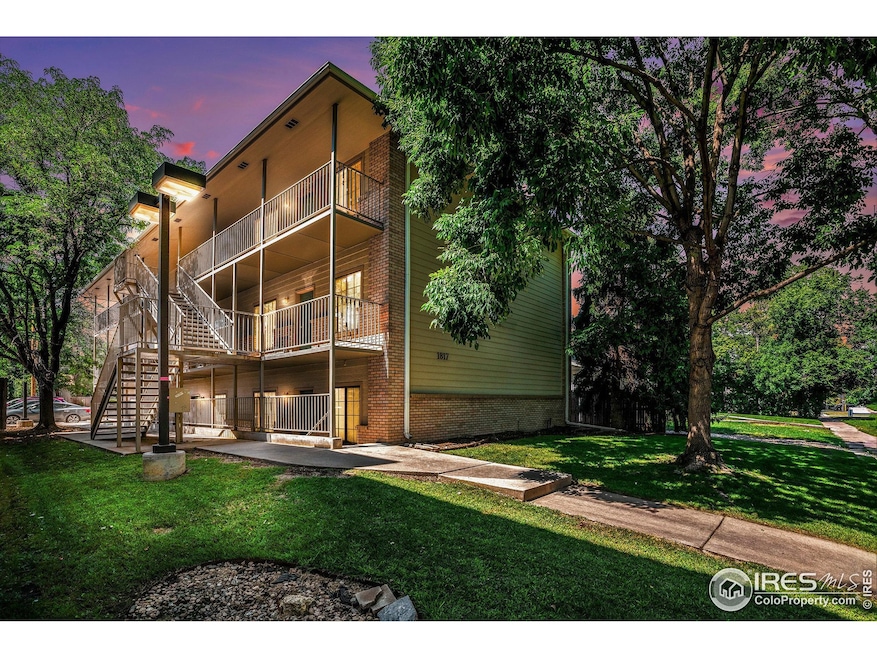


The Clock Tower is an exclusive 9-unit building located directly across 10th Avenue from Gunter Hall.
Features:
- Open Floor Plan with great natural light
- Modern Kitchen with a large island/bar, perfect for entertaining
- Connected Dining & Living Areas for a seamless flow
- Spacious Bedrooms with ample closet space
- Full Bathroom with a shower/bathtub combination
- Private Utilities – each apartment has its own furnace, water heater, and AC for total comfort
Tech-Friendly:
- Wired for 2GB Fiber Internet for fast, reliable connections
Additional Amenities:
- Shared laundry facilities on-site
- Paved off-street parking for tenants
Utilities: Tenants pay gas, electric, and internet.
This is a NO PETS/NO SMOKING building.
Last Agent to Sell the Property
Sears Real Estate License #40014705 Listed on: 08/29/2025
Janey Moran
Keller Williams Realty Downtown LLC
(970) 616-8339
63 Total Sales
1 in Cranford
$266,000 Price
Elsa Silva
Luxe Realty, Inc.
(720) 513-0760
75 Total Sales
4 in Cranford
$375,000 Price Range
Bret Weinstein
Guide Real Estate
(720) 706-3904
201 Total Sales
2 in Cranford
$370,000 Price Range
Lourdes Garcia
Resident Realty Colorado
(720) 500-1033
49 Total Sales
2 in Cranford
$349,900 Price Range
DeLUX Team
Compass - Denver
(720) 445-8689
106 Total Sales
1 in Cranford
$425,000 Price
Chrissy Barker
RE/MAX Alliance-FTC South
(720) 496-0876
122 Total Sales
1 in Cranford
$396,500 Price
We collect this data history from publicly available records. To have your information removed, we recommend requesting removal directly through your county’s website.
| Date | Buyer | Sale Price | Title Company |
|---|---|---|---|
| $1,400,000 | Stewart Title | ||
| 816 Llc | $923,000 | First American | |
| The 20Th & 8Th Llc | $279,500 | None Available | |
| 20Th & 8Th Llc | $370,500 | None Available | |
| Highland Properties 6805 Llc | $650,000 | -- | |
| Gay Dennis A | -- | -- | |
| College Park Apartments Llc | -- | -- | |
| Gay Dennis A | -- | -- | |
| High Plains Properties | $67,000 | -- | |
| -- | -- | -- |
We collect this data history from publicly available records. To have your information removed, we recommend requesting removal directly through your county’s website.
| Date | Status | Borrower | Loan Amount |
|---|---|---|---|
| Open | $1,050,000 | ||
| Previous Owner | 816 Llc | $60,000 | |
| Closed | 816 Llc | $563,000 | |
| Previous Owner | 20Th & 8Th Llc | $250,000 | |
| Previous Owner | 20Th & 8Th Llc | $250,000 | |
| Previous Owner | The 20Th & 8Th Llc | $150,000 | |
| Previous Owner | Highland Properties 6805 Llc | $253,320 | |
| Previous Owner | Highland Properties 6805 Llc | $387,047 | |
| Previous Owner | College Park Apartments Llc | $465,000 | |
| Previous Owner | Gay Dennis A | $61,000 |
We collect this data history from publicly available records. To have your information removed, we recommend requesting removal directly through your county’s website.
| Date | Event | Price | List to Sale | Price per Sq Ft |
|---|---|---|---|---|
| 11/04/2025 11/04/25 | Off Market | $1,295 | -- | -- |
| 10/31/2025 10/31/25 | Sold | $1,400,000 | -6.7% | $192 / Sq Ft |
| 08/29/2025 08/29/25 | For Sale | $1,500,000 | 0.0% | $206 / Sq Ft |
| 07/27/2025 07/27/25 | Price Changed | $1,295 | +3.6% | $2 / Sq Ft |
| 07/23/2025 07/23/25 | Price Changed | $1,250 | -3.5% | $1 / Sq Ft |
| 07/08/2025 07/08/25 | For Rent | $1,295 | -- | -- |
We collect this data history from publicly available records. To have your information removed, we recommend requesting removal directly through your county’s website.
| Year | Tax Paid | Tax Assessment Tax Assessment Total Assessment is a certain percentage of the fair market value that is determined by local assessors to be the total taxable value of land and additions on the property. | Land | Improvement |
|---|---|---|---|---|
| 2026 | $6,625 | $74,190 | $4,760 | $69,430 |
| 2025 | $5,331 | $72,570 | $4,660 | $67,910 |
| 2024 | $5,331 | $72,570 | $4,660 | $67,910 |
| 2023 | $5,084 | $67,190 | $5,880 | $61,310 |
| 2022 | $5,475 | $62,790 | $4,470 | $58,320 |
| 2021 | $5,773 | $66,020 | $4,700 | $61,320 |
| 2020 | $4,453 | $51,080 | $7,100 | $43,980 |
| 2019 | $4,464 | $51,080 | $7,100 | $43,980 |
| 2018 | $3,787 | $45,720 | $4,020 | $41,700 |
| 2017 | $3,807 | $45,720 | $4,020 | $41,700 |
| 2016 | $2,916 | $39,410 | $3,760 | $35,650 |
| 2015 | $2,905 | $39,410 | $3,760 | $35,650 |
| 2014 | $2,731 | $36,140 | $3,760 | $32,380 |
Seller's Agent in 2025
Ryan Andre
Sears Real Estate
(970) 381-1081
6 in this area
214 Total Sales
BK
Buyer's Agent in 2025
Bobby Khankhanian
Integrity Realty
(970) 484-8900
1 in this area
29 Total Sales
Source: IRES MLS
MLS Number: IRE1042601
Disclaimer: Certain information contained herein is derived from information provided by parties other than Homes.com. All information provided is deemed reliable, but is not guaranteed to be accurate and should be independently verified.
Information source: Information and Real Estate Services, LLC. Provided for limited non-commercial use only under IRES Rules © Copyright IRES.
Based on information submitted to the MLS GRID. All data is obtained from various sources and may not have been verified by broker or MLS GRID. Supplied Open House Information is subject to change without notice. All information should be independently reviewed and verified for accuracy. Properties may or may not be listed by the office/agent presenting the information. Some IDX listings have been excluded from this website. Listing information is provided exclusively for consumers' personal, non-commercial use and may not be used for any purpose other than to identify prospective properties consumers may be interested in purchasing.
Information deemed reliable but not guaranteed by the MLS.
Based on information submitted to the MLS GRID
Listings courtesy of IRES MLS as distributed by MLS GRID
Ask me questions while you tour the home.