
Seller's Agent in 2025
Dave Snyder
Gerrard-Hoeschler, REALTORS
(608) 386-1831
289 Total Sales
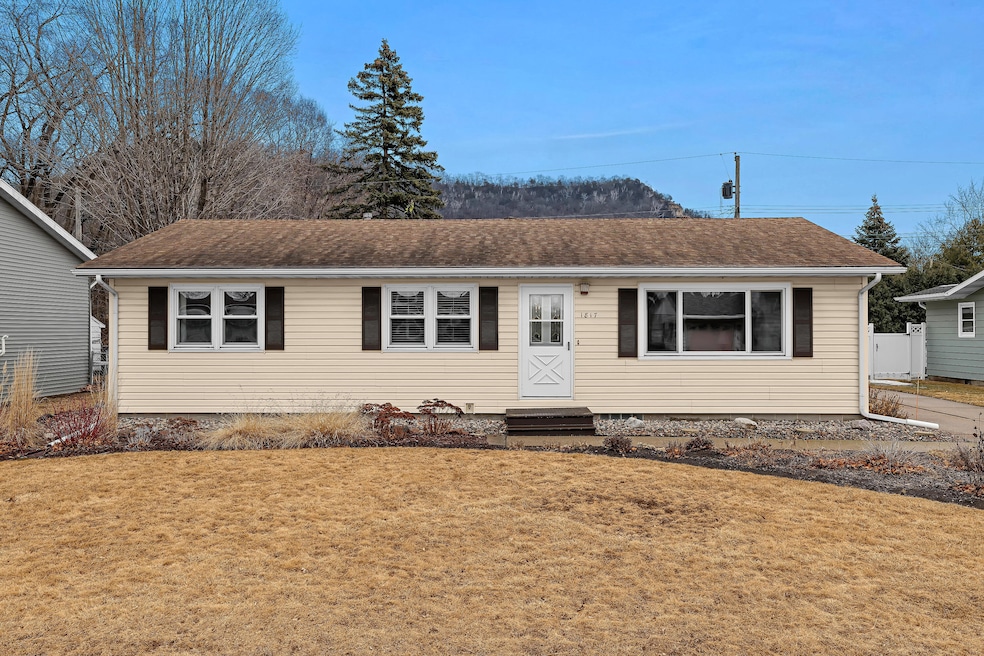
Estimated Value: $313,000 - $337,000
Discover this extremely well maintained 4 bedroom, 1 1/2 bath ranch on a quiet dead-end street just minutes from shopping, dining, parks, a public pool, & Central High School. The kitchen features classic oak cabinetry with newer countertops and breakfast bar. The patio door leads to a cozy 3-season porch, perfect for enjoying morning coffee or unwinding in the evening. This home offers fantastic entertainment space, from the newly fenced private backyard to the refinished basement, which includes a spacious bedroom & family room. The exterior boasts newer vinyl siding & windows, ensuring energy efficiency and great curb appeal. Oversized insulated 2 1/2 car garage provides ample storage/workspace. Thoughtful updates, gleaming hardwood floors a prime location make this home a must see!!
Last Agent to Sell the Property
Gerrard-Hoeschler, REALTORS License #62959-94 Listed on: 03/07/2025
We collect this data history from publicly available records. To have your information removed, we recommend requesting removal directly through your county’s website.
We collect this data history from publicly available records. To have your information removed, we recommend requesting removal directly through your county’s website.
| Date | Buyer | Sale Price | Title Company |
|---|---|---|---|
| $300,000 | Sterling Title | ||
| Rondestvedt Paul | $231,000 | None Available | |
| Hall Zachary A | $157,900 | -- |
We collect this data history from publicly available records. To have your information removed, we recommend requesting removal directly through your county’s website.
| Date | Status | Borrower | Loan Amount |
|---|---|---|---|
| Open | $240,000 | ||
| Previous Owner | Hall Zachary A | $133,150 | |
| Previous Owner | Hall Zachary A | $150,000 |
We collect this data history from publicly available records. To have your information removed, we recommend requesting removal directly through your county’s website.
| Date | Event | Price | List to Sale | Price per Sq Ft | Prior Sale |
|---|---|---|---|---|---|
| 04/10/2025 04/10/25 | Sold | $300,000 | 0.0% | $168 / Sq Ft | |
| 03/10/2025 03/10/25 | Pending | -- | -- | -- | |
| 03/07/2025 03/07/25 | For Sale | $299,900 | +29.8% | $168 / Sq Ft | |
| 09/10/2021 09/10/21 | Sold | $231,000 | 0.0% | $129 / Sq Ft | View Prior Sale |
| 08/13/2021 08/13/21 | Pending | -- | -- | -- | |
| 08/10/2021 08/10/21 | For Sale | $231,000 | +46.3% | $129 / Sq Ft | |
| 06/24/2016 06/24/16 | Sold | $157,900 | 0.0% | $88 / Sq Ft | View Prior Sale |
| 05/08/2016 05/08/16 | Pending | -- | -- | -- | |
| 05/06/2016 05/06/16 | For Sale | $157,900 | -- | $88 / Sq Ft |
We collect this data history from publicly available records. To have your information removed, we recommend requesting removal directly through your county’s website.
| Year | Tax Paid | Tax Assessment Tax Assessment Total Assessment is a certain percentage of the fair market value that is determined by local assessors to be the total taxable value of land and additions on the property. | Land | Improvement |
|---|---|---|---|---|
| 2025 | $4,319 | $250,500 | $35,700 | $214,800 |
| 2024 | $4,133 | $199,200 | $24,800 | $174,400 |
| 2023 | $3,775 | $199,200 | $24,800 | $174,400 |
| 2022 | $3,491 | $192,600 | $24,800 | $167,800 |
| 2021 | $3,546 | $149,100 | $24,800 | $124,300 |
| 2020 | $3,574 | $149,100 | $24,800 | $124,300 |
| 2019 | $3,529 | $149,100 | $24,800 | $124,300 |
| 2018 | $3,713 | $130,000 | $20,100 | $109,900 |
| 2017 | $3,708 | $130,000 | $20,100 | $109,900 |
| 2016 | $3,558 | $122,300 | $20,100 | $102,200 |
| 2015 | $3,352 | $122,300 | $20,100 | $102,200 |
| 2014 | $3,334 | $122,300 | $20,100 | $102,200 |
| 2013 | $3,435 | $122,300 | $20,100 | $102,200 |
Seller's Agent in 2025
Dave Snyder
Gerrard-Hoeschler, REALTORS
(608) 386-1831
289 Total Sales
Buyer's Agent in 2025
Michele Burton
Edina Realty, Inc.
(608) 386-7774
239 Total Sales
Seller's Agent in 2021
Ryan Wessel
@properties La Crosse
(608) 406-2677
304 Total Sales
Buyer's Agent in 2021
Tamra Nururdin
NextHome Prime Real Estate
(608) 498-8499
120 Total Sales
Source: Metro MLS
MLS Number: 1909007
APN: 017-050161-050
Disclaimer: Certain information contained herein is derived from information provided by parties other than Homes.com. All information provided is deemed reliable, but is not guaranteed to be accurate and should be independently verified.
IDX information is provided exclusively for personal, non-commercial use, and may not be used for any purpose other than to identify prospective properties consumers may be interested in purchasing.
IDX listing data provided by Multiple Listing Service, Inc. Information is supplied by seller and other third parties and has not been verified.
Copyright 2026 – Multiple Listing Service, Inc. – All Rights Reserved.
Ask me questions while you tour the home.