
Sue Isenhower
Realty One Group Legends
(205) 882-3971
37 Total Sales
2 in Leeds
$245K - $247K Price Range
Estimated Value: $256,777
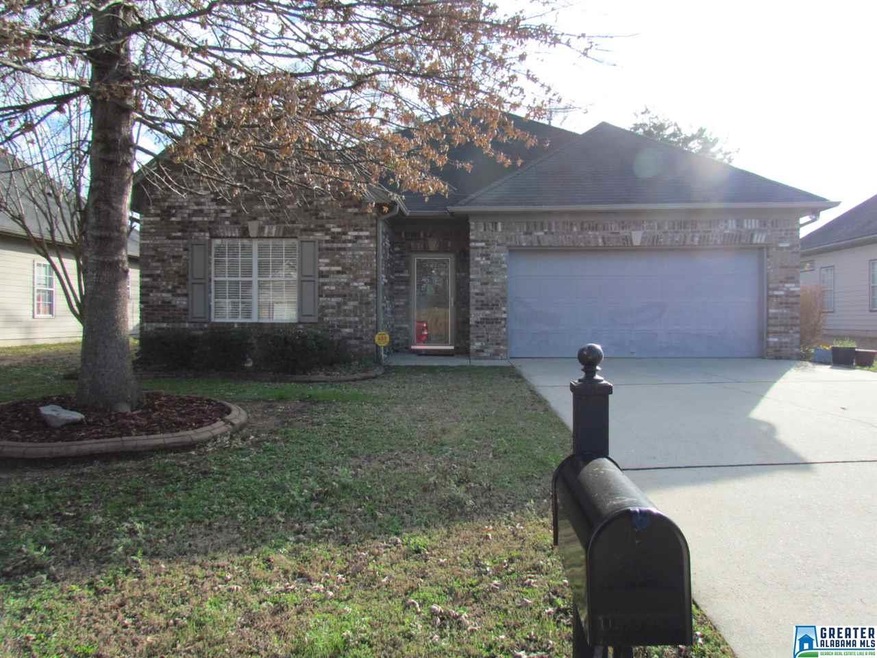
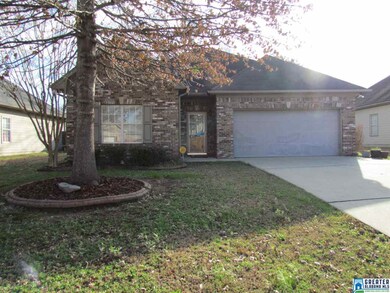
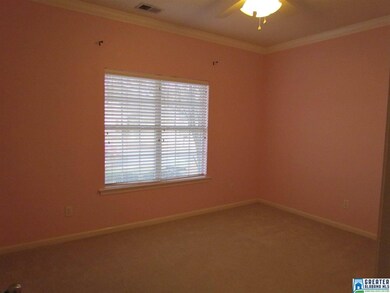
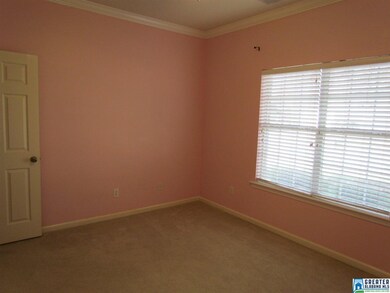
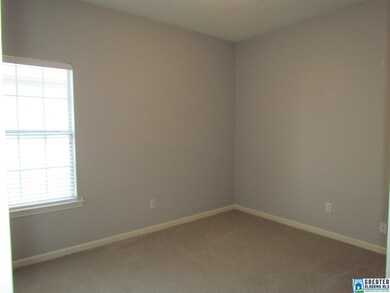
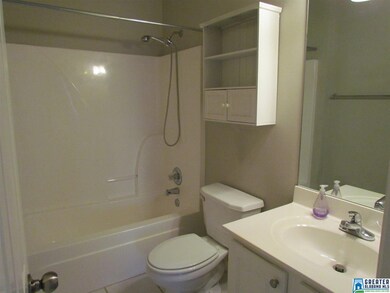
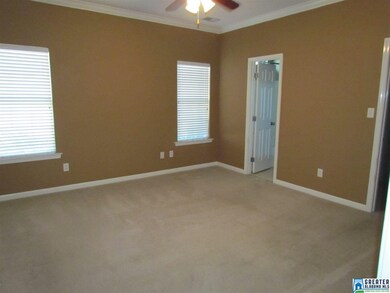
OLIVER CROSSING! 3 bedroom 2 bath home in one of the most desirable neighborhoods! Leeds city, St. Clair County taxes! 2 car garage! Master bedroom features a large walk-in closet! Master bath features a tub/shower combo and linen closet. HUGE great room with gas fireplace! Kitchen features eating area, laminate counter-tops, laundry room and pantry! NICE screened in back porch over looking your fenced-in yard!
Last Buyer's Agent
Jerry Brown
LAH Sotheby's International Realty Mountain Brook License #000072558
We collect this data history from publicly available records. To have your information removed, we recommend requesting removal directly through your county’s website.
Sue Isenhower
Realty One Group Legends
(205) 882-3971
37 Total Sales
2 in Leeds
$245K - $247K Price Range
Kyle Lubsen
EXP Realty LLC
(205) 855-6914
68 Total Sales
1 in Leeds
$230,000 Price
Annie Smith
BWC Real Estate LLC
(205) 855-5103
53 Total Sales
4 in Leeds
$175K - $535K Price Range
Julie Luker
Keller Williams Pell City
(205) 825-8876
154 Total Sales
2 in Leeds
$285K - $360K Price Range
Janice Smith
Dominion Property Services, In
(659) 204-4647
107 Total Sales
1 in Leeds
$290,000 Price
Chris Maze
Keller Williams
(659) 204-5081
118 Total Sales
2 in Leeds
$245K - $300K Price Range
We collect this data history from publicly available records. To have your information removed, we recommend requesting removal directly through your county’s website.
| Date | Buyer | Sale Price | Title Company |
|---|---|---|---|
| $147,000 | None Available | ||
| $124,000 | -- | ||
| $153,500 | None Available |
We collect this data history from publicly available records. To have your information removed, we recommend requesting removal directly through your county’s website.
| Date | Status | Borrower | Loan Amount |
|---|---|---|---|
| Previous Owner | $141,000 | ||
| Previous Owner | $99,000 | ||
| Previous Owner | $100,000 | ||
| Previous Owner | $100,000 | ||
| Previous Owner | $112,800 |
We collect this data history from publicly available records. To have your information removed, we recommend requesting removal directly through your county’s website.
| Date | Event | Price | List to Sale | Price per Sq Ft | Prior Sale |
|---|---|---|---|---|---|
| 03/15/2018 03/15/18 | Sold | $147,000 | 0.0% | $106 / Sq Ft | |
| 02/20/2018 02/20/18 | For Sale | $147,000 | +18.5% | $106 / Sq Ft | |
| 02/28/2013 02/28/13 | Sold | $124,000 | -11.4% | $89 / Sq Ft | View Prior Sale |
| 02/04/2013 02/04/13 | Pending | -- | -- | -- | |
| 10/22/2012 10/22/12 | For Sale | $139,900 | -- | $101 / Sq Ft |
We collect this data history from publicly available records. To have your information removed, we recommend requesting removal directly through your county’s website.
| Year | Tax Paid | Tax Assessment Tax Assessment Total Assessment is a certain percentage of the fair market value that is determined by local assessors to be the total taxable value of land and additions on the property. | Land | Improvement |
|---|---|---|---|---|
| 2025 | -- | $20,300 | $0 | $0 |
| 2024 | -- | $40,592 | $10,000 | $30,592 |
| 2023 | $0 | $40,592 | $10,000 | $30,592 |
| 2022 | $0 | $17,876 | $4,200 | $13,676 |
| 2021 | $1,119 | $17,876 | $4,200 | $13,676 |
| 2020 | $1,119 | $14,604 | $3,750 | $10,854 |
| 2019 | $1,119 | $14,354 | $3,500 | $10,854 |
| 2018 | $1,119 | $25,560 | $0 | $0 |
| 2017 | $1,027 | $25,560 | $0 | $0 |
| 2016 | $1,021 | $25,020 | $0 | $0 |
| 2015 | $1,027 | $25,020 | $0 | $0 |
| 2014 | $1,027 | $25,540 | $0 | $0 |
Seller's Agent in 2018
Paula Krafft
Moody Realty
(205) 365-9612
53 Total Sales
Seller Co-Listing Agent in 2018
Michael Coupland
Moody Realty
(205) 368-7671
18 Total Sales
J
Buyer's Agent in 2018
Jerry Brown
LAH Sotheby's International Realty Mountain Brook
K
Seller's Agent in 2013
Kami McGuire
ERA King Real Estate - Birmingham
Source: Greater Alabama MLS
MLS Number: 807945
APN: 26-05-16-1-002-025.000
Disclaimer: Certain information contained herein is derived from information provided by parties other than Homes.com. All information provided is deemed reliable, but is not guaranteed to be accurate and should be independently verified.
IDX information is provided exclusively for personal, non-commercial use, and may not be used for any purpose other than to identify prospective properties consumers may be interested in purchasing. Information is deemed reliable but not guaranteed.
Ask me questions while you tour the home.