
George DeJesus
Coldwell Banker Hearthside
(484) 214-2873
64 Total Sales
2 in South Whitehall
$200K - $390K Price Range
Estimated Value: $474,460
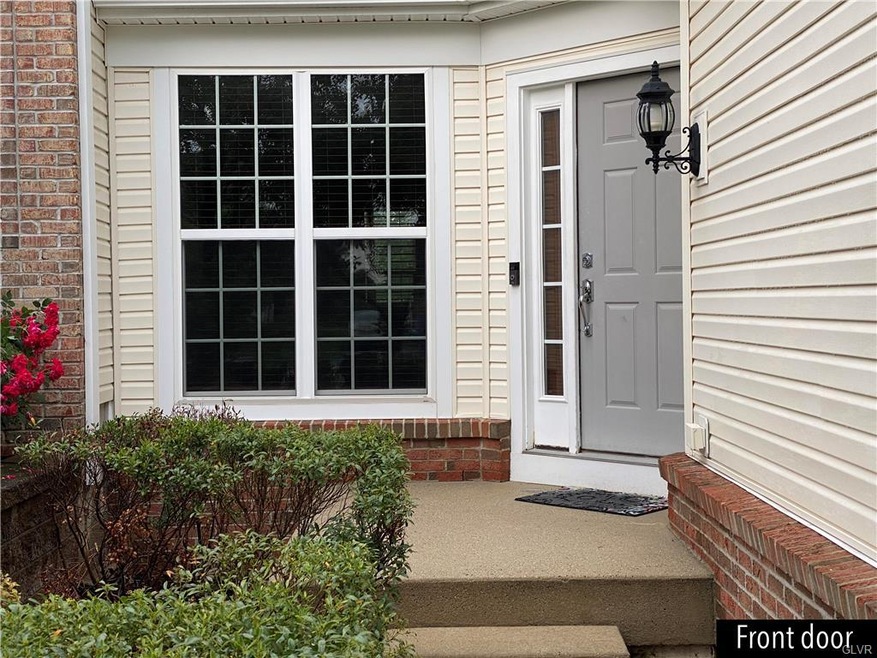
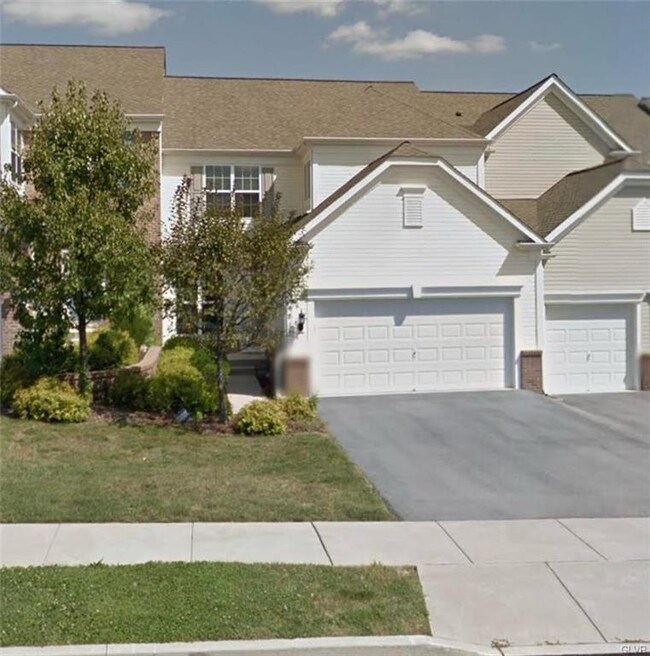
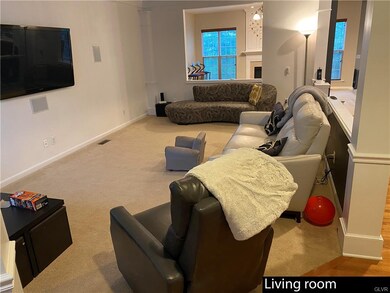
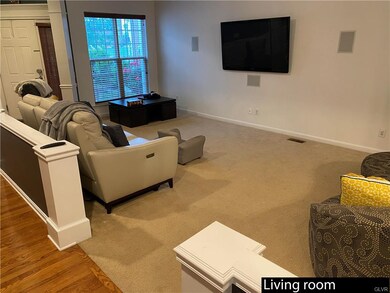
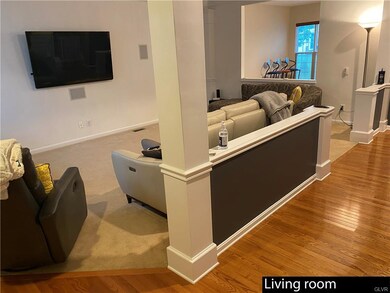
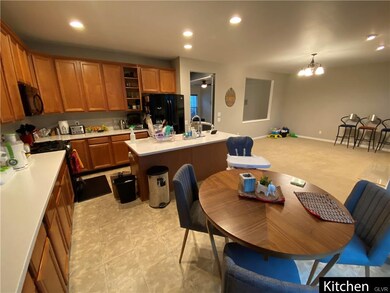
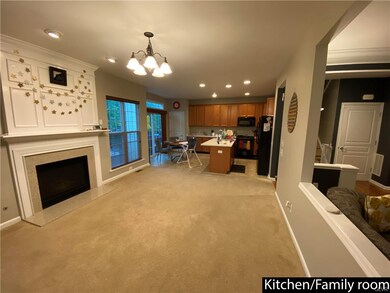
Open House on Saturday 07/03 2 to 4 pm. Come see this better than a single home.2400 Sq Ft on the first floor plus almost 700 finished sq ft in the basement with a full bathroom as you walk in on the first floor you will have a beautiful well lighted living room and dining room there is an office on this floor half bathroom family room with the fireplace Eden kitchen that leads to the backyard upstairs there are three good size bedrooms two full bathrooms and laundry room finishes this floor the basement has a bedroom and another family room and a full bathroom there are two-car garage and easy access to all major highways parks hospitals grocery school you don't want to miss to live Community to schedule your showing today no pets are allowed and submit all applications with credit report proof of income.The owner is leaving the home theater stuff in the basement.
Last Agent to Rent the Property
Saffron Real Estate License #RM426187 Listed on: 06/15/2021
We collect this data history from publicly available records. To have your information removed, we recommend requesting removal directly through your county’s website.
George DeJesus
Coldwell Banker Hearthside
(484) 214-2873
64 Total Sales
2 in South Whitehall
$200K - $390K Price Range
Brian McKendry
EXP Realty, LLC
(484) 929-2771
189 Total Sales
18 in South Whitehall
$335K - $995K Price Range
Cass Chies
Diamond 1st Real Estate, LLC.
(570) 413-0900
340 Total Sales
1 in South Whitehall
$296,500 Price
Patricia Spitzer
Weichert Realtors - Allentown
(484) 742-3390
182 Total Sales
15 in South Whitehall
$233K - $826K Price Range
Rebecca Miklas
Miklas Realty
(484) 246-8396
123 Total Sales
1 in South Whitehall
$400,000 Price
Sureya Lococo
RE/MAX Real Estate
(484) 666-0504
100 Total Sales
2 in South Whitehall
$365K - $400K Price Range
We collect this data history from publicly available records. To have your information removed, we recommend requesting removal directly through your county’s website.
| Date | Buyer | Sale Price | Title Company |
|---|---|---|---|
| $250,990 | -- |
We collect this data history from publicly available records. To have your information removed, we recommend requesting removal directly through your county’s website.
| Date | Status | Borrower | Loan Amount |
|---|---|---|---|
| Open | $182,700 | ||
| Closed | $229,749 | ||
| Closed | $246,443 |
We collect this data history from publicly available records. To have your information removed, we recommend requesting removal directly through your county’s website.
| Date | Event | Price | List to Sale | Price per Sq Ft |
|---|---|---|---|---|
| 08/08/2021 08/08/21 | Rented | $2,400 | 0.0% | -- |
| 07/06/2021 07/06/21 | Under Contract | -- | -- | -- |
| 06/22/2021 06/22/21 | Price Changed | $2,400 | -4.0% | $1 / Sq Ft |
| 06/17/2021 06/17/21 | Price Changed | $2,500 | +4.2% | $1 / Sq Ft |
| 06/15/2021 06/15/21 | For Rent | $2,400 | -- | -- |
We collect this data history from publicly available records. To have your information removed, we recommend requesting removal directly through your county’s website.
| Year | Tax Paid | Tax Assessment Tax Assessment Total Assessment is a certain percentage of the fair market value that is determined by local assessors to be the total taxable value of land and additions on the property. | Land | Improvement |
|---|---|---|---|---|
| 2026 | $6,125 | $242,300 | $13,400 | $228,900 |
| 2025 | $5,893 | $242,300 | $13,400 | $228,900 |
| 2024 | $5,694 | $242,300 | $13,400 | $228,900 |
| 2023 | $5,573 | $242,300 | $13,400 | $228,900 |
| 2022 | $5,551 | $242,300 | $228,900 | $13,400 |
| 2021 | $5,551 | $242,300 | $13,400 | $228,900 |
| 2020 | $5,551 | $242,300 | $13,400 | $228,900 |
| 2019 | $5,447 | $242,300 | $13,400 | $228,900 |
| 2018 | $5,268 | $242,300 | $13,400 | $228,900 |
| 2017 | $5,086 | $242,300 | $13,400 | $228,900 |
| 2016 | -- | $242,300 | $13,400 | $228,900 |
| 2015 | -- | $242,300 | $13,400 | $228,900 |
| 2014 | -- | $242,300 | $13,400 | $228,900 |
Landlord's Agent in 2021
Preety Minhas
Saffron Real Estate
(484) 358-5688
70 Total Sales
A
Tenant's Agent in 2021
Atika Masood
Keller Williams Northampton
(610) 867-8888
50 Total Sales
Source: Greater Lehigh Valley REALTORS®
MLS Number: 669612
APN: 546781939393-1
Disclaimer: Certain information contained herein is derived from information provided by parties other than Homes.com. All information provided is deemed reliable, but is not guaranteed to be accurate and should be independently verified.
IDX information is provided exclusively for personal, non-commercial use, and may not be used for any purpose other than to identify prospective properties consumers may be interested in purchasing.
Information is deemed reliable but not guaranteed.
Ask me questions while you tour the home.