
Robert Barnhardt Jr
EXP Realty, LLC
(856) 770-2809
187 Total Sales
4 in Monroe
$75K - $400K Price Range
Estimated Value: $488,838
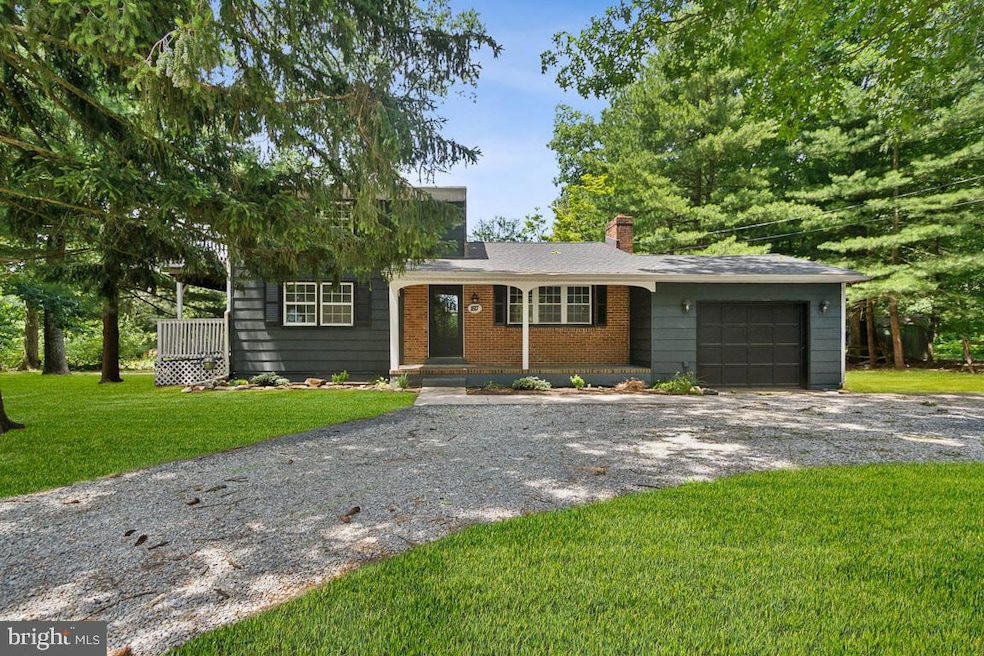
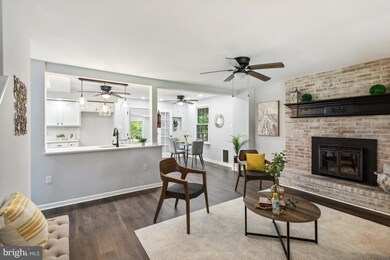
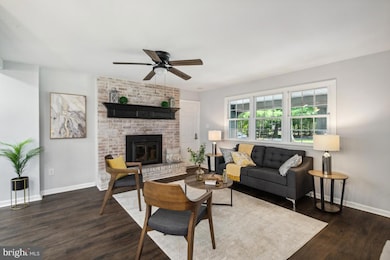
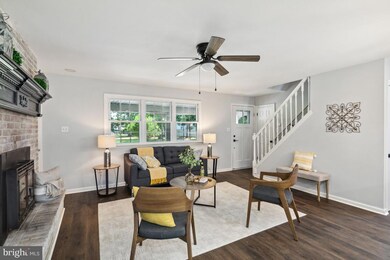
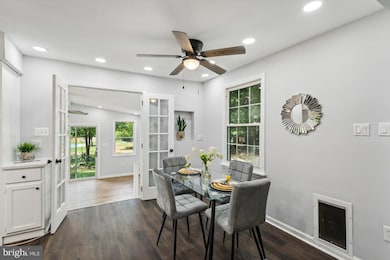
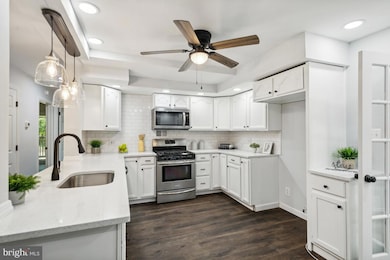

Wonderful updated 4 bedroom, 2 full bath colonial on 5.69 acres! Private location with nice set back from the road. Circular stone driveway, freshly painted exterior, new roof and 21 x 5 covered porch with brick front. Step into the lovely open living room with ceiling fan and brick fireplace with wood stove insert & custom black mantel. Also note the waterproof vinyl plank flooring that flows throughout the main level. Beautiful spacious kitchen with white painted cabinetry, quartz countertops, subway tile backsplash, large stainless sink with black goose neck faucet, stainless appliances and plenty of recessed lighting. Dining area right off the kitchen, also with a ceiling fan. French doors to large step down family room with vaulted ceiling, recessed lighting, ceiling fan and french doors plus slider to the exterior. Two lower level bedrooms, both with ceiling fans, large closets and each with a sliding glass door to a private balcony, a perfect spot for your morning coffee. An updated full bath plus hookups for laundry completes the main level. Upstairs find two additional bedrooms, also with waterproof vinyl plank flooring, ceiling fans and access to private balconies overlooking the lovely grounds. This level includes another updated full bath plus a second set of laundry hookups! Additional features include a full basement with bilco doors, one car garage, brand new gas heat and central air, new carpeting on stairwell to upper floor, freshly painted interior plus an inground pool with new pump and filter. Pool also to be resurfaced/recoated. Lovely, peaceful private location yet close to shopping, restaurants and major roadways. A wonderful opportunity. Easy to show!
Last Agent to Sell the Property
(856) 235-1950 fcawley@weichertrealtors.net Weichert Realtors - Moorestown License #9700314 Listed on: 06/27/2024
We collect this data history from publicly available records. To have your information removed, we recommend requesting removal directly through your county’s website.
Robert Barnhardt Jr
EXP Realty, LLC
(856) 770-2809
187 Total Sales
4 in Monroe
$75K - $400K Price Range
Kathleen Quarterman
Quarterman Realty Group Inc.
(609) 710-8044
151 Total Sales
1 in Monroe
$235,999 Price
Kelly Sommeling
Prime Realty Partners
(856) 617-5003
79 Total Sales
2 in Monroe
$63K - $245K Price Range
Ashley Knecht
Keller Williams Realty - Washington Township
(856) 409-7279
86 Total Sales
2 in Monroe
$50K - $190K Price Range
Nicole Echelberger
HomeSmart First Advantage Realty
(856) 553-1076
46 Total Sales
2 in Monroe
$387K - $547K Price Range
Joseph Lam
Real Broker, LLC
(856) 405-3603
67 Total Sales
2 in Monroe
$85K - $240K Price Range
We collect this data history from publicly available records. To have your information removed, we recommend requesting removal directly through your county’s website.
| Date | Buyer | Sale Price | Title Company |
|---|---|---|---|
| $465,000 | Trident Land Transfer | ||
| $169,000 | Simplifile | ||
| -- | -- |
We collect this data history from publicly available records. To have your information removed, we recommend requesting removal directly through your county’s website.
| Date | Status | Borrower | Loan Amount |
|---|---|---|---|
| Open | $471,300 | ||
| Previous Owner | $465,000 |
We collect this data history from publicly available records. To have your information removed, we recommend requesting removal directly through your county’s website.
| Date | Event | Price | List to Sale | Price per Sq Ft |
|---|---|---|---|---|
| 10/30/2024 10/30/24 | Sold | $465,000 | +3.3% | $267 / Sq Ft |
| 07/03/2024 07/03/24 | Pending | -- | -- | -- |
| 06/27/2024 06/27/24 | For Sale | $450,000 | -- | $259 / Sq Ft |
We collect this data history from publicly available records. To have your information removed, we recommend requesting removal directly through your county’s website.
| Year | Tax Paid | Tax Assessment Tax Assessment Total Assessment is a certain percentage of the fair market value that is determined by local assessors to be the total taxable value of land and additions on the property. | Land | Improvement |
|---|---|---|---|---|
| 2026 | $8,198 | $217,500 | $72,200 | $145,300 |
| 2025 | $8,198 | $217,500 | $72,200 | $145,300 |
| 2024 | $6,732 | $185,200 | $72,200 | $113,000 |
| 2023 | $6,732 | $185,200 | $72,200 | $113,000 |
| 2022 | $6,701 | $185,200 | $72,200 | $113,000 |
| 2021 | $6,743 | $185,200 | $72,200 | $113,000 |
| 2020 | $6,736 | $185,200 | $72,200 | $113,000 |
| 2019 | $6,695 | $185,200 | $72,200 | $113,000 |
| 2018 | $6,586 | $185,200 | $72,200 | $113,000 |
| 2017 | $7,428 | $209,700 | $74,200 | $135,500 |
| 2016 | $7,466 | $213,500 | $52,300 | $161,200 |
| 2015 | $7,253 | $213,500 | $52,300 | $161,200 |
| 2014 | $7,041 | $213,500 | $52,300 | $161,200 |
Seller's Agent in 2024
Lisa Gardiner
Weichert Corporate
(856) 905-8735
3 in this area
150 Total Sales
Buyer's Agent in 2024
Angie Kovalak
BHHS Fox & Roach
(856) 885-0818
9 in this area
150 Total Sales
Source: Bright MLS
MLS Number: NJGL2044396
APN: 11-00401-0000-00009
Disclaimer: Certain information contained herein is derived from information provided by parties other than Homes.com. All information provided is deemed reliable, but is not guaranteed to be accurate and should be independently verified.
The data relating to real estate for sale on this website appears in part through the BRIGHT Internet Data Exchange program, a voluntary cooperative exchange of property listing data between licensed real estate brokerage firms, and is provided by BRIGHT through a licensing agreement.
Listing information is from various brokers who participate in the Bright MLS IDX program and not all listings may be visible on the site.
The property information being provided on or through the website is for the personal, non-commercial use of consumers and such information may not be used for any purpose other than to identify prospective properties consumers may be interested in purchasing.
Some properties which appear for sale on the website may no longer be available because they are for instance, under contract, sold or are no longer being offered for sale.
Property information displayed is deemed reliable but is not guaranteed.
Copyright 2026 Bright MLS, Inc.
Ask me questions while you tour the home.