
Charles Dwayne Hoyt
Berkshire Hathaway HomeServices PenFed Realty
(443) 775-2702
51 Total Sales
1 in Crofton
$670,000 Price
Estimated Value: $707,000 - $767,967
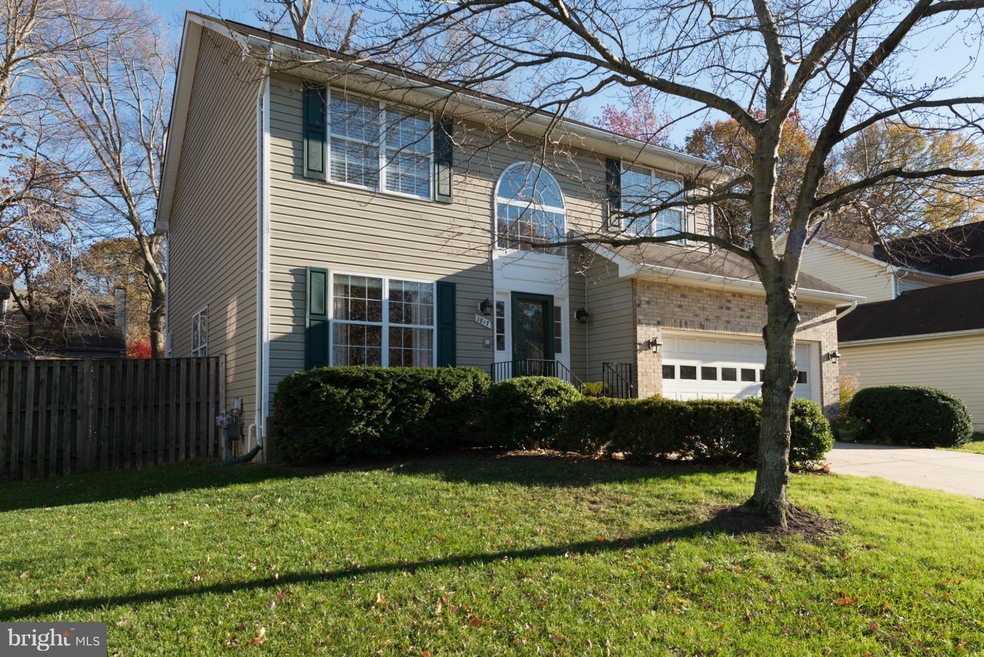
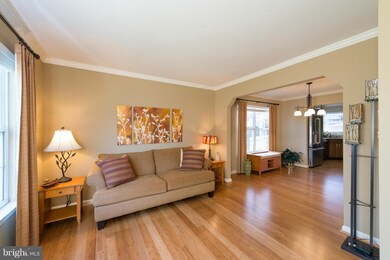
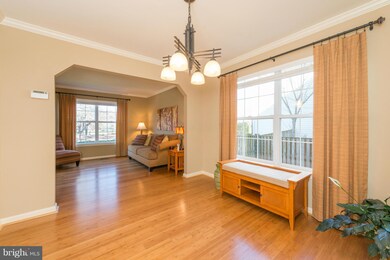
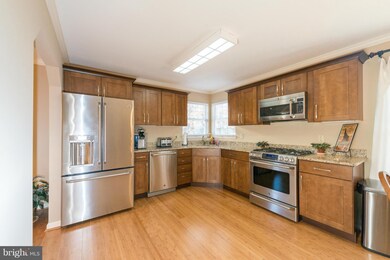
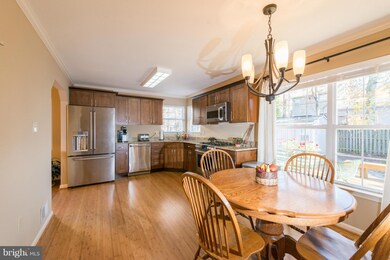
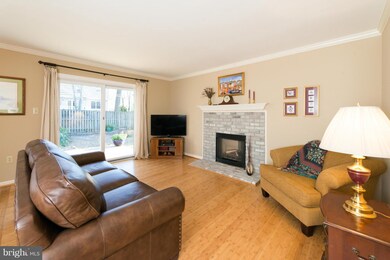
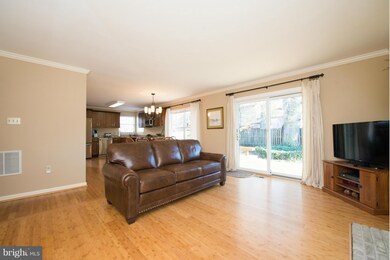
Bright & light pristine colonial located on cul-de-sac* A cook's delight eat-in gourmet kitchen w/ss appliances, gas range/electric stove, granite counter tops & windowed corner sink* Cozy family room w/gas fireplace & slider to tiered deck* Beautiful hardwood floors throughout* Separate DR* MBR w/walk-in closet* Freshly Painted* 2 Car garage* Fifth BR in LL w/2 closets* Privacy Fence*
Last Agent to Sell the Property
(410) 224-2200 kelly.thompson@cbmove.com Coldwell Banker Realty License #306506 Listed on: 11/24/2016
We collect this data history from publicly available records. To have your information removed, we recommend requesting removal directly through your county’s website.
Charles Dwayne Hoyt
Berkshire Hathaway HomeServices PenFed Realty
(443) 775-2702
51 Total Sales
1 in Crofton
$670,000 Price
Jason Secrest
Coldwell Banker Realty - Washington
(202) 929-1214
62 Total Sales
1 in Crofton
$300,000 Price
Joie Ashworth
Weichert, REALTORS
(240) 329-3687
88 Total Sales
1 in Crofton
$360,000 Price
Mary Beth Paganelli
Long & Foster Real Estate, Inc.
(443) 339-9540
124 Total Sales
2 in Crofton
$435K - $612K Price Range
Bob Swarm
Keller Williams Select Realtors of Annapolis
(443) 323-2910
23 Total Sales
1 in Crofton
$605,000 Price
Amy Juras
Long & Foster Real Estate, Inc.
(443) 214-3318
77 Total Sales
1 in Crofton
$345,000 Price
We collect this data history from publicly available records. To have your information removed, we recommend requesting removal directly through your county’s website.
| Date | Buyer | Sale Price | Title Company |
|---|---|---|---|
| $510,000 | The Atlantic Title Goup | ||
| Duke Barrett | $369,900 | -- | |
| Ryan Dennis J | $199,900 | -- |
We collect this data history from publicly available records. To have your information removed, we recommend requesting removal directly through your county’s website.
| Date | Status | Borrower | Loan Amount |
|---|---|---|---|
| Open | $520,965 |
We collect this data history from publicly available records. To have your information removed, we recommend requesting removal directly through your county’s website.
| Date | Event | Price | List to Sale | Price per Sq Ft |
|---|---|---|---|---|
| 04/21/2017 04/21/17 | Sold | $510,000 | 0.0% | $254 / Sq Ft |
| 03/01/2017 03/01/17 | Pending | -- | -- | -- |
| 01/15/2017 01/15/17 | Price Changed | $510,000 | -3.8% | $254 / Sq Ft |
| 12/11/2016 12/11/16 | Price Changed | $529,900 | -0.9% | $264 / Sq Ft |
| 11/24/2016 11/24/16 | For Sale | $534,900 | -- | $266 / Sq Ft |
We collect this data history from publicly available records. To have your information removed, we recommend requesting removal directly through your county’s website.
| Year | Tax Paid | Tax Assessment Tax Assessment Total Assessment is a certain percentage of the fair market value that is determined by local assessors to be the total taxable value of land and additions on the property. | Land | Improvement |
|---|---|---|---|---|
| 2026 | $6,641 | $618,900 | $249,300 | $369,600 |
| 2025 | $6,641 | $583,533 | ||
| 2024 | $6,505 | $548,167 | $0 | $0 |
| 2023 | $6,073 | $512,800 | $270,900 | $241,900 |
| 2022 | $5,789 | $512,800 | $270,900 | $241,900 |
| 2020 | $5,960 | $532,800 | $275,900 | $256,900 |
| 2019 | $5,709 | $508,333 | $0 | $0 |
| 2018 | $4,906 | $483,867 | $0 | $0 |
| 2017 | $5,064 | $459,400 | $0 | $0 |
| 2016 | -- | $441,133 | $0 | $0 |
| 2015 | -- | $422,867 | $0 | $0 |
| 2014 | -- | $404,600 | $0 | $0 |
Seller's Agent in 2017
Constance Golihew
Coldwell Banker (NRT-Southeast-MidAtlantic)
(443) 871-6021
18 Total Sales
Buyer's Agent in 2017
Timothy Tutwiler
Long & Foster
(410) 353-7037
21 Total Sales
Source: Bright MLS
MLS Number: 1001630143
APN: 02-440-90082279
Disclaimer: Certain information contained herein is derived from information provided by parties other than Homes.com. All information provided is deemed reliable, but is not guaranteed to be accurate and should be independently verified.
The data relating to real estate for sale on this website appears in part through the BRIGHT Internet Data Exchange program, a voluntary cooperative exchange of property listing data between licensed real estate brokerage firms, and is provided by BRIGHT through a licensing agreement.
Listing information is from various brokers who participate in the Bright MLS IDX program and not all listings may be visible on the site.
The property information being provided on or through the website is for the personal, non-commercial use of consumers and such information may not be used for any purpose other than to identify prospective properties consumers may be interested in purchasing.
Some properties which appear for sale on the website may no longer be available because they are for instance, under contract, sold or are no longer being offered for sale.
Property information displayed is deemed reliable but is not guaranteed.
Copyright 2026 Bright MLS, Inc.
Ask me questions while you tour the home.