
Seller's Agent in 2024
Kara Hernandez
RE/MAX
(330) 592-0082
35 Total Sales


Estimated Value: $512,000 - $716,346
ACREAGE!!!!
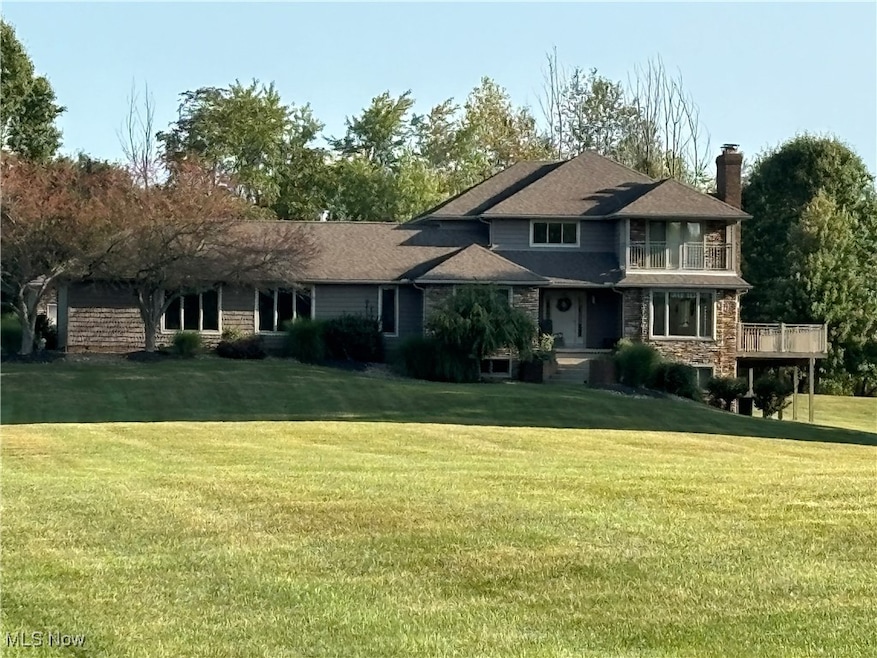
1817 Steffy Road is simply stunning in every sense - a meticulously maintained home situated on nearly 8 acres, consisting of 2 parcels that can be divided. Never before on the market this custom built home is one of a kind. From the moment you arrive you will be in awe of the magnitude of all this property has to offer as well as the contemporary design and attention to detail. Notable exterior amenities include a fully stocked private pond, pool and hot tub, a built in pizza oven, wrap around deck, a pool house with an additional full bath and partial kitchen for entertaining, a 3 car attached garage and an additional oversized (30 x 42) garage which was originally utilized as a small aircraft hangar. With a functioning water feature and a raised garden with a built in watering system there has been no stone left unturned.
Inside you will be taken aback by the mesmerizing elegance, extraordinary workmanship and notable updates and features. The first floor offers a flowing open floor plan bringing the kitchen, dining area and living room all together. The striking kitchen allows you to enjoy granite countertops, custom cabinetry along with a commercial grade Vulcan stove. Descending to the lower level you will find a huge family room with a fireplace and walk out to a patio where you can enjoy the hot tub and pond views. In addition, there are 2 bedrooms and a full bathroom. On the upper level the master bedroom is complete with a fireplace, private balcony, master bath and a large walk in closet. The 2nd bedroom on the upper level also boasts a walk in closet and private balcony
This home offers the chance to relax, entertain and create lasting memories. A must see! Schedule your private showing today. *All contents/equipment negotiable **Motivated Seller**
Last Agent to Sell the Property
Pathway Real Estate Brokerage Email: 330-352-6750 anna@pathwayoh.com License #2019004277 Listed on: 06/21/2024
We collect this data history from publicly available records. To have your information removed, we recommend requesting removal directly through your county’s website.
We collect this data history from publicly available records. To have your information removed, we recommend requesting removal directly through your county’s website.
| Date | Buyer | Sale Price | Title Company |
|---|---|---|---|
| $690,250 | None Listed On Document | ||
| Wolonsky Jami | -- | -- |
We collect this data history from publicly available records. To have your information removed, we recommend requesting removal directly through your county’s website.
| Date | Status | Borrower | Loan Amount |
|---|---|---|---|
| Open | $712,770 | ||
| Previous Owner | Wolonsky Jami | $175,000 | |
| Previous Owner | Dunphy Jeffrey | $150,000 | |
| Previous Owner | Dunphy Jeffrey | $112,000 |
We collect this data history from publicly available records. To have your information removed, we recommend requesting removal directly through your county’s website.
| Date | Event | Price | List to Sale | Price per Sq Ft |
|---|---|---|---|---|
| 10/24/2024 10/24/24 | Sold | $690,000 | -16.3% | $214 / Sq Ft |
| 09/06/2024 09/06/24 | Pending | -- | -- | -- |
| 08/04/2024 08/04/24 | Price Changed | $824,750 | -13.1% | $256 / Sq Ft |
| 07/18/2024 07/18/24 | Price Changed | $949,500 | -17.6% | $295 / Sq Ft |
| 07/07/2024 07/07/24 | Price Changed | $1,152,000 | -4.0% | $358 / Sq Ft |
| 06/21/2024 06/21/24 | For Sale | $1,200,000 | -- | $373 / Sq Ft |
We collect this data history from publicly available records. To have your information removed, we recommend requesting removal directly through your county’s website.
| Year | Tax Paid | Tax Assessment Tax Assessment Total Assessment is a certain percentage of the fair market value that is determined by local assessors to be the total taxable value of land and additions on the property. | Land | Improvement |
|---|---|---|---|---|
| 2025 | $8,390 | $194,670 | $25,270 | $169,400 |
| 2024 | $7,652 | $194,670 | $25,270 | $169,400 |
| 2023 | $7,069 | $146,930 | $19,530 | $127,400 |
| 2022 | $7,081 | $146,930 | $19,530 | $127,400 |
| 2021 | $7,079 | $146,930 | $19,530 | $127,400 |
| 2020 | $6,631 | $124,810 | $19,530 | $105,280 |
| 2019 | $6,662 | $124,810 | $19,530 | $105,280 |
| 2018 | $4,973 | $111,480 | $21,420 | $90,060 |
| 2017 | $4,973 | $111,480 | $21,420 | $90,060 |
| 2016 | $4,952 | $111,480 | $21,420 | $90,060 |
| 2015 | $4,956 | $111,480 | $21,420 | $90,060 |
| 2014 | $4,821 | $111,480 | $21,420 | $90,060 |
| 2013 | $4,781 | $111,480 | $21,420 | $90,060 |
Seller's Agent in 2024
Kara Hernandez
RE/MAX
(330) 592-0082
35 Total Sales
Buyer's Agent in 2024
Serita Diana
BHHS Northwood
(330) 614-4614
146 Total Sales
Source: MLS Now
MLS Number: 5045977
APN: 36-012-00-00-002-008
Disclaimer: Certain information contained herein is derived from information provided by parties other than Homes.com. All information provided is deemed reliable, but is not guaranteed to be accurate and should be independently verified.
IDX information is provided exclusively for personal, non-commercial use, and may not be used for any purpose other than to identify prospective properties consumers may be interested in purchasing. Information is deemed reliable but not guaranteed.
Ask me questions while you tour the home.