NOT LISTED FOR SALE

1817 Wheyfield Dr Unit 8-B Frederick, MD 21701

Wormans Mill Neighborhood
3 Beds
2.5 Baths
2,489 Sq Ft
2006 Built

Sale Details

Date Sold: February 14, 2020

Last sale price $230,000 $92 Per Sq Ft

47 Days on Market

Highlights

  • Open Floorplan
  • Colonial Architecture
  • Community Pool
  • Walkersville Middle School Rated 9+
  • Attic
  • Tennis Courts

About This Home

As of February 2020

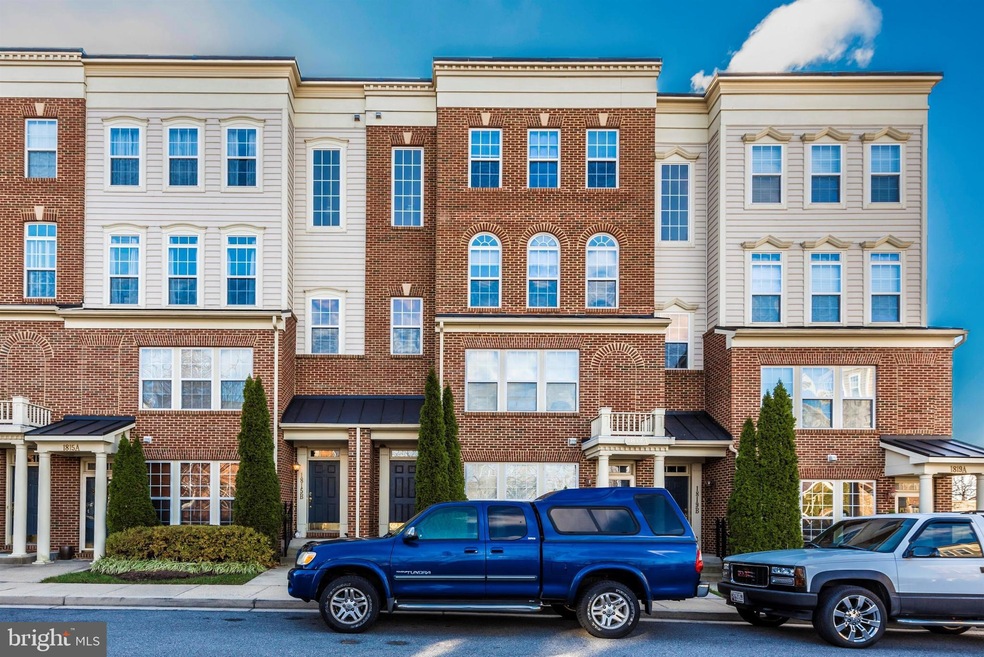
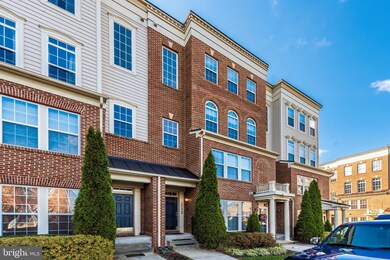
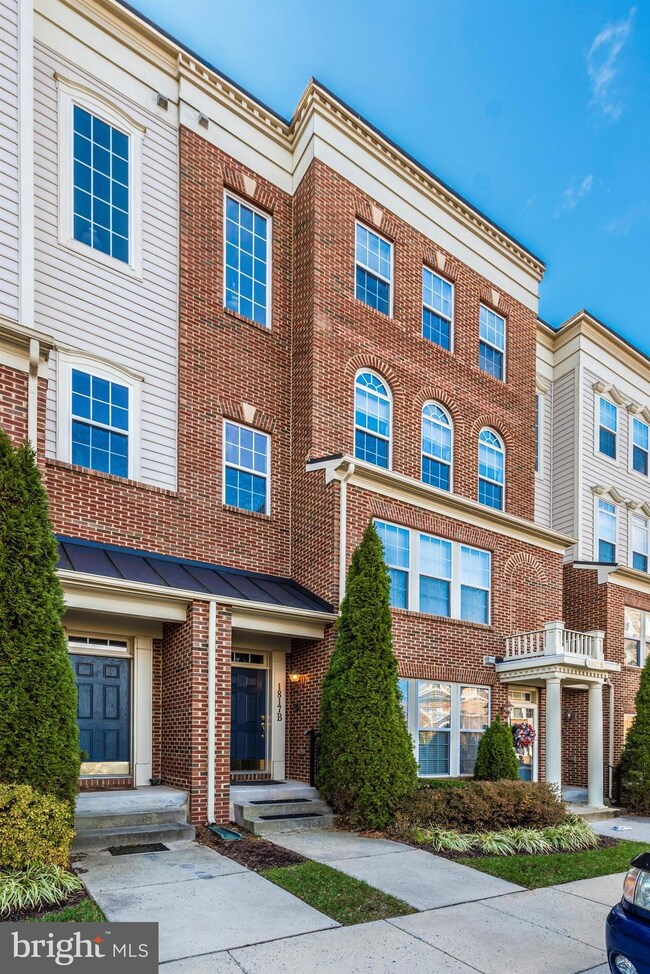
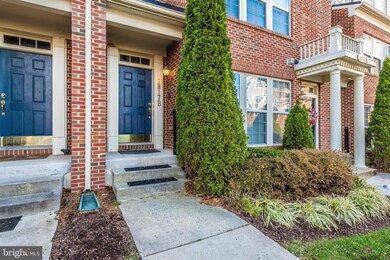
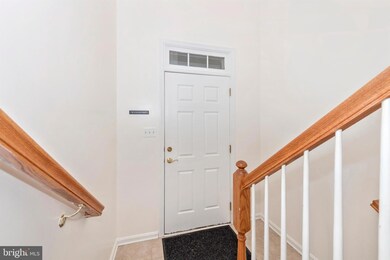
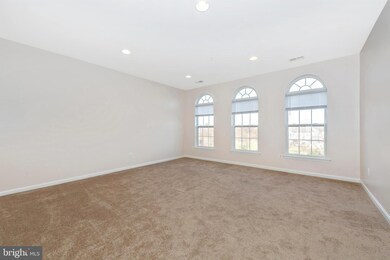
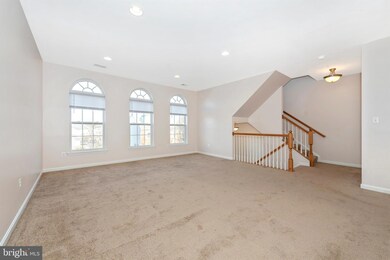
This home is just like brand new! Kitchen has been redone this year to include: new maple cabinets, new counters, new sink, new dishwasher and new garbage disposal. Entire house has new carpet throughout and has been freshly painted. New hardwood floors at main foyer/garage level. Very spacious rooms and open layout. Beautiful windows in family room include stylish transoms for a gorgeous palladian window look. 9' ceilings and nice crown molding create a very stylish feel. Kitchen walks out to a balcony for enjoying nice summer evenings. Being the upper level, sq ftg here is a non issue!! Over 2400 finished sq ft!!! Attached 1 car garage with driveway assures easy parking. Community features a pool, tot lots and tennis courts! All exterior maintenance is covered by the condo fee including mowing, landscaping and snow removal!! Easy maint free living here. Don't miss this one!

Last Agent to Sell the Property

Richard Fox

(301) 591-3920 thefoxteam.remax@gmail.com RE/MAX Realty Centre, Inc. Brokerage Phone: 3015913920 Listed on: 12/06/2019

RE/MAX Realty Centre, Inc.

Last Buyer's Agent

Joe Laumann

(240) 309-6000 joelaumannremax@gmail.com Keller Williams Realty Centre

Keller Williams Realty Centre
Create a Home Valuation Report for This Property
The Home Valuation Report is an in-depth analysis detailing your home's value as well as a comparison with similar homes in the area

Townhouse Details

Home Type

  • Townhome

Est. Annual Taxes

  • $3,693

Year Built

  • Built in 2006

HOA Fees

Parking

  • 1 Car Attached Garage
  • 1 Open Parking Space
  • Parking Storage or Cabinetry
  • Rear-Facing Garage
  • Garage Door Opener
  • Driveway

Home Design

  • Colonial Architecture
  • Contemporary Architecture
  • Brick Exterior Construction
  • Shingle Roof
  • Asphalt Roof
  • Vinyl Siding

Interior Spaces

  • 2,489 Sq Ft Home
  • Property has 2 Levels
  • Open Floorplan
  • Ceiling height of 9 feet or more
  • Ceiling Fan
  • Double Pane Windows
  • Transom Windows
  • Window Screens
  • Sliding Doors
  • Six Panel Doors
  • Family Room Off Kitchen
  • Combination Dining and Living Room
  • Attic

Kitchen

  • Eat-In Country Kitchen
  • Breakfast Area or Nook
  • Gas Oven or Range
  • Self-Cleaning Oven
  • Built-In Microwave
  • Dishwasher
  • Disposal

Flooring

  • Carpet
  • Vinyl

Bedrooms and Bathrooms

  • 3 Bedrooms
  • En-Suite Bathroom
  • Walk-In Closet
  • Soaking Tub
  • Bathtub with Shower
  • Walk-in Shower

Laundry

  • Dryer
  • Washer

Outdoor Features

  • Balcony

Unit Details

  • Sprinkler System
  • Property is in very good condition

Schools

  • Walkersville Elementary And Middle School
  • Walkersville High School

Utilities

  • Forced Air Heating and Cooling System
  • Heating System Uses Natural Gas
  • Vented Exhaust Fan
  • Natural Gas Water Heater

Listing and Financial Details

  • Assessor Parcel Number 1102453916

Community Details

Overview

  • Association fees include common area maintenance, insurance, lawn maintenance, management, pool(s), snow removal, road maintenance, exterior building maintenance
  • Monocacy Landing 1 HOA
  • Monocacy Landing Subdivision
  • Property Manager

Amenities

  • Common Area

Recreation

  • Tennis Courts
  • Community Playground
  • Community Pool

Townhouse Details

Home Type

Townhome

Est. Annual Taxes

$3,693

Year Built

Built in 2006

HOA Fees

$338 per month

Parking

1

Listing Details

  • Property Type: Residential
  • Structure Type: Interior Row/Townhouse
  • Architectural Style: Colonial, Contemporary
  • Ownership: Condominium
  • Historic: No
  • New Construction: No
  • Story List: Main, Upper 1
  • Expected On Market: 12/7/2019 12:00:00 AM
  • Federal Flood Zone: No
  • Year Built: 2006
  • Special Features: VirtualTour
  • Property Sub Type: Townhouses

Interior Features

  • Appliances: Built-In Microwave, Dishwasher, Disposal, Dryer, Exhaust Fan, Microwave, Oven - Self Cleaning, Oven/Range - Gas, Refrigerator, Washer, Water Heater
  • Flooring Type: Carpet, Vinyl
  • Interior Amenities: Attic, Breakfast Area, Carpet, Ceiling Fan(s), Combination Dining/Living, Dining Area, Family Room Off Kitchen, Floor Plan - Open, Kitchen - Country, Kitchen - Eat-In, Kitchen - Table Space, Primary Bath(s), Pantry, Sprinkler System, Bathroom - Stall Shower, Bathroom - Soaking Tub, Bathroom - Tub Shower, Walk-In Closet(s)
  • Window Features: Double Pane, Screens, Transom
  • Fireplace: No
  • Door Features: Six Panel, Sliding Glass
  • Wall Ceiling Types: 9'+ Ceilings
  • Levels Count: 2
  • Room List: Dining Room, Primary Bedroom, Bedroom 2, Bedroom 3, Kitchen, Family Room, Primary Bathroom, Full Bath
  • Basement: No
  • Total Sq Ft: 2489
  • Living Area Sq Ft: 2489
  • Price Per Sq Ft: 94.38
  • Above Grade Finished Sq Ft: 2489
  • Above Grade Finished Area Units: Square Feet

Beds/Baths

  • Bedrooms: 3
  • Total Bathrooms: 3
  • Full Bathrooms: 2
  • Half Bathrooms: 1
  • Main Level Bathrooms: 1.00
  • Upper Level Bathrooms: 2
  • Upper Level Bathrooms: 2.00
  • Main Level Half Bathrooms: 1

Exterior Features

  • Other Structures: Above Grade, Below Grade
  • Construction Materials: Brick, Vinyl Siding
  • Exterior Features: Sidewalks, Street Lights
  • Roof: Asphalt, Shingle
  • Water Access: No
  • Waterfront: No
  • Water Oriented: No
  • Pool: Yes - Community
  • Tidal Water: No
  • Water View: No

Garage/Parking

  • Garage Spaces: 1.00
  • Garage: Yes
  • Open Parking Spaces Count: 1
  • Parking Features: Asphalt Driveway
  • Garage Features: Additional Storage Area, Garage Door Opener, Garage - Rear Entry
  • Attached Garage Spaces: 1
  • Total Garage And Parking Spaces: 2
  • Type Of Parking: Attached Garage, Driveway

Utilities

  • Refuse: 88.00
  • Central Air Conditioning: Yes
  • Cooling Fuel: Electric
  • Cooling Type: Central A/C
  • Heating Fuel: Natural Gas
  • Heating Type: Forced Air
  • Heating: Yes
  • Hot Water: Natural Gas
  • Sewer/Septic System: Public Sewer
  • Water Source: Public

Condo/Co-op/Association

  • HOA Fees: 56.00
  • HOA Fee Frequency: Monthly
  • Condo Co-Op Association: Yes
  • Condo Co-Op Fee: 282.00
  • Condo Co-Op Fee Frequency: Monthly
  • HOA Condo Co-Op Amenities: Common Grounds, Pool - Outdoor, Swimming Pool, Tot Lots/Playground, Tennis Courts
  • HOA Condo Co-Op Fee Includes: Common Area Maintenance, Insurance, Lawn Maintenance, Management, Pool(s), Snow Removal, Road Maintenance, Ext Bldg Maint
  • HOA Name: MONOCACY LANDING 1
  • HOA: Yes
  • Senior Community: No
  • Association Recreation Fee: No

Schools

  • Elementary School Source: 3rd Party
  • High School Source: 3rd Party
  • Middle School Source: 3rd Party
  • School District Source: 3rd Party
  • Elementary School: WALKERSVILLE
  • High School: WALKERSVILLE
  • Middle Or Junior School: WALKERSVILLE

Lot Info

  • Outdoor Living Structures: Balcony
  • Property Condition: Very Good
  • Zoning: PND
  • In City Limits: Yes

Rental Info

  • Ground Rent Exists: No
  • Lease Considered: No
  • Vacation Rental: No
  • Property Manager: Yes

Tax Info

  • Tax Annual Amount: 3693.00
  • Assessor Parcel Number: 1102453916
  • County Tax Payment Frequency: Annually
  • Tax Year: 2019

MLS Schools

  • School District Name: FREDERICK COUNTY PUBLIC SCHOOLS

Home Values in the Area

Source: Public Records

Average Home Value in this Area


Source: Public Records

Agents Specializing in Wormans Mill, MD

See All Agents

Property History

We collect this data history from publicly available records. To have your information removed, we recommend requesting removal directly through your county’s website.

Date Event Price List to Sale Price per Sq Ft
02/14/2020 02/14/20 Sold $230,000 -2.1% $92 / Sq Ft
01/22/2020 01/22/20 Pending -- -- --
12/06/2019 12/06/19 For Sale $234,900 -- $94 / Sq Ft
Source: Bright MLS

Agents Affiliated with this Home

  • Section Image
  • Section Image
See All Agents

Map

Source: Bright MLS

MLS Number: MDFR257256

Bright MLS
Your Personal Tour Guide

Ask me questions while you tour the home.