
Susana Yourcheck
Flex Realty
(667) 802-1404
202 Total Sales
3 in Spaulding Community
$185K - $420K Price Range

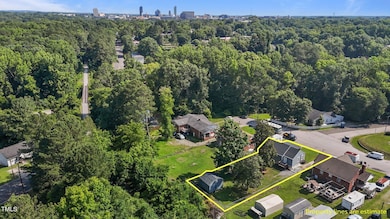
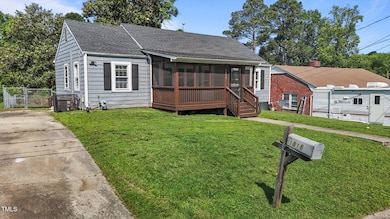
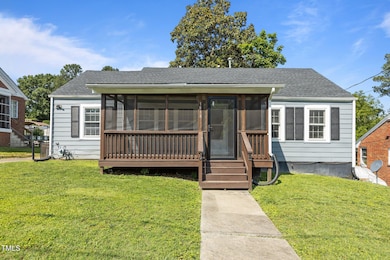
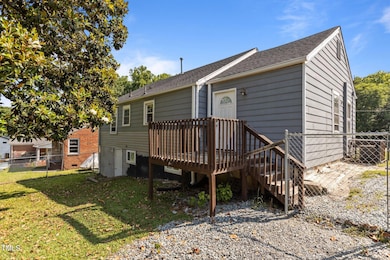
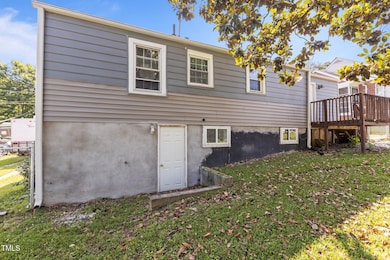
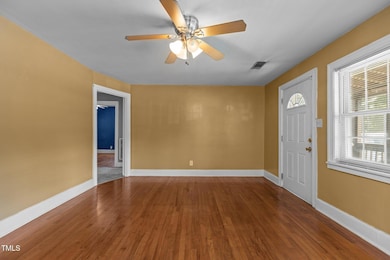
Charming 1949 Ranch with Tons of Potential in the Heart of Durham!
This classic 2-bedroom, 1-bath home offers 1,131 sq ft of living space on a generous 9,500 sq ft lot. Nestled on a quiet street, 1818 Cecil St features a welcoming screened-in front porch, an unfinished basement perfect for future expansion or storage, and a large fenced backyard complete with a substantial storage shed. The home retains much of its original character and has not been completely updated—offering a rare opportunity for investors, renovators, or first-time buyers looking to build equity. Conveniently located near downtown Durham, NCCU, and major highways, this home is priced to reflect its as-is condition. Don't miss your chance to own a solid home with great bones and room to make it your own! The American Tobacco Trail is immediately behind this lot, so easy to walk out your door and use it.
Last Agent to Sell the Property
New Village Real Estate License #345144 Listed on: 06/06/2025
We collect this data history from publicly available records. To have your information removed, we recommend requesting removal directly through your county’s website.
Susana Yourcheck
Flex Realty
(667) 802-1404
202 Total Sales
3 in Spaulding Community
$185K - $420K Price Range
Mary Hunter
Urban Durham Realty
(984) 204-6517
135 Total Sales
1 in Spaulding Community
$290,000 Price
Eric Burns
Coldwell Banker HPW
(743) 222-5755
54 Total Sales
1 in Spaulding Community
$330,000 Price
Lisa Ellis
Real Estate By Design
(888) 505-0047
169 Total Sales
1 in Spaulding Community
$280,000 Price
Jeff Stevenson
Compass -- Chapel Hill - Durham
(984) 459-7271
60 Total Sales
1 in Spaulding Community
$215,000 Price
Chad Jemison
Keller Williams Legacy
(984) 999-9260
193 Total Sales
1 in Spaulding Community
$360,000 Price
We collect this data history from publicly available records. To have your information removed, we recommend requesting removal directly through your county’s website.
| Date | Type | Sale Price | Title Company |
|---|---|---|---|
| Warranty Deed | $205,500 | None Listed On Document | |
| Warranty Deed | $176,500 | None Listed On Document | |
| Warranty Deed | $90,000 | None Available | |
| Special Warranty Deed | $40,500 | None Available | |
| Trustee Deed | $93,555 | None Available | |
| Warranty Deed | $55,000 | -- |
We collect this data history from publicly available records. To have your information removed, we recommend requesting removal directly through your county’s website.
| Date | Status | Loan Amount | Loan Type |
|---|---|---|---|
| Previous Owner | $184,950 | New Conventional | |
| Previous Owner | $190,000 | Construction | |
| Previous Owner | $87,200 | New Conventional | |
| Previous Owner | $65,000 | Commercial | |
| Previous Owner | $81,600 | Fannie Mae Freddie Mac | |
| Previous Owner | $86,000 | Unknown |
We collect this data history from publicly available records. To have your information removed, we recommend requesting removal directly through your county’s website.
| Date | Event | Price | List to Sale | Price per Sq Ft |
|---|---|---|---|---|
| 12/12/2025 12/12/25 | Sold | $205,500 | -4.4% | $182 / Sq Ft |
| 09/29/2025 09/29/25 | Pending | -- | -- | -- |
| 08/15/2025 08/15/25 | Price Changed | $215,000 | -5.3% | $190 / Sq Ft |
| 07/11/2025 07/11/25 | Price Changed | $227,000 | -0.4% | $201 / Sq Ft |
| 06/20/2025 06/20/25 | Price Changed | $228,000 | -0.4% | $202 / Sq Ft |
| 06/14/2025 06/14/25 | Price Changed | $229,000 | -0.4% | $202 / Sq Ft |
| 06/06/2025 06/06/25 | For Sale | $229,900 | -- | $203 / Sq Ft |
We collect this data history from publicly available records. To have your information removed, we recommend requesting removal directly through your county’s website.
| Year | Tax Paid | Tax Assessment Tax Assessment Total Assessment is a certain percentage of the fair market value that is determined by local assessors to be the total taxable value of land and additions on the property. | Land | Improvement |
|---|---|---|---|---|
| 2025 | $2,651 | $267,417 | $106,750 | $160,667 |
| 2024 | $2,116 | $151,674 | $30,475 | $121,199 |
| 2023 | $1,987 | $151,674 | $30,475 | $121,199 |
| 2022 | $1,941 | $151,674 | $30,475 | $121,199 |
| 2021 | $1,932 | $151,674 | $30,475 | $121,199 |
| 2020 | $1,887 | $151,674 | $30,475 | $121,199 |
| 2019 | $1,887 | $151,674 | $30,475 | $121,199 |
| 2018 | $1,587 | $116,969 | $18,285 | $98,684 |
| 2017 | $1,575 | $116,969 | $18,285 | $98,684 |
| 2016 | $1,522 | $116,969 | $18,285 | $98,684 |
| 2015 | $1,600 | $115,582 | $23,244 | $92,338 |
| 2014 | $1,600 | $115,582 | $23,244 | $92,338 |
RG
Seller's Agent in 2025
Rodrick Groce
New Village Real Estate
(315) 955-5764
1 in this area
29 Total Sales
Seller Co-Listing Agent in 2025
Eric Villeneuve
New Village Real Estate
(919) 795-0354
1 in this area
117 Total Sales
JH
Buyer's Agent in 2025
Jaqueline Hernandez
EXP Realty LLC
(919) 381-8688
1 in this area
24 Total Sales
Source: Doorify MLS
MLS Number: 10101472
APN: 115901
Disclaimer: Certain information contained herein is derived from information provided by parties other than Homes.com. All information provided is deemed reliable, but is not guaranteed to be accurate and should be independently verified.
Some IDX listings have been excluded from this IDX display. Brokers make an effort to deliver accurate information, but buyers should independently verify any information on which they will rely in a transaction. The listing broker shall not be responsible for any typographical errors, misinformation, or misprints, and they shall be held totally harmless from any damages arising from reliance upon this data. This data is provided exclusively for consumers’ personal, non-commercial use. Listings marked with an icon are provided courtesy of the Doorify MLS, Inc. of North Carolina, Internet Data Exchange Database. Closed (sold) listings may have been listed and/or sold by a real estate firm other than the firm(s) featured on this website. Closed data is not available until the sale of the property is recorded in the MLS. Home sale data is not an appraisal, CMA, competitive or comparative market analysis, or home valuation of any property. Copyright 2026 Doorify MLS, Inc. of North Carolina. All rights reserved.
Ask me questions while you tour the home.