
Shane Cone
Keller Williams PDX Central
(971) 272-0900
18 Total Sales
1 in Rose Village
$505,000 Price


Estimated Value: $374,000 - $414,000
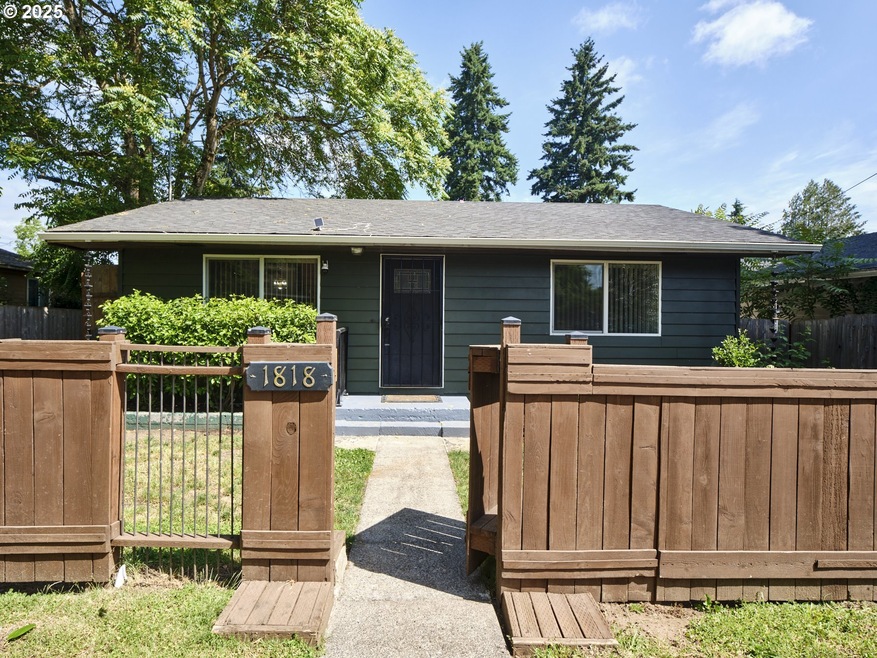
PRICE DROP! Charming Updated Ranch—Move-In Ready!Don’t miss your chance to own this cozy, beautifully updated ranch home on a picturesque, tree-lined street! Perfectly situated across from Washington Elementary, this family-friendly gem offers the ideal blend of comfort, convenience, and style.Home Features:All New Laminate Flooring throughout for a fresh, modern lookFresh Paint—move-in ready with a clean, bright feelGranite Counters in the kitchen for a touch of luxuryAll Appliances Stay—just bring your groceries!Outdoor Living:Large Two-Car Detached Garage with RV parking pad—plenty of space for your vehicles and toysFenced Yard—safe for kids and petsCourtyard Area—perfect for summer BBQs and gatherings under mature, shady treesLocation Perks:Across from Washington Elementary—walk the kids to school!Close to Downtown—enjoy shopping, dining, and community events just minutes awayThis adorable home is truly move-in ready and waiting for you. Schedule your showing today—homes like this don’t last long! Make an appointment to view today!
Last Agent to Sell the Property
Kelly Right Real Estate Vancouver License #94841 Listed on: 06/14/2025
We collect this data history from publicly available records. To have your information removed, we recommend requesting removal directly through your county’s website.
Shane Cone
Keller Williams PDX Central
(971) 272-0900
18 Total Sales
1 in Rose Village
$505,000 Price
Nick Shivers
eXp Realty, LLC
(971) 232-4415
1,259 Total Sales
3 in Rose Village
$188K - $435K Price Range
Sarah Roth
Kelly Right Real Estate of Seattle LLC
(888) 600-1784
82 Total Sales
1 in Rose Village
$437,000 Price
Dylan Overton
Handris Realty Company
(360) 323-6275
61 Total Sales
1 in Rose Village
$415,000 Price
Laura Schott
Cascade Hasson Sotheby's International Realty
(971) 247-9893
35 Total Sales
1 in Rose Village
$355,000 Price
Leigh Calvert
Cascade Hasson Sotheby's International Realty
(469) 815-7038
216 Total Sales
2 in Rose Village
$330K - $450K Price Range
We collect this data history from publicly available records. To have your information removed, we recommend requesting removal directly through your county’s website.
| Date | Buyer | Sale Price | Title Company |
|---|---|---|---|
| $395,000 | First American Title Insurance | ||
| Wendel Roger J | $313 | None Listed On Document | |
| Wendel Margaret | $313 | None Listed On Document | |
| Rjw Enterprises Llc | $125,000 | Cascade Title | |
| Savage B Ann | -- | -- | |
| Savage Terry R | $94,500 | Fidelity National Title Co | |
| Chase Bank Of Texas | $68,000 | Clark County Title Company | |
| West Gordon C | $98,888 | Chicago Title Insurance Co |
We collect this data history from publicly available records. To have your information removed, we recommend requesting removal directly through your county’s website.
| Date | Status | Borrower | Loan Amount |
|---|---|---|---|
| Open | $291,000 |
We collect this data history from publicly available records. To have your information removed, we recommend requesting removal directly through your county’s website.
| Date | Event | Price | List to Sale | Price per Sq Ft |
|---|---|---|---|---|
| 07/31/2025 07/31/25 | Sold | $395,000 | -3.6% | $359 / Sq Ft |
| 07/15/2025 07/15/25 | Pending | -- | -- | -- |
| 07/10/2025 07/10/25 | Price Changed | $409,900 | -3.5% | $373 / Sq Ft |
| 07/09/2025 07/09/25 | Price Changed | $424,950 | 0.0% | $387 / Sq Ft |
| 07/07/2025 07/07/25 | Price Changed | $424,900 | 0.0% | $387 / Sq Ft |
| 06/26/2025 06/26/25 | Price Changed | $424,895 | 0.0% | $387 / Sq Ft |
| 06/19/2025 06/19/25 | Price Changed | $424,899 | 0.0% | $387 / Sq Ft |
| 06/14/2025 06/14/25 | For Sale | $424,900 | -- | $387 / Sq Ft |
We collect this data history from publicly available records. To have your information removed, we recommend requesting removal directly through your county’s website.
| Year | Tax Paid | Tax Assessment Tax Assessment Total Assessment is a certain percentage of the fair market value that is determined by local assessors to be the total taxable value of land and additions on the property. | Land | Improvement |
|---|---|---|---|---|
| 2026 | $3,604 | $373,689 | $159,700 | $213,989 |
| 2025 | $3,604 | $352,786 | $157,000 | $195,786 |
| 2024 | $3,370 | $368,802 | $157,000 | $211,802 |
| 2023 | $3,261 | $360,039 | $155,650 | $204,389 |
| 2022 | $2,956 | $349,764 | $151,600 | $198,164 |
| 2021 | $2,698 | $295,317 | $130,000 | $165,317 |
| 2020 | $2,456 | $254,132 | $98,620 | $155,512 |
| 2019 | $2,206 | $239,677 | $86,401 | $153,276 |
| 2018 | $2,229 | $222,977 | $0 | $0 |
| 2017 | $1,875 | $187,080 | $0 | $0 |
| 2016 | $1,709 | $164,209 | $0 | $0 |
| 2015 | $1,611 | $143,009 | $0 | $0 |
| 2014 | -- | $127,430 | $0 | $0 |
| 2013 | -- | $110,884 | $0 | $0 |
Seller's Agent in 2025
Troy Jensen
Kelly Right Real Estate Vancouver
(360) 852-7145
1 in this area
91 Total Sales
AS
Buyer's Agent in 2025
Ares Slavin
Premiere Property Group, LLC
(360) 693-6139
1 in this area
1 Total Sale
Source: Regional Multiple Listing Service (RMLS)
MLS Number: 417875881
APN: 022550-000
Disclaimer: Certain information contained herein is derived from information provided by parties other than Homes.com. All information provided is deemed reliable, but is not guaranteed to be accurate and should be independently verified.
The content relating to real estate for sale on this web site comes in part from the IDX program of the RMLS™ of Portland, Oregon. Real estate listings held by brokerage firms other than Ten-X are marked with the RMLS™ logo, and detailed information about these properties includes the names of the listing brokers. Listing content is copyright © 2026 RMLS™, Portland, Oregon. Some properties which appear for sale on this web site may subsequently have sold or may no longer be available. All information provided is deemed reliable but is not guaranteed and should be independently verified.
Ask me questions while you tour the home.