
Michelle-Mikki Shuler-Gaul
Keller Williams Premier
(947) 500-6038
58 Total Sales
2 in Rochester
$112K - $449K Price Range

Estimated Value: $264,338
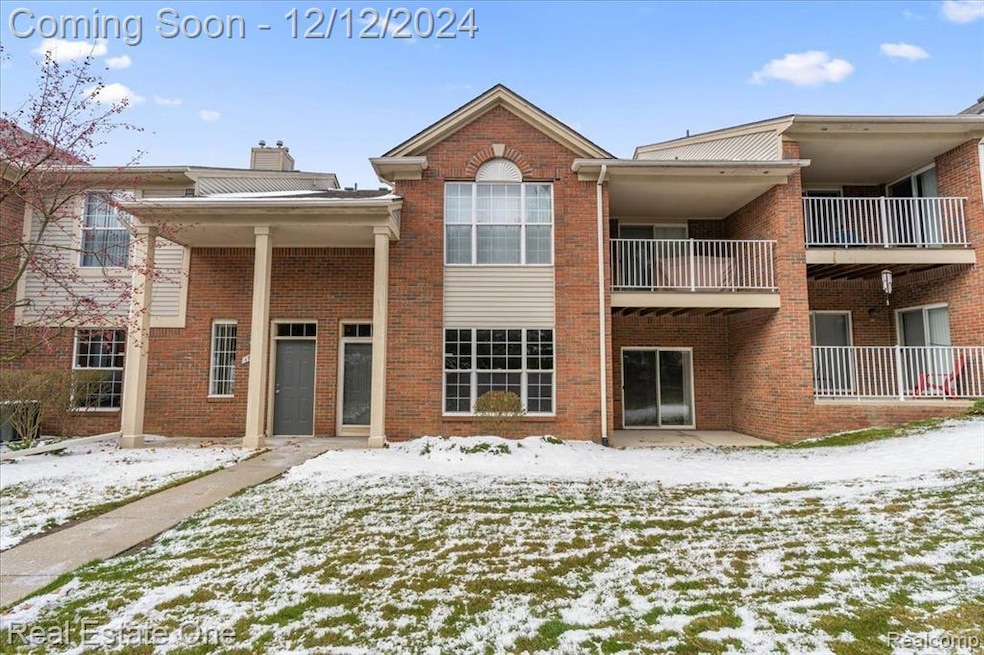
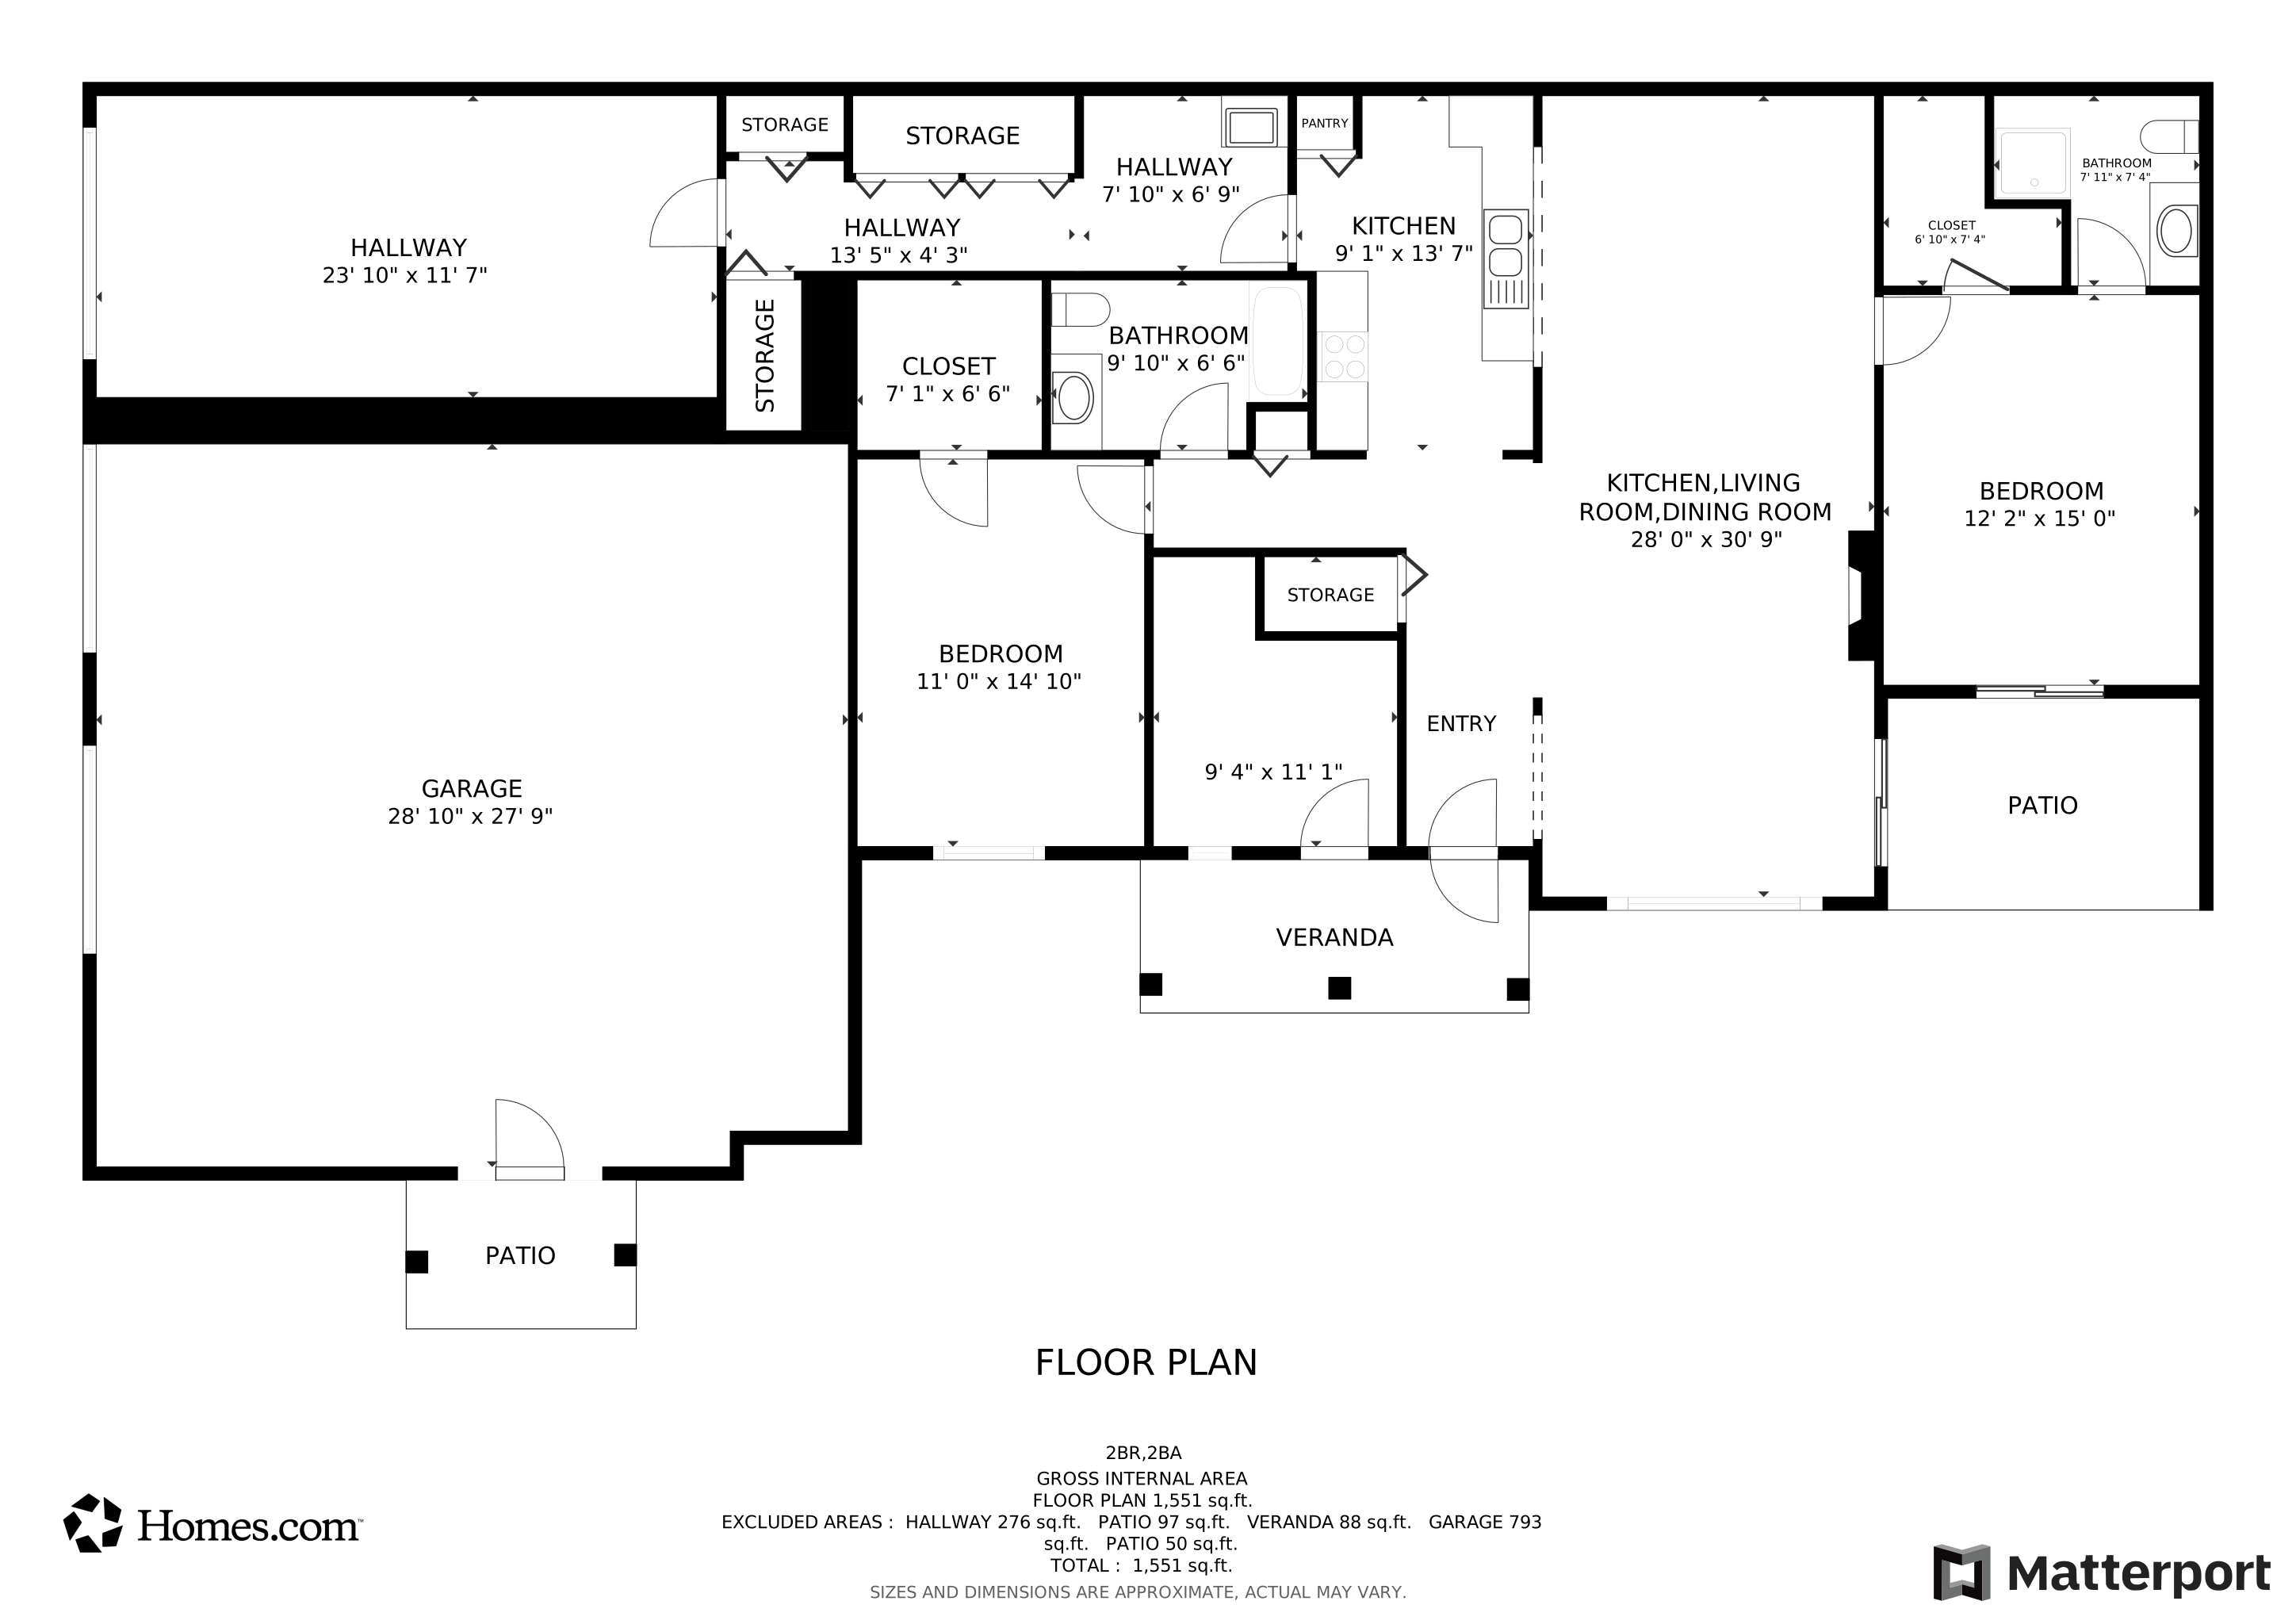
open house was canceled due to offer acceptance. backup offers will be accepted over the next 7 days. Looking for a new home for the holidays? How about one that is minutes from downtown Rochester. Look no further than this main floor, 2 bed, 2 bath ranch. The unit faces a grassy knoll to enjoy throughout the year. Tons of updates - NEW roof, furnace, central air, hot water tank, carpet throughout. Trane programmable thermostat. The floorplan is perfect. Bedrooms on opposite sides of the condo with living space in the middle. Cozy up the fireplace this Winter as you watch the snow fall. Enjoy the covered patio while having a cup of morning coffee or dine alfresco this Spring. This unit has extra finished storage spaces and deep closets. Single attached garage with direct access to your laundry room. Low association dues that cover snow removal, trash, water, exterior maintenance. Seller is willing to offer a $5000 appliance concession with a full price offer. Easy to show and ready for new owners. Stop renting and start owning!
Last Agent to Sell the Property
Real Estate One-Milford License #6501336523 Listed on: 12/09/2024
We collect this data history from publicly available records. To have your information removed, we recommend requesting removal directly through your county’s website.
Michelle-Mikki Shuler-Gaul
Keller Williams Premier
(947) 500-6038
58 Total Sales
2 in Rochester
$112K - $449K Price Range
Lynn Louton
NextHome The Boulevard
(947) 221-4401
56 Total Sales
4 in Rochester
$132K - $530K Price Range
Ambareen Malik
Five Star Real Estate - Troy
(947) 218-1796
10 Total Sales
1 in Rochester
$220,000 Price
David Jacobson GRI, ABR, CLHMS
Realty Executives Home Towne Chesterfield
(517) 701-3171
118 Total Sales
1 in Rochester
$450,000 Price
Denise Bellore
Keller Williams Paint Creek
(989) 368-2944
63 Total Sales
1 in Rochester
$275,000 Price
Yvonne Zielinski
Epique Inc.
(586) 701-6409
112 Total Sales
1 in Rochester
$243,000 Price
We collect this data history from publicly available records. To have your information removed, we recommend requesting removal directly through your county’s website.
| Date | Buyer | Sale Price | Title Company |
|---|---|---|---|
| $242,000 | Capital Title | ||
| -- | None Listed On Document | ||
| -- | None Listed On Document | ||
| -- | None Listed On Document | ||
| $173,275 | -- |
We collect this data history from publicly available records. To have your information removed, we recommend requesting removal directly through your county’s website.
| Date | Event | Price | List to Sale | Price per Sq Ft |
|---|---|---|---|---|
| 01/30/2025 01/30/25 | Sold | $242,000 | -3.2% | $163 / Sq Ft |
| 01/11/2025 01/11/25 | Pending | -- | -- | -- |
| 12/12/2024 12/12/24 | For Sale | $250,000 | -- | $168 / Sq Ft |
We collect this data history from publicly available records. To have your information removed, we recommend requesting removal directly through your county’s website.
| Year | Tax Paid | Tax Assessment Tax Assessment Total Assessment is a certain percentage of the fair market value that is determined by local assessors to be the total taxable value of land and additions on the property. | Land | Improvement |
|---|---|---|---|---|
| 2025 | $1,653 | $120,450 | $0 | $0 |
| 2024 | $2,107 | $111,830 | $0 | $0 |
| 2023 | $2,015 | $101,850 | $0 | $0 |
| 2022 | $2,544 | $95,100 | $0 | $0 |
| 2021 | $2,417 | $92,370 | $0 | $0 |
| 2020 | $1,878 | $87,920 | $0 | $0 |
| 2019 | $2,439 | $82,120 | $0 | $0 |
| 2018 | $2,417 | $76,460 | $0 | $0 |
| 2017 | $2,369 | $74,400 | $0 | $0 |
| 2016 | $2,313 | $72,920 | $0 | $0 |
| 2015 | -- | $66,690 | $0 | $0 |
| 2014 | -- | $52,030 | $0 | $0 |
| 2011 | -- | $46,220 | $0 | $0 |
Seller's Agent in 2025
Christin Bracken
Real Estate One
(248) 709-3800
147 Total Sales
Buyer's Agent in 2025
Mark Schmansky
Real Broker, LLC Troy
(248) 701-0207
68 Total Sales
Source: Realcomp
MLS Number: 20240090980
APN: 15-12-477-034
Disclaimer: Certain information contained herein is derived from information provided by parties other than Homes.com. All information provided is deemed reliable, but is not guaranteed to be accurate and should be independently verified.
IDX provided courtesy of Realcomp II Ltd. via Ten-X and MLS
Copyright 2026 Realcomp II Ltd. Shareholders
IDX information is provided exclusively for consumers' personal, noncommercial use and may not be used for any purpose other than to identify prospective properties consumers may be interested in purchasing. The accuracy of all information, regardless of source, is not guaranteed or warranted. All information should be independently verified.
Listing Information presented by local MLS brokerage: Ten-X, local REALTOR®- Arlene Richardson - (888)-952-6393
Ask me questions while you tour the home.