
Sparkle Bryant
Responds Quickly
Keller Williams Atlanta Classic
(678) 824-8981
53 Total Sales
2 in Spalding County
$192,000 Price Range
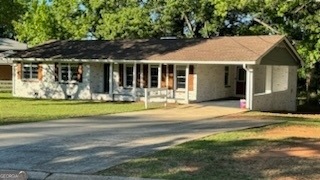
Estimated Value: $208,000 - $221,559
Honey stop the car! This home will not last long! Move in ready! This stunning four sided brick ranch has been updated and offers so many breathtaking features: New roof, new HVAC unit, new interior and exterior paint, new shutters, remodeled bathrooms, three bedrooms, two full baths with ceramic tile, master bath has custom tilework, separate family room with hardwood floors, living room/dining room combo with hardwood floors, gorgeous eat in kitchen with Corian countertops, stainless steel appliances (all remain),new carpet in the bedrooms, separate laundry room with ceramic tile, carport storage, great entertaining rear deck, fenced backyard, very nice level lot, and plenty of parking. This home is located within walking distance to shopping, beautiful park, and schools. The nearby park offers walking trail, lake, and a perfect place to relax. No blind offers will be considered. All offers must have a prequalified or preapproval letter. Preferably preapproval letters. Listing agent is the sister to the seller.
Last Agent to Sell the Property
HouseSold Realtors License #245130 Listed on: 05/08/2024
We collect this data history from publicly available records. To have your information removed, we recommend requesting removal directly through your county’s website.
Sparkle Bryant
Keller Williams Atlanta Classic
(678) 824-8981
53 Total Sales
2 in Spalding County
$192,000 Price Range
Israel Nelson
Drake Realty of Greater Atlanta
(470) 400-8490
67 Total Sales
3 in Spalding County
$130K - $310K Price Range
Lanedra Thomas
BHHS Georgia Properties
(866) 761-5739
35 Total Sales
2 in Spalding County
$333,475 Price Range
Jake Brewer
Keller Williams Realty Atl. Partners
(770) 230-4287
182 Total Sales
15 in Spalding County
$46K - $699K Price Range
Cyndi Williams
Joe Stockdale Real Estate
(888) 501-5637
126 Total Sales
3 in Spalding County
$349K - $395K Price Range
Victoria Monk
Dwelli Inc.
(404) 882-5792
57 Total Sales
7 in Spalding County
$151K - $585K Price Range
We collect this data history from publicly available records. To have your information removed, we recommend requesting removal directly through your county’s website.
| Date | Buyer | Sale Price | Title Company |
|---|---|---|---|
| $222,100 | -- | ||
| $67,300 | -- | ||
| -- | -- | ||
| $5,900 | -- | ||
| $52,800 | -- | ||
| $35,000 | -- |
We collect this data history from publicly available records. To have your information removed, we recommend requesting removal directly through your county’s website.
| Date | Status | Borrower | Loan Amount |
|---|---|---|---|
| Open | $218,076 | ||
| Previous Owner | $77,910 | ||
| Previous Owner | $86,752 | ||
| Previous Owner | $82,945 |
We collect this data history from publicly available records. To have your information removed, we recommend requesting removal directly through your county’s website.
| Date | Event | Price | List to Sale | Price per Sq Ft |
|---|---|---|---|---|
| 08/26/2024 08/26/24 | Sold | $222,100 | +1.0% | $151 / Sq Ft |
| 06/19/2024 06/19/24 | Pending | -- | -- | -- |
| 05/28/2024 05/28/24 | For Sale | $220,000 | 0.0% | $150 / Sq Ft |
| 05/19/2024 05/19/24 | Pending | -- | -- | -- |
| 05/08/2024 05/08/24 | For Sale | $220,000 | -- | $150 / Sq Ft |
We collect this data history from publicly available records. To have your information removed, we recommend requesting removal directly through your county’s website.
| Year | Tax Paid | Tax Assessment Tax Assessment Total Assessment is a certain percentage of the fair market value that is determined by local assessors to be the total taxable value of land and additions on the property. | Land | Improvement |
|---|---|---|---|---|
| 2025 | $3,000 | $85,672 | $11,000 | $74,672 |
| 2024 | $2,968 | $55,958 | $11,000 | $44,958 |
| 2023 | $1,937 | $50,238 | $5,280 | $44,958 |
| 2022 | $1,495 | $42,923 | $4,400 | $38,523 |
| 2021 | $1,187 | $34,443 | $3,000 | $31,443 |
| 2020 | $786 | $23,346 | $3,000 | $20,346 |
| 2019 | $802 | $23,346 | $3,000 | $20,346 |
| 2018 | $818 | $21,404 | $3,000 | $18,404 |
| 2017 | $796 | $21,404 | $3,000 | $18,404 |
| 2016 | $741 | $21,404 | $3,000 | $18,404 |
| 2015 | $765 | $21,404 | $3,000 | $18,404 |
| 2014 | $780 | $21,404 | $3,000 | $18,404 |
Seller's Agent in 2024
Torey Hartwell
HouseSold Realtors
(678) 614-1598
1 in this area
9 Total Sales
Buyer's Agent in 2024
Mia Hann
Maximum One Realtor Partners
(678) 689-8176
3 in this area
33 Total Sales
Source: Georgia MLS
MLS Number: 10295072
APN: 248A-03-011
Disclaimer: Certain information contained herein is derived from information provided by parties other than Homes.com. All information provided is deemed reliable, but is not guaranteed to be accurate and should be independently verified.
The data relating to real estate for sale on this web site comes in part from the Broker Reciprocity Program of Georgia MLS. Real estate listings held by brokerage firms other than Redfin are marked with the Broker Reciprocity logo and detailed information about them includes the name of the listing brokers. Information deemed reliable but not guaranteed. Copyright 2026 Georgia MLS. All rights reserved.
Ask me questions while you tour the home.