
Seller's Agent in 2016
Gary Lando
BHHS Homesale Realty- Reading Berks
(484) 955-7103
73 Total Sales
Estimated Value: $318,000 - $448,000
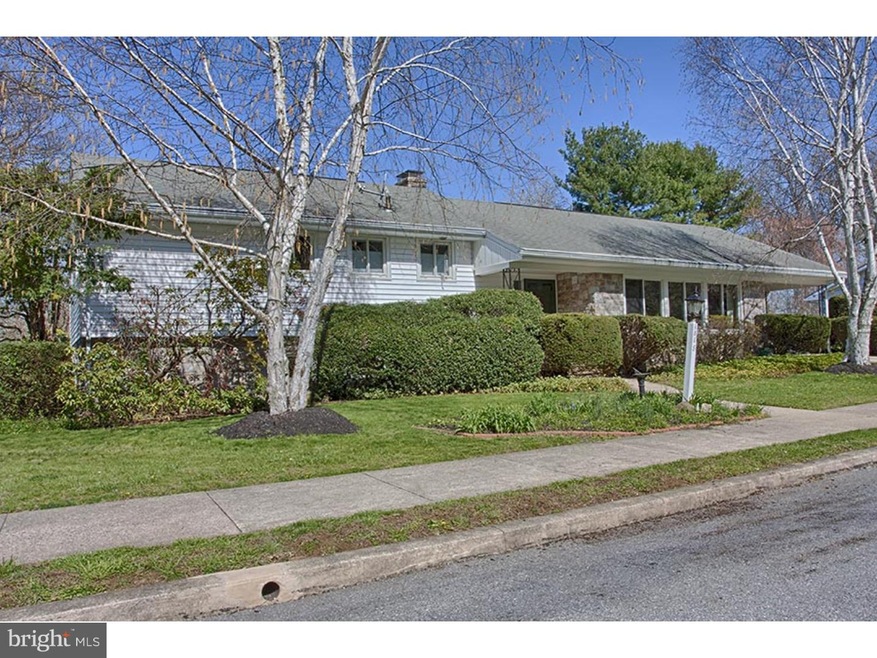
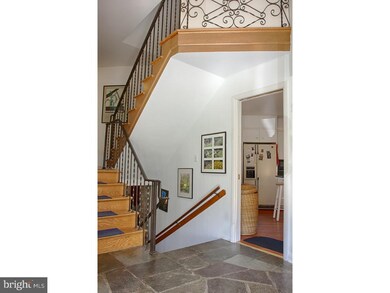
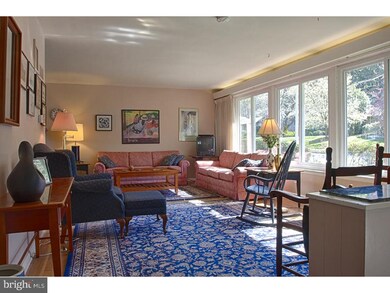
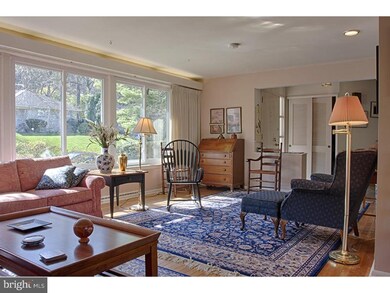
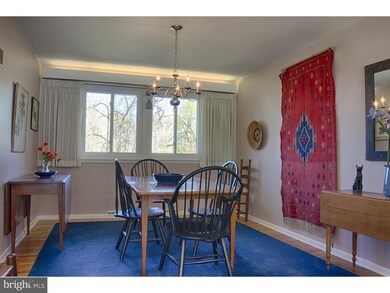
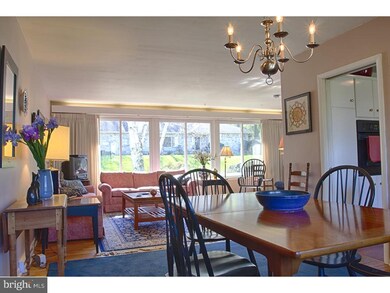
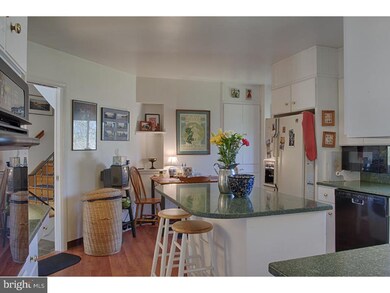
Very impressive 3 bedroom, 2 bath Hampden Heights home that has been meticulously maintained and is truly move-in ready. A short list of the many upgrades and updates include a modern kitchen with granite countertops and quality appliances, new high efficiency gas furnace and C/A and a whole house generator for peace of mind. A list of the classic amenities of the home include beautiful original hardwood flooring, a large family room with a stone fireplace and a wrap around wet bar, a spacious formal living room that leads to a nice sized formal dining room. There is a large walk-up cedar closet, generous sized bedrooms and separate office on the lower level and a bright and cheery sunroom perfect for relaxing. The exterior of the home is equally as impressive with a large rear yard, mature landscaping that is the envy of the neighborhood when blooming and along with the classic stone exterior this property has great curb appeal. Located in the timeless Hampden Heights area and close to shopping, dining and entertainment this is a must see property. Set up your personal showing today.
Last Agent to Sell the Property
(610) 372-3200 gary@garylando.com BHHS Homesale Realty- Reading Berks License #RS301920 Listed on: 04/19/2016
Last Buyer's Agent
(610) 985-0224 daryl@daryltillman.com Daryl Tillman Realty Group License #RS302939
We collect this data history from publicly available records. To have your information removed, we recommend requesting removal directly through your county’s website.
We collect this data history from publicly available records. To have your information removed, we recommend requesting removal directly through your county’s website.
| Date | Buyer | Sale Price | Title Company |
|---|---|---|---|
| $166,000 | None Available | ||
| $49,800 | -- |
We collect this data history from publicly available records. To have your information removed, we recommend requesting removal directly through your county’s website.
| Date | Event | Price | List to Sale | Price per Sq Ft |
|---|---|---|---|---|
| 07/13/2016 07/13/16 | Sold | $166,000 | 0.0% | $94 / Sq Ft |
| 06/28/2016 06/28/16 | Pending | -- | -- | -- |
| 06/28/2016 06/28/16 | Off Market | $166,000 | -- | -- |
| 06/07/2016 06/07/16 | Price Changed | $179,000 | -4.5% | $102 / Sq Ft |
| 04/19/2016 04/19/16 | For Sale | $187,500 | -- | $107 / Sq Ft |
We collect this data history from publicly available records. To have your information removed, we recommend requesting removal directly through your county’s website.
| Year | Tax Paid | Tax Assessment Tax Assessment Total Assessment is a certain percentage of the fair market value that is determined by local assessors to be the total taxable value of land and additions on the property. | Land | Improvement |
|---|---|---|---|---|
| 2026 | $4,136 | $146,500 | $33,400 | $113,100 |
| 2025 | $3,976 | $146,500 | $33,400 | $113,100 |
| 2024 | $6,505 | $146,500 | $33,400 | $113,100 |
| 2023 | $6,404 | $146,500 | $33,400 | $113,100 |
| 2022 | $6,404 | $146,500 | $33,400 | $113,100 |
| 2021 | $6,404 | $146,500 | $33,400 | $113,100 |
| 2020 | $6,340 | $146,500 | $33,400 | $113,100 |
| 2019 | $6,340 | $146,500 | $33,400 | $113,100 |
| 2018 | $6,340 | $146,500 | $33,400 | $113,100 |
| 2017 | $6,298 | $146,500 | $33,400 | $113,100 |
| 2016 | $3,598 | $146,500 | $33,400 | $113,100 |
| 2015 | $3,598 | $146,500 | $33,400 | $113,100 |
| 2014 | $3,311 | $146,500 | $33,400 | $113,100 |
Seller's Agent in 2016
Gary Lando
BHHS Homesale Realty- Reading Berks
(484) 955-7103
73 Total Sales
Buyer's Agent in 2016
Daryl Tillman
Daryl Tillman Realty Group
(484) 336-7758
2 in this area
310 Total Sales
Source: Bright MLS
MLS Number: 1003893331
APN: 17-5317-24-49-7948
Disclaimer: Certain information contained herein is derived from information provided by parties other than Homes.com. All information provided is deemed reliable, but is not guaranteed to be accurate and should be independently verified.
The data relating to real estate for sale on this website appears in part through the BRIGHT Internet Data Exchange program, a voluntary cooperative exchange of property listing data between licensed real estate brokerage firms, and is provided by BRIGHT through a licensing agreement.
Listing information is from various brokers who participate in the Bright MLS IDX program and not all listings may be visible on the site.
The property information being provided on or through the website is for the personal, non-commercial use of consumers and such information may not be used for any purpose other than to identify prospective properties consumers may be interested in purchasing.
Some properties which appear for sale on the website may no longer be available because they are for instance, under contract, sold or are no longer being offered for sale.
Property information displayed is deemed reliable but is not guaranteed.
Copyright 2026 Bright MLS, Inc.
Ask me questions while you tour the home.