
Kris Cochran
Cochran Property Group Inc.
(971) 703-5485
89 Total Sales
1 in Northeast Gresham
$480,000 Price
Estimated Value: $230,000 - $258,000
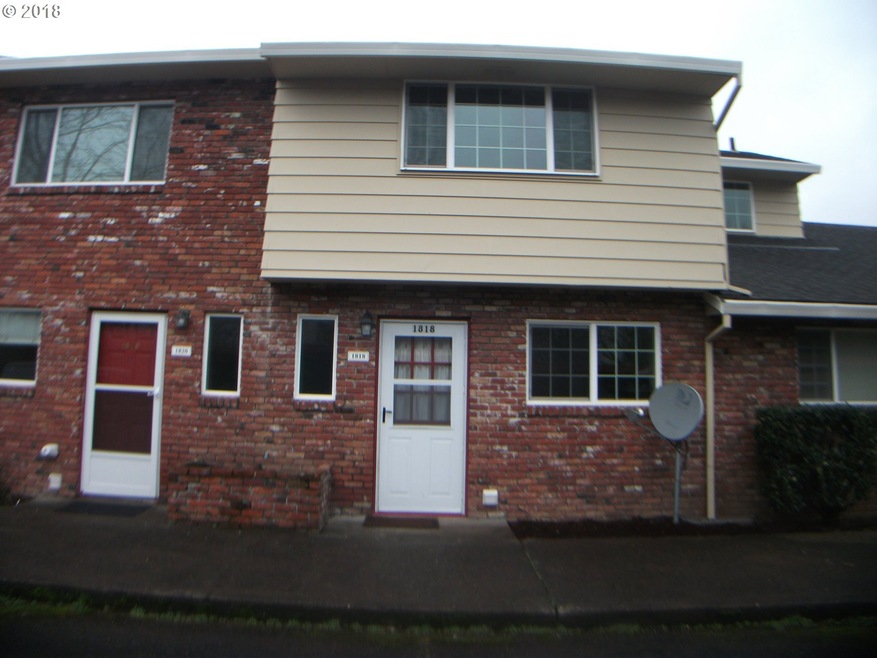
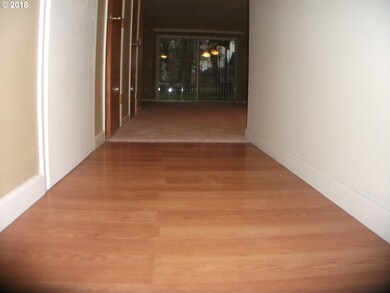
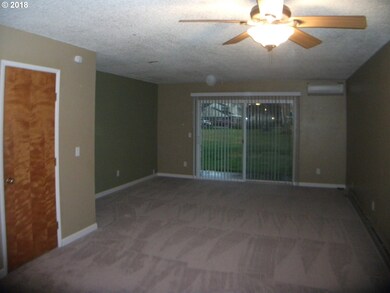
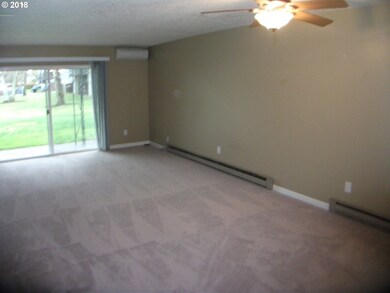
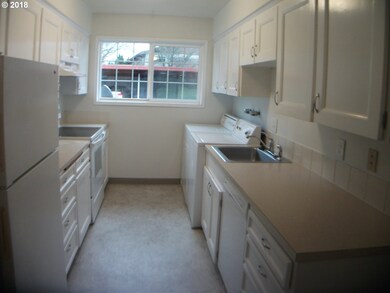
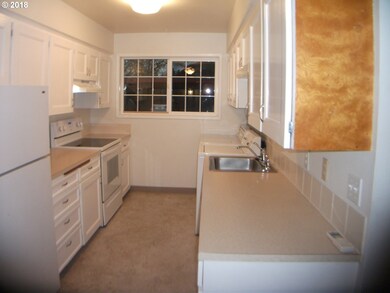
Nice Floor plan, Backs to open treed lawn space. Partial golf course views. Considered the best location farthest off Hogan Dr with low road noise and close walk to clubhouse with pool & meeting room. Best parking in Assoc deeded covered carport & extra parking in front of condo. Fresh paint interior & exterior, New Carpeting,newer stove & dishwasher, covered deck and patio & AC. Check Document tab above for list of Amenities
Last Agent to Sell the Property
The Broker Network, LLC License #900600107 Listed on: 01/12/2018
Kris Cochran
Cochran Property Group Inc.
(971) 703-5485
89 Total Sales
1 in Northeast Gresham
$480,000 Price
Tim Sellers
Berkshire Hathaway HomeServices NW Real Estate
(503) 461-7463
70 Total Sales
2 in Northeast Gresham
$255K - $270K Price Range
Terry Foster
eXp Realty, LLC
(503) 738-1929
104 Total Sales
1 in Northeast Gresham
$170,000 Price
Timothy Corken
Realty One Group Prestige
(877) 899-1307
18 Total Sales
1 in Northeast Gresham
$415,000 Price
Bill Bailey
RE/MAX Advantage Group
(503) 546-1532
157 Total Sales
1 in Northeast Gresham
$262,500 Price
Jordan McAllister
MORE Realty
(503) 210-9913
121 Total Sales
1 in Northeast Gresham
$270,000 Price
We collect this data history from publicly available records. To have your information removed, we recommend requesting removal directly through your county’s website.
| Date | Event | Price | List to Sale | Price per Sq Ft |
|---|---|---|---|---|
| 03/05/2018 03/05/18 | Sold | $180,000 | -7.6% | $147 / Sq Ft |
| 01/29/2018 01/29/18 | Pending | -- | -- | -- |
| 01/12/2018 01/12/18 | For Sale | $194,900 | -- | $159 / Sq Ft |
We collect this data history from publicly available records. To have your information removed, we recommend requesting removal directly through your county’s website.
| Year | Tax Paid | Tax Assessment Tax Assessment Total Assessment is a certain percentage of the fair market value that is determined by local assessors to be the total taxable value of land and additions on the property. | Land | Improvement |
|---|---|---|---|---|
| 2025 | $2,370 | $116,480 | $116,480 | |
| 2024 | $2,269 | $113,090 | $113,090 | |
| 2023 | $2,067 | $109,800 | $0 | $109,800 |
| 2022 | $2,010 | $106,610 | $0 | $0 |
| 2021 | $1,959 | $103,510 | $0 | $0 |
| 2020 | $1,843 | $100,500 | $0 | $0 |
| 2019 | $1,795 | $97,580 | $0 | $0 |
| 2018 | $1,712 | $94,740 | $0 | $0 |
| 2017 | $1,642 | $91,990 | $0 | $0 |
| 2016 | $1,448 | $89,320 | $0 | $0 |
| 2015 | $1,417 | $86,720 | $0 | $0 |
| 2014 | $1,295 | $81,100 | $0 | $0 |
Seller's Agent in 2018
John Spencer
The Broker Network, LLC
(503) 317-8705
3 in this area
20 Total Sales
Buyer's Agent in 2018
Robie Ranes
Realty One Group Pacifica
(503) 544-7760
1 in this area
57 Total Sales
Source: Regional Multiple Listing Service (RMLS)
MLS Number: 17171053
APN: R141987
Disclaimer: Certain information contained herein is derived from information provided by parties other than Homes.com. All information provided is deemed reliable, but is not guaranteed to be accurate and should be independently verified.
The content relating to real estate for sale on this web site comes in part from the IDX program of the RMLS™ of Portland, Oregon. Real estate listings held by brokerage firms other than Ten-X are marked with the RMLS™ logo, and detailed information about these properties includes the names of the listing brokers. Listing content is copyright © 2026 RMLS™, Portland, Oregon. Some properties which appear for sale on this web site may subsequently have sold or may no longer be available. All information provided is deemed reliable but is not guaranteed and should be independently verified.
Ask me questions while you tour the home.