
Cyndi Robertson
Cascade Hasson SIR
(541) 872-3484
84 Total Sales
1 in Sunriver
$415,000 Price
Estimated Value: $1,215,944
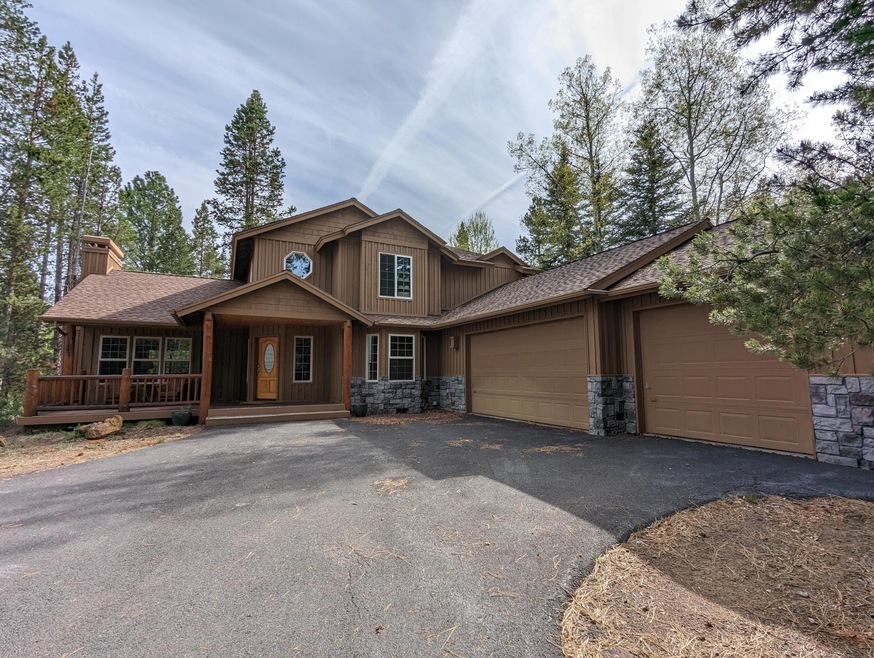
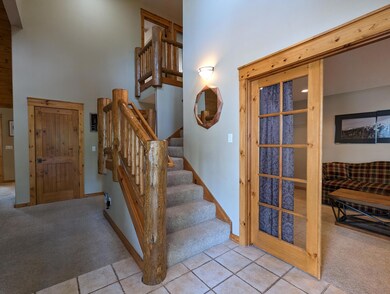
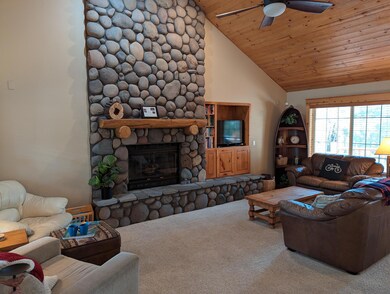
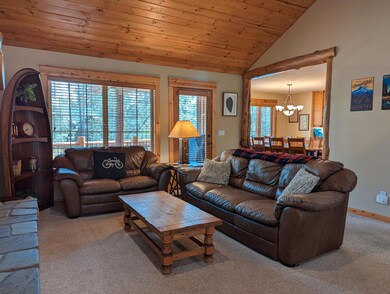
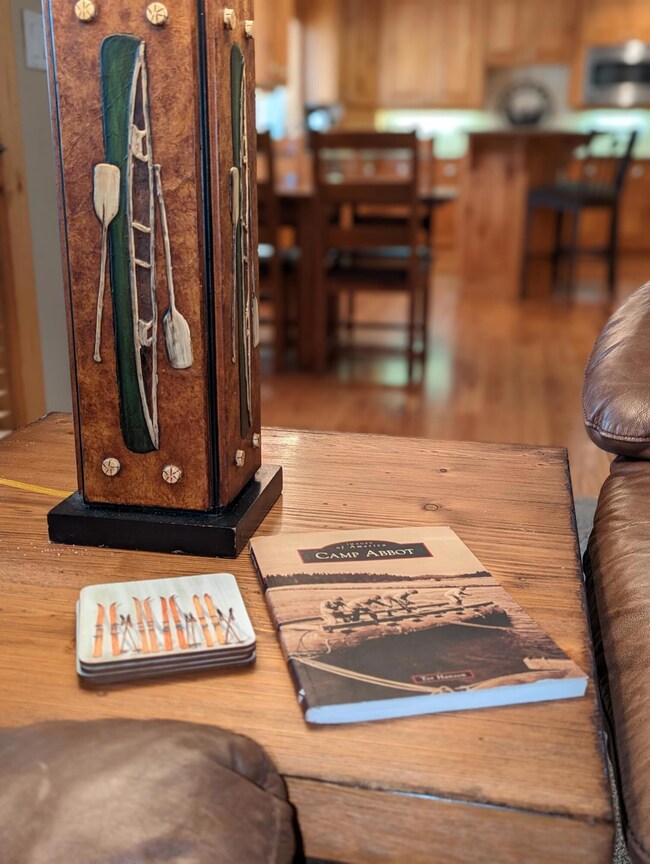
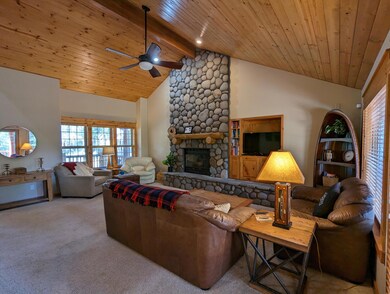
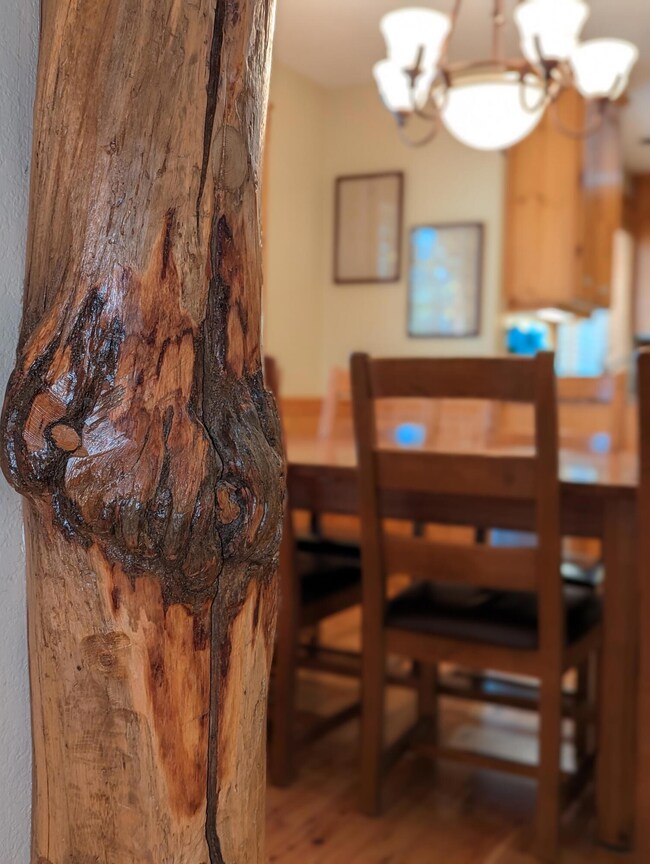
Welcome to 5 Oregon Loop, where luxury & convenience meet! This stunning two-story NW style home boasts 5 bedrooms and 3.5 baths, featuring two primary suites, one on each level. The spacious layout offers flexibility and privacy for the investment buyer or for family and friends. The main level showcases a gourmet kitchen, perfect for culinary adventures, while the upper-level primary suite offers a peaceful retreat with a private bathroom. The remaining well-appointed bedrooms provide comfort & space. Immerse yourself in the beauty of the surrounding nature from the inviting outdoor living spaces at the front and the back of the home. Enjoy the convenience of a fully furnished home, where every detail has been taken care of. Relax & unwind in your private hot tub, creating the perfect sanctuary for relaxation. Sunriver offers an array of amenities, including golf, swimming pools, tennis courts, and miles of biking & walking trails. Don't miss the opportunity to make it yours!
Last Agent to Sell the Property
Sunriver Realty Brokerage Phone: 541.480.8565 License #200710039 Listed on: 05/26/2023
Co-Listed By
Gloria Smith
Cascade Hasson SIR Brokerage Phone: 541.480.8565 License #990100232
We collect this data history from publicly available records. To have your information removed, we recommend requesting removal directly through your county’s website.
Cyndi Robertson
Cascade Hasson SIR
(541) 872-3484
84 Total Sales
1 in Sunriver
$415,000 Price
Ryan McGlone
eXp Realty, LLC
(541) 871-8630
248 Total Sales
5 in Sunriver
$829K - $1.3M Price Range
Reed Melton
Realty One Group Discovery
(541) 532-8850
22 Total Sales
1 in Sunriver
$105,000 Price
Tab Howard
The Agency Bend
(424) 373-8164
60 Total Sales
1 in Sunriver
$945,000 Price
Cindy Sehorn-Singh
Soldera Properties, Inc
(971) 351-1553
55 Total Sales
1 in Sunriver
$1,385,000 Price
Marnae Powell
Powell Team Real Estate LLC
(541) 241-9226
52 Total Sales
1 in Sunriver
$1,295,000 Price
We collect this data history from publicly available records. To have your information removed, we recommend requesting removal directly through your county’s website.
| Date | Buyer | Sale Price | Title Company |
|---|---|---|---|
| $1,167,500 | First American Title | ||
| -- | None Listed On Document | ||
| -- | First American Title | ||
| $570,000 | Multiple | ||
| $736,275 | Amerititle | ||
| $559,000 | Amerititle |
We collect this data history from publicly available records. To have your information removed, we recommend requesting removal directly through your county’s website.
| Date | Status | Borrower | Loan Amount |
|---|---|---|---|
| Open | $992,375 | ||
| Previous Owner | $300,000 | ||
| Previous Owner | $589,000 | ||
| Previous Owner | $400,000 |
We collect this data history from publicly available records. To have your information removed, we recommend requesting removal directly through your county’s website.
| Date | Event | Price | List to Sale | Price per Sq Ft |
|---|---|---|---|---|
| 07/06/2023 07/06/23 | Sold | $1,167,500 | -2.7% | $460 / Sq Ft |
| 05/30/2023 05/30/23 | Pending | -- | -- | -- |
| 05/26/2023 05/26/23 | For Sale | $1,200,000 | -- | $473 / Sq Ft |
We collect this data history from publicly available records. To have your information removed, we recommend requesting removal directly through your county’s website.
| Year | Tax Paid | Tax Assessment Tax Assessment Total Assessment is a certain percentage of the fair market value that is determined by local assessors to be the total taxable value of land and additions on the property. | Land | Improvement |
|---|---|---|---|---|
| 2025 | $8,824 | $577,940 | ||
| 2024 | $8,446 | $561,110 | ||
| 2023 | $8,184 | $544,770 | $0 | $0 |
| 2022 | $7,618 | $513,510 | $0 | $0 |
| 2021 | $7,469 | $498,560 | $0 | $0 |
| 2020 | $7,060 | $498,560 | $0 | $0 |
| 2019 | $6,862 | $484,040 | $0 | $0 |
| 2018 | $6,664 | $469,950 | $0 | $0 |
| 2017 | $6,348 | $456,270 | $0 | $0 |
| 2016 | $5,967 | $442,990 | $0 | $0 |
| 2015 | $5,591 | $415,400 | $0 | $0 |
| 2014 | $5,772 | $430,090 | $0 | $0 |
Seller's Agent in 2023
Amy Campbell
Sunriver Realty
(541) 480-8565
101 Total Sales
G
Seller Co-Listing Agent in 2023
Gloria Smith
Cascade Hasson SIR
J
Buyer's Agent in 2023
Judi Hein
Cascade Hasson SIR
(541) 408-3778
118 Total Sales
M
Buyer Co-Listing Agent in 2023
Michael Sullivan
Cascade Hasson SIR
(541) 350-8616
173 Total Sales
M
Buyer Co-Listing Agent in 2023
Mike Sullivan
Sunriver Realty
Source: Oregon Datashare
MLS Number: 220164789
APN: 170504
Disclaimer: Certain information contained herein is derived from information provided by parties other than Homes.com. All information provided is deemed reliable, but is not guaranteed to be accurate and should be independently verified.
© 2026 Oregon Datashare (KCAR | MLSCO | SOMLS). All rights reserved. The data relating to real estate for sale on this web site comes in part from the Internet Data Exchange Program of the Oregon Datashare. Real estate listings held by IDX Brokerage firms other than Ten-X are marked with the Internet Data Exchange logo or the Internet Data Exchange thumbnail logo and detailed information about them includes the name of the listing Brokers. Information provided is for consumers' personal, non-commercial use and may not be used for any purpose other than to identify prospective properties the viewer may be interested in purchasing. The consumer will not copy, retransmit nor redistribute any of the content from this website. Information provided is deemed reliable, but not guaranteed.
Ask me questions while you tour the home.