
Ashley Severance
Responds Quickly
Atlantic Properties Of The LowCountry
(854) 202-9857
351 Total Sales
2 in Park West
$300K - $1.7M Price Range
Estimated Value: $420,000 - $456,000
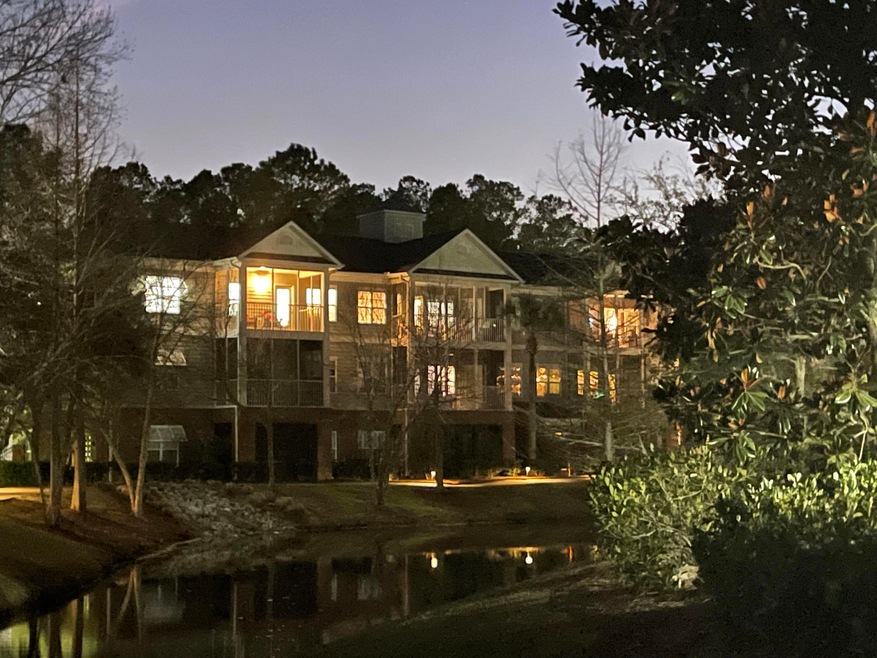
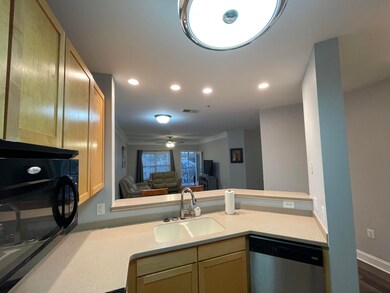
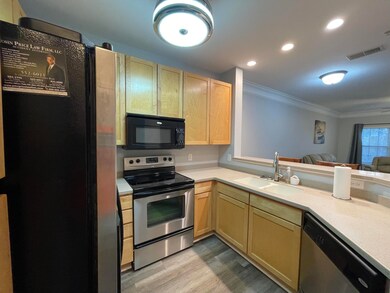
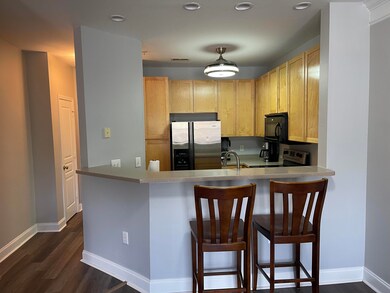
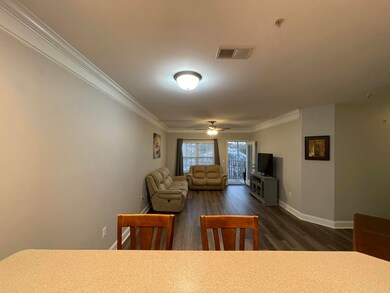
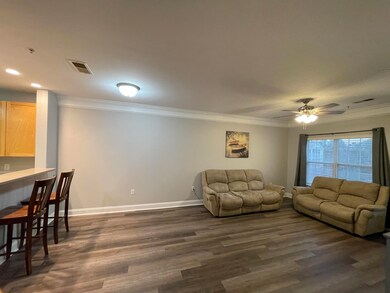
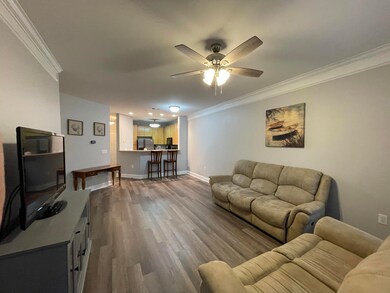
The Battery at Park West. This Rare Opportunity for a true 3 bedroom 2 bath top floor end unit with Garage. Enjoy some added privacy on the top floor overlooking the clubhouse, pond, fountains, pool and clubhouse. The 3 bedroom floor plans don't come up very often, especially overlooking the fountains and clubhouse. Great view and fountains for a relaxing experience. The community also has our own private GYM, Theater, Pool and ping pong tables, car wash area, boat storage, Pavilion with Grill, Fire Pit, Swings for the kids and adults, cornhole area, walking trails, a great lawn for activities, dog park and more. These units were built as condos and aren't apartment conversions!! Come take a look and see all there is to offer today!
Last Agent to Sell the Property
Christopher Anderson
The Boulevard Company License #65898 Listed on: 03/06/2022
We collect this data history from publicly available records. To have your information removed, we recommend requesting removal directly through your county’s website.
Ashley Severance
Atlantic Properties Of The LowCountry
(854) 202-9857
351 Total Sales
2 in Park West
$300K - $1.7M Price Range
Paul Charles
Akers Ellis Real Estate LLC
(843) 938-5714
67 Total Sales
3 in Park West
$600K - $1.2M Price Range
Jennifer Bormet
Coldwell Banker Realty
(808) 645-4637
55 Total Sales
7 in Park West
$809K - $1.1M Price Range
Kristie Brown
Realty One Group Coastal
(854) 202-9787
58 Total Sales
1 in Park West
$340,000 Price
Molly Ramey Ratchford
Carolina One Real Estate
(854) 444-8391
31 Total Sales
1 in Park West
$360,000 Price
Michelle Walsh
Compass Florida LLC
(857) 800-8382
106 Total Sales
1 in Park West
$2,450,000 Price
We collect this data history from publicly available records. To have your information removed, we recommend requesting removal directly through your county’s website.
| Date | Buyer | Sale Price | Title Company |
|---|---|---|---|
| $400,000 | Mccants J Lynn | ||
| Anderson Christopher | -- | None Available | |
| Anderson Judith A | $125,000 | -- | |
| Mitchell Steve E | $218,880 | None Available |
We collect this data history from publicly available records. To have your information removed, we recommend requesting removal directly through your county’s website.
| Date | Status | Borrower | Loan Amount |
|---|---|---|---|
| Open | $250,000 | ||
| Previous Owner | Anderson Christopher M | $160,000 | |
| Previous Owner | Anderson Christopher | $129,000 |
We collect this data history from publicly available records. To have your information removed, we recommend requesting removal directly through your county’s website.
| Date | Event | Price | List to Sale | Price per Sq Ft |
|---|---|---|---|---|
| 05/20/2022 05/20/22 | Sold | $400,000 | 0.0% | $314 / Sq Ft |
| 04/27/2022 04/27/22 | Pending | -- | -- | -- |
| 04/17/2022 04/17/22 | Price Changed | $400,000 | -1.2% | $314 / Sq Ft |
| 04/15/2022 04/15/22 | Price Changed | $405,000 | 0.0% | $318 / Sq Ft |
| 04/15/2022 04/15/22 | For Sale | $405,000 | +4.0% | $318 / Sq Ft |
| 03/14/2022 03/14/22 | Pending | -- | -- | -- |
| 03/06/2022 03/06/22 | For Sale | $389,500 | -- | $306 / Sq Ft |
We collect this data history from publicly available records. To have your information removed, we recommend requesting removal directly through your county’s website.
| Year | Tax Paid | Tax Assessment Tax Assessment Total Assessment is a certain percentage of the fair market value that is determined by local assessors to be the total taxable value of land and additions on the property. | Land | Improvement |
|---|---|---|---|---|
| 2024 | $6,130 | $24,780 | $0 | $0 |
| 2023 | $6,297 | $16,520 | $0 | $0 |
| 2022 | $770 | $7,400 | $0 | $0 |
| 2021 | $838 | $7,400 | $0 | $0 |
| 2020 | $878 | $7,400 | $0 | $0 |
| 2019 | $779 | $6,440 | $0 | $0 |
| 2017 | $770 | $6,440 | $0 | $0 |
| 2016 | $737 | $6,440 | $0 | $0 |
| 2015 | $766 | $6,440 | $0 | $0 |
| 2014 | $700 | $0 | $0 | $0 |
| 2011 | -- | $0 | $0 | $0 |
CA
Seller's Agent in 2022
Christopher Anderson
The Boulevard Company
Buyer's Agent in 2022
Carrie Hobbs
Coldwell Banker Realty
(843) 284-1800
2 in this area
34 Total Sales
Source: CHS Regional MLS
MLS Number: 22005582
APN: 594-16-00-571
Disclaimer: Certain information contained herein is derived from information provided by parties other than Homes.com. All information provided is deemed reliable, but is not guaranteed to be accurate and should be independently verified.
The information is being provided by Charleston Trident MLS. Information deemed reliable but not guaranteed. Information is provided for consumers' personal, non-commercial use, and may not be used for any purpose other than the identification of potential properties for purchase. © 2026 Charleston Trident MLS. All Rights Reserved
Ask me questions while you tour the home.