
Biana Arentz
Coldwell Banker Realty
(667) 230-5102
106 Total Sales
1 in Bolton Hill
$202,000 Price
Estimated Value: $570,107
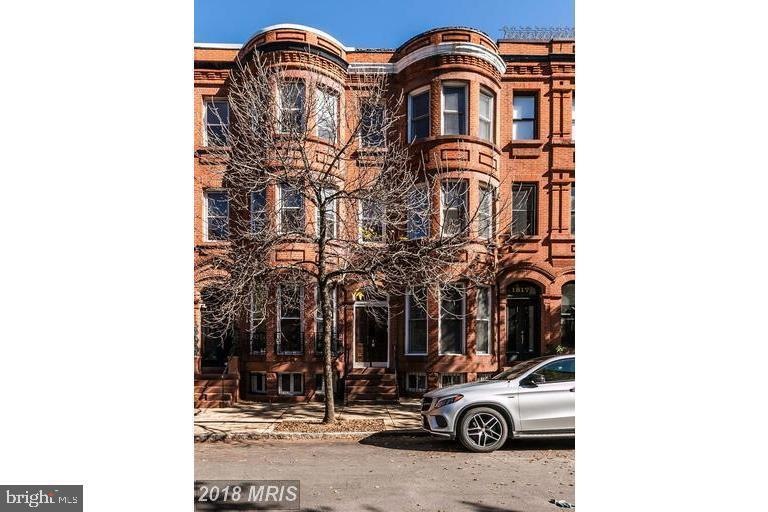
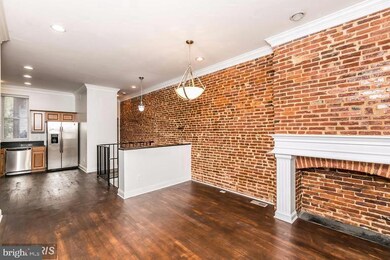
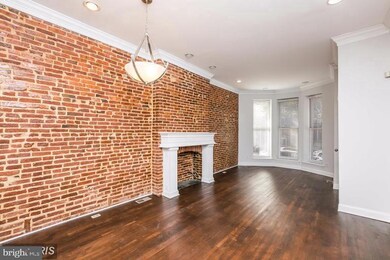
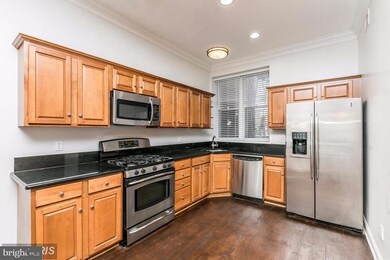
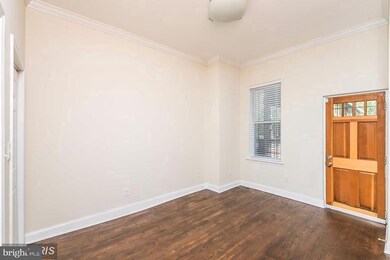
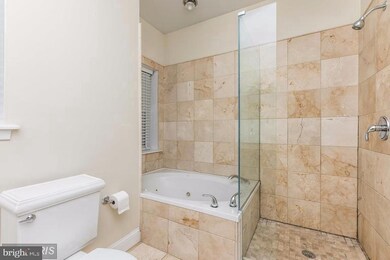
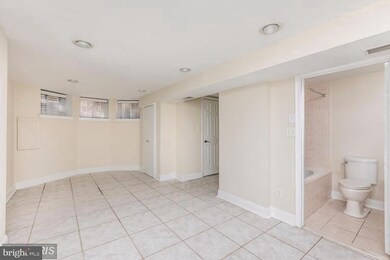
Vivacious Victorian on the outside. 1700 sqft +/- unit. Loft like 3 bedroom/3.5 bath unit inside. This is such a great Duplex Apartment. Beautifully renovated. Super nice Kitchen. All bedrooms have their own bath! Perfect location on a low traffic street. Just around the corner fro MICA & U of B. Easy access to I-83 and Downtown. Walk to MARC commuter train in minutes. No pets. Credit score 600+.
Last Agent to Rent the Property
(410) 823-0033 realtor@cummingsrealtors.com Cummings & Co. Realtors License #528290 Listed on: 07/15/2022
Last Renter's Agent
(410) 823-0033 realtor@cummingsrealtors.com Cummings & Co. Realtors License #528290 Listed on: 07/15/2022
We collect this data history from publicly available records. To have your information removed, we recommend requesting removal directly through your county’s website.
Biana Arentz
Coldwell Banker Realty
(667) 230-5102
106 Total Sales
1 in Bolton Hill
$202,000 Price
Din Khaled
Houwzer, LLC
(240) 261-0250
150 Total Sales
1 in Bolton Hill
$275,000 Price
Aty Biswese
Nid Group, LLC
(202) 807-1608
39 Total Sales
1 in Bolton Hill
$545,000 Price
Claudia Towles
Compass
(202) 891-5492
137 Total Sales
2 in Bolton Hill
$510K - $766K Price Range
Jennifer Marsh
Cummings & Co. Realtors
(410) 538-1597
48 Total Sales
1 in Bolton Hill
$397,000 Price
Kate Gentry-Roan
Compass
(443) 429-1851
98 Total Sales
1 in Bolton Hill
$128,865 Price
We collect this data history from publicly available records. To have your information removed, we recommend requesting removal directly through your county’s website.
| Date | Buyer | Sale Price | Title Company |
|---|---|---|---|
| $331,000 | None Available | ||
| $225,000 | -- |
We collect this data history from publicly available records. To have your information removed, we recommend requesting removal directly through your county’s website.
| Date | Status | Borrower | Loan Amount |
|---|---|---|---|
| Open | $412,392 | ||
| Closed | $49,650 | ||
| Closed | $264,800 |
We collect this data history from publicly available records. To have your information removed, we recommend requesting removal directly through your county’s website.
| Date | Event | Price | List to Sale | Price per Sq Ft |
|---|---|---|---|---|
| 07/31/2022 07/31/22 | Rented | $2,000 | -4.8% | -- |
| 07/26/2022 07/26/22 | Under Contract | -- | -- | -- |
| 07/15/2022 07/15/22 | For Rent | $2,100 | +10.5% | -- |
| 09/01/2020 09/01/20 | Rented | $1,900 | 0.0% | -- |
| 08/22/2020 08/22/20 | Under Contract | -- | -- | -- |
| 06/05/2020 06/05/20 | For Rent | $1,900 | +5.6% | -- |
| 05/31/2018 05/31/18 | Rented | $1,800 | 0.0% | -- |
| 05/01/2018 05/01/18 | Under Contract | -- | -- | -- |
| 04/21/2018 04/21/18 | For Rent | $1,800 | -- | -- |
We collect this data history from publicly available records. To have your information removed, we recommend requesting removal directly through your county’s website.
| Year | Tax Paid | Tax Assessment Tax Assessment Total Assessment is a certain percentage of the fair market value that is determined by local assessors to be the total taxable value of land and additions on the property. | Land | Improvement |
|---|---|---|---|---|
| 2025 | $8,548 | $534,500 | $100,000 | $434,500 |
| 2024 | $8,116 | $494,200 | ||
| 2023 | $7,702 | $453,900 | $0 | $0 |
| 2022 | $7,666 | $413,600 | $100,000 | $313,600 |
| 2021 | $9,018 | $382,133 | $0 | $0 |
| 2020 | $6,968 | $350,667 | $0 | $0 |
| 2019 | $6,878 | $319,200 | $100,000 | $219,200 |
| 2018 | $6,985 | $319,200 | $100,000 | $219,200 |
| 2017 | $7,055 | $319,200 | $0 | $0 |
| 2016 | $8,432 | $341,100 | $0 | $0 |
| 2015 | $8,432 | $337,400 | $0 | $0 |
| 2014 | $8,432 | $333,700 | $0 | $0 |
D
Landlord's Agent in 2022
David Curtin
Cummings & Co Realtors
(443) 803-8175
26 Total Sales
Source: Bright MLS
MLS Number: MDBA2052030
APN: 0334-034
Disclaimer: Certain information contained herein is derived from information provided by parties other than Homes.com. All information provided is deemed reliable, but is not guaranteed to be accurate and should be independently verified.
The data relating to real estate for sale on this website appears in part through the BRIGHT Internet Data Exchange program, a voluntary cooperative exchange of property listing data between licensed real estate brokerage firms, and is provided by BRIGHT through a licensing agreement.
Listing information is from various brokers who participate in the Bright MLS IDX program and not all listings may be visible on the site.
The property information being provided on or through the website is for the personal, non-commercial use of consumers and such information may not be used for any purpose other than to identify prospective properties consumers may be interested in purchasing.
Some properties which appear for sale on the website may no longer be available because they are for instance, under contract, sold or are no longer being offered for sale.
Property information displayed is deemed reliable but is not guaranteed.
Copyright 2026 Bright MLS, Inc.
Ask me questions while you tour the home.