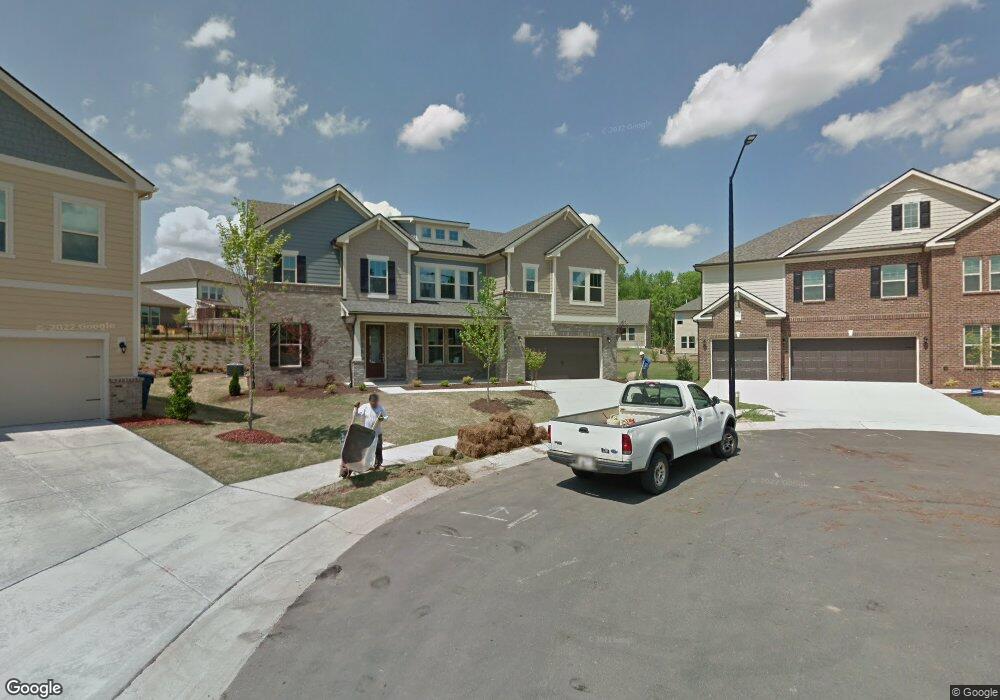
1819 Capstone Dr Unit 88 Durham, NC 27713
South Durham NeighborhoodEstimated Value: $840,141 - $932,000
5
Beds
4
Baths
3,542
Sq Ft
$248/Sq Ft
Est. Value
About This Home
This home is located at 1819 Capstone Dr Unit 88, Durham, NC 27713 and is currently estimated at $879,035, approximately $248 per square foot. 1819 Capstone Dr Unit 88 is a home located in Durham County with nearby schools including Lowe's Grove Middle, Hillside High School, and AL Huda Academy.
Ownership History
Date
Name
Owned For
Owner Type
Purchase Details
Closed on
May 9, 2025
Sold by
Duronville John V and Duronville Elsie
Bought by
Sonderman Philip Evan and Wilson Natalie
Current Estimated Value
Home Financials for this Owner
Home Financials are based on the most recent Mortgage that was taken out on this home.
Original Mortgage
$560,000
Outstanding Balance
$558,017
Interest Rate
6.65%
Mortgage Type
New Conventional
Estimated Equity
$321,018
Purchase Details
Closed on
May 16, 2017
Sold by
Meritage Homes Of The Caro
Bought by
Duronville John V and Duronville Elsie
Home Financials for this Owner
Home Financials are based on the most recent Mortgage that was taken out on this home.
Original Mortgage
$447,990
Interest Rate
3.88%
Mortgage Type
New Conventional
Purchase Details
Closed on
Nov 19, 2015
Sold by
Community Development Capi
Bought by
Meritage Homes Of The Carolina
Create a Home Valuation Report for This Property
The Home Valuation Report is an in-depth analysis detailing your home's value as well as a comparison with similar homes in the area
Home Values in the Area
Average Home Value in this Area
Purchase History
We collect this data history from publicly available records. To have your information removed, we recommend requesting removal directly through your county’s website.
| Date | Buyer | Sale Price | Title Company |
|---|---|---|---|
| Sonderman Philip Evan | $874,000 | None Listed On Document | |
| Duronville John V | $478,000 | -- | |
| Meritage Homes Of The Carolina | $652,500 | -- |
Source: Public Records
Mortgage History
We collect this data history from publicly available records. To have your information removed, we recommend requesting removal directly through your county’s website.
| Date | Status | Borrower | Loan Amount |
|---|---|---|---|
| Open | Sonderman Philip Evan | $560,000 | |
| Previous Owner | Duronville John V | $447,990 |
Source: Public Records
Tax History
| Year | Tax Paid | Tax Assessment Tax Assessment Total Assessment is a certain percentage of the fair market value that is determined by local assessors to be the total taxable value of land and additions on the property. | Land | Improvement |
|---|---|---|---|---|
| 2025 | $7,591 | $765,812 | $171,250 | $594,562 |
| 2024 | $6,820 | $488,955 | $102,975 | $385,980 |
| 2023 | $6,405 | $488,955 | $102,975 | $385,980 |
| 2022 | $6,258 | $488,955 | $102,975 | $385,980 |
| 2021 | $6,229 | $488,955 | $102,975 | $385,980 |
| 2020 | $6,082 | $488,955 | $102,975 | $385,980 |
| 2019 | $6,082 | $488,955 | $102,975 | $385,980 |
| 2018 | $5,909 | $435,598 | $82,380 | $353,218 |
| 2017 | $3,492 | $259,322 | $82,380 | $176,942 |
| 2016 | $1,072 | $82,380 | $82,380 | $0 |
Source: Public Records
Map
Nearby Homes
- 1812 Capstone Dr
- 1243 Magic Hollow Rd
- 1251 Magic Hollow Rd
- 7571 N Carolina 751
- 105 Costin Ct
- 200 Swift Creek Crossing
- 107 Edward Booth Ln
- 933 S Bend Dr
- 132 Edward Booth Ln
- 501 Whitehall Cir
- 605 Swift Creek Crossing
- 512 Whitehall Cir
- 517 Whitehall Cir
- 1010 Kentlands Dr
- 1004 Kentlands Dr
- 1002 Kentlands Dr
- 1112 Kentlands Dr
- 1003 Whitehall Cir
- 314 Eagle Spur Place
- 1028 Whitehall Cir
- 1819 Capstone Dr
- 1817 Capstone Dr
- 1109 Magic Hollow Rd
- 1821 Capstone Dr
- 1107 Magic Hollow Rd
- 1247 Capstone Dr
- 1107 Magic Hollow Rd
- 1111 Magic Hollow Rd
- 1245 Capstone Dr
- 1815 Capstone Dr
- 1249 Capstone Dr
- 1243 Capstone Dr
- 1113 Magic Hollow Rd
- 1251 Capstone Dr
- 1241 Capstone Dr
- 1818 Capstone Dr
- 1811 Capstone Dr
- 1816 Capstone Dr
- 1809 Capstone Dr
- 1814 Capstone Dr
Your Personal Tour Guide
Ask me questions while you tour the home.