S
Seller's Agent in 2021
Sean Wilson
Keller Williams Legacy
Estimated Value: $359,014
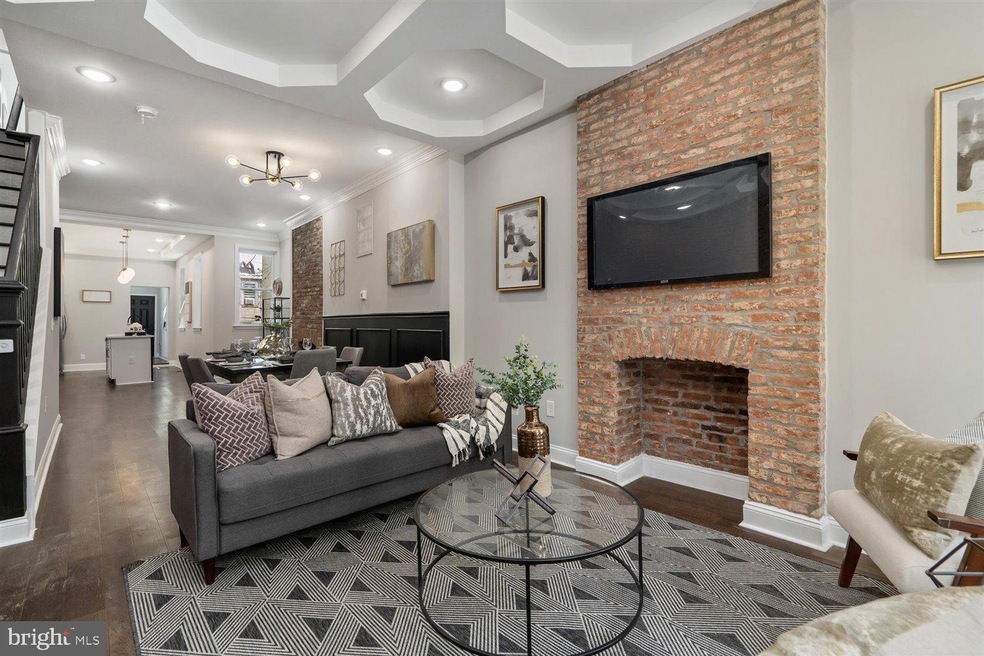
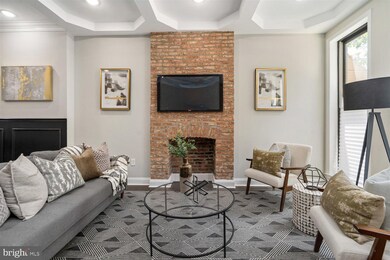
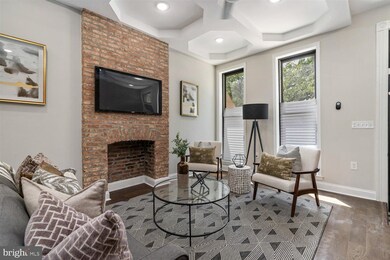
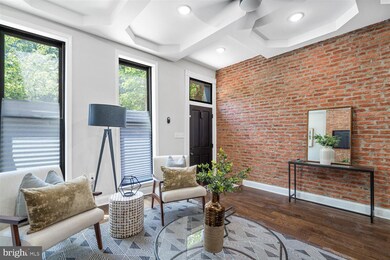
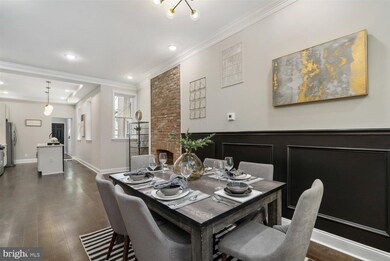
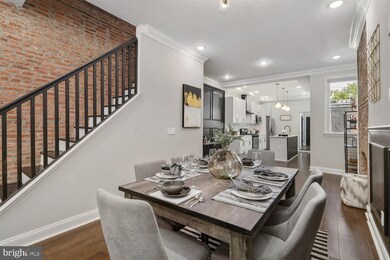
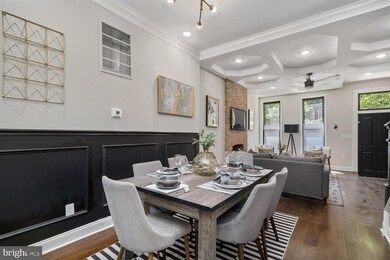
17K Hopkins Live Near Your Work Grant, & other home-buyer incentive available. 3 levels of Luxury best describe this 3-bedroom, 3.5-bathroom Oliver home.. This modern open floor concept home with 9 foot trey ceiling features exposed brick, crown molding, Recess lights, Hardwood Floors & Fireplace. Dining room features Custom designed accent panel wall that transitions into Chefs Kitchen Featuring French door Refrigerator, Large Island w/Quartz Countertops, 5 Burner Stove w/ Hood Range, custom backsplash, & 42" cabinets. Bathrooms include soaking tub, decorative lights, upgraded faucets, chair height toilets & Custom Tile. Main Bedroom Has Standalone Soaking Tub, Spa Shower, Dual Vanity, large Closet, & sitting area. Large Ready to be finished Basement w/ French drain waterproofing system & nice level fenced yard makes for easy entertaining. This home has been updated with all new fully permitted HVAC, Electric, Gas and Plumbing work. Luxury Living at Affordable Pricing!!!
Last Agent to Sell the Property
Sean Wilson
(443) 660-9229 swil123@aol.com Keller Williams Legacy License #594812 Listed on: 05/22/2021

Last Buyer's Agent
(443) 233-6156 info@rogexcellence.com Realty ONE Group Excellence License #SP200205182
We collect this data history from publicly available records. To have your information removed, we recommend requesting removal directly through your county’s website.
We collect this data history from publicly available records. To have your information removed, we recommend requesting removal directly through your county’s website.
| Date | Buyer | Sale Price | Title Company |
|---|---|---|---|
| $306,000 | Assurance Title Llc | ||
| $25,000 | New World Title Company Llc | ||
| -- | -- | ||
| $16,500 | -- | ||
| $43,275 | -- | ||
| -- | -- | ||
| -- | -- |
We collect this data history from publicly available records. To have your information removed, we recommend requesting removal directly through your county’s website.
| Date | Status | Borrower | Loan Amount |
|---|---|---|---|
| Previous Owner | $285,000 | ||
| Previous Owner | $170,000 |
We collect this data history from publicly available records. To have your information removed, we recommend requesting removal directly through your county’s website.
| Date | Event | Price | List to Sale | Price per Sq Ft |
|---|---|---|---|---|
| 06/28/2021 06/28/21 | Sold | $306,000 | 0.0% | -- |
| 06/28/2021 06/28/21 | Price Changed | $306,000 | +2.0% | -- |
| 05/25/2021 05/25/21 | Pending | -- | -- | -- |
| 05/22/2021 05/22/21 | For Sale | $299,900 | -- | -- |
We collect this data history from publicly available records. To have your information removed, we recommend requesting removal directly through your county’s website.
| Year | Tax Paid | Tax Assessment Tax Assessment Total Assessment is a certain percentage of the fair market value that is determined by local assessors to be the total taxable value of land and additions on the property. | Land | Improvement |
|---|---|---|---|---|
| 2025 | $277 | $280,000 | $60,000 | $220,000 |
| 2024 | $277 | $187,667 | ||
| 2023 | $137 | $62,000 | $0 | $0 |
| 2022 | $71 | $3,000 | $1,000 | $2,000 |
| 2021 | $71 | $3,000 | $1,000 | $2,000 |
| 2020 | $71 | $3,000 | $1,000 | $2,000 |
| 2019 | $70 | $3,000 | $1,000 | $2,000 |
| 2018 | $71 | $3,000 | $1,000 | $2,000 |
| 2017 | $71 | $3,000 | $0 | $0 |
| 2016 | $71 | $3,000 | $0 | $0 |
| 2015 | $71 | $3,000 | $0 | $0 |
| 2014 | $71 | $3,000 | $0 | $0 |
S
Seller's Agent in 2021
Sean Wilson
Keller Williams Legacy
Seller Co-Listing Agent in 2021
Will Rodgers
Keller Williams Legacy
(410) 989-5055
6 in this area
66 Total Sales
Buyer's Agent in 2021
Chantal Chi
Realty ONE Group Excellence
(443) 408-8378
1 in this area
40 Total Sales
Source: Bright MLS
MLS Number: MDBA552304
APN: 1101-010
Disclaimer: Certain information contained herein is derived from information provided by parties other than Homes.com. All information provided is deemed reliable, but is not guaranteed to be accurate and should be independently verified.
The data relating to real estate for sale on this website appears in part through the BRIGHT Internet Data Exchange program, a voluntary cooperative exchange of property listing data between licensed real estate brokerage firms, and is provided by BRIGHT through a licensing agreement.
Listing information is from various brokers who participate in the Bright MLS IDX program and not all listings may be visible on the site.
The property information being provided on or through the website is for the personal, non-commercial use of consumers and such information may not be used for any purpose other than to identify prospective properties consumers may be interested in purchasing.
Some properties which appear for sale on the website may no longer be available because they are for instance, under contract, sold or are no longer being offered for sale.
Property information displayed is deemed reliable but is not guaranteed.
Copyright 2026 Bright MLS, Inc.
Ask me questions while you tour the home.