NOT LISTED FOR SALE

182 Boones Dr Lothian, MD 20711

3 Beds
2 Baths
1,600 Sq Ft
2002 Built

Sale Details

Date Sold: December 29, 2021

Last sale price $85,000 $53 Per Sq Ft

35 Days on Market

Highlights

  • Tennis Courts
  • Deck
  • Traditional Floor Plan
  • A-Frame Home
  • Recreation Room
  • Cathedral Ceiling

About This Home

As of December 2021

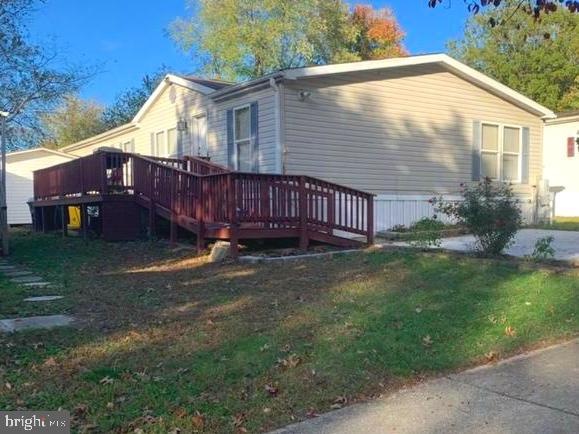
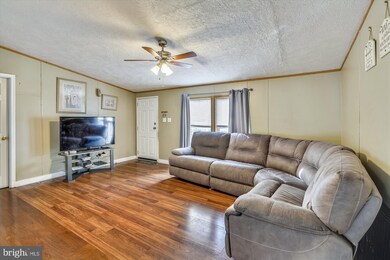
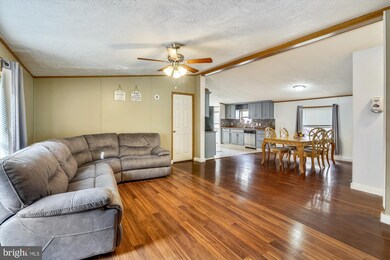
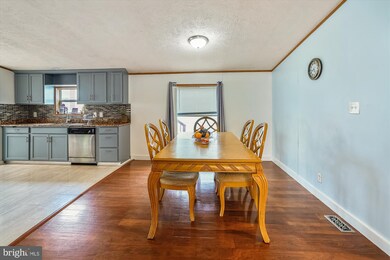
Anne Arundel, County Presents! This gorgeous Double Wide Manufactured home 1600 sq ft. 1 Level house perfect home remodeled, 3 bedrooms, 2 full baths. Primary bedroom have full bath with shower and a hot tub, big closets, plus 2 spacious bedrooms, Living room, New kitchen cabinets, granites countertops, stainless steel appliances, built-in microwave, electric stove, dishwasher, garbage disposal, ceramic flooring, combined dining room, living room, floors wood/ laminated, family room with wood fireplace. Exit door to patio, Laundry room and utility room washer and dryer, Electric furnace and Central air condition. Driveway 2+ Car. Ground rent $900.00 monthly includes Landscaping, spacious lot, snow removal, water, sewer, trash.
Amenities, Olympic size outdoor swimming pool, two playgrounds, basketball court, tennis court, bucolic freshwater pond, Dog park. Picturesque, tree-lined sidewalks. Close to Prince George's County, Charles County. Annapolis, Chesapeake Bay,Washington DC and Virginia

Last Agent to Sell the Property

Belkys Liriano

(301) 439-2272 homesycasas@gmail.com Homes Casas Properties, LLC License #IB96459 Listed on: 11/09/2021

Last Buyer's Agent

Carole Warren

(240) 737-5000 carole.warren@kw.com Keller Williams Preferred Properties License #645499

Keller Williams Preferred Properties

Property Details

Home Type

  • Manufactured Home

Year Built

  • Built in 2002 | Remodeled in 2016

Lot Details

  • Level Lot
  • Zero Lot Line
  • Ground Rent of $900 per month expires in 30 years
  • Property is in excellent condition

Home Design

  • A-Frame Home
  • Contemporary Architecture
  • Raised Ranch Architecture
  • Entry on the 1st floor
  • Pillar, Post or Pier Foundation
  • Shingle Siding
  • Vinyl Siding

Interior Spaces

  • 1,600 Sq Ft Home
  • Property has 1 Level
  • Traditional Floor Plan
  • Cathedral Ceiling
  • Wood Burning Fireplace
  • Screen For Fireplace
  • Sliding Windows
  • Family Room Off Kitchen
  • Combination Dining and Living Room
  • Recreation Room
  • Fire and Smoke Detector

Kitchen

  • Electric Oven or Range
  • Stove
  • Dishwasher

Flooring

  • Wood
  • Laminate

Bedrooms and Bathrooms

  • 3 Main Level Bedrooms
  • Walk-In Closet
  • 2 Full Bathrooms
  • Soaking Tub
  • Walk-in Shower

Laundry

  • Laundry Room
  • Laundry on main level
  • Electric Dryer
  • Washer

Parking

  • 2 Parking Spaces
  • 2 Driveway Spaces
  • Lighted Parking
  • On-Street Parking
  • Off-Street Parking

Accessible Home Design

  • Ramp on the main level

Outdoor Features

  • Tennis Courts
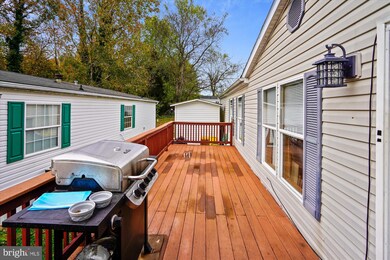
  • Deck
  • Patio
  • Shed
  • Storage Shed
  • Playground

Schools

  • Lothian Elementary School
  • Southern Middle School
  • Southern High School

Mobile Home

  • Mobile Home Model is COLO
  • Mobile Home is 28 x 56 Feet
  • Manufactured Home

Utilities

  • Central Heating and Cooling System
  • Heat Pump System
  • Above Ground Utilities
  • 200+ Amp Service
  • Electric Water Heater
  • Private Sewer
  • Community Sewer or Septic
  • Phone Available
  • Cable TV Available

Community Details

Overview

  • No Home Owners Association
  • Association fees include common area maintenance, water, trash, lawn maintenance, recreation facility, sewer, snow removal
  • Boones's Mobile Park HOA
  • Built by COLO
  • Boones Estates Subdivision, Wide Floorplan
  • Property Manager

Amenities

  • Common Area

Recreation

  • Community Basketball Court
  • Community Playground
  • Community Pool
  • Jogging Path

Pet Policy

  • Pets allowed on a case-by-case basis

Property Details

Home Type

Manufactured Home

Year Built

Built in 2002 | Remodeled in 2016

Lot Details

0 Sq Ft Lot

Listing Details

  • Property Type: Residential
  • Structure Type: Manufactured
  • Architectural Style: Raised Ranch/Rambler, A-Frame, Contemporary
  • Accessibility Features: Ramp - Main Level
  • Ownership: Ground Rent
  • Historic: No
  • Home Warranty: No
  • New Construction: No
  • Story List: Main
  • Expected On Market: 2021-11-09
  • Federal Flood Zone: No
  • Year Built: 2002
  • Year Renovated: 2016
  • Automatically Close On Close Date: No
  • Building Winterized: No
  • Special Features: VirtualTour
  • Property Sub Type: MobileManufactured

Interior Features

  • Appliances: Dishwasher, Dryer - Electric, Oven/Range - Electric, Refrigerator, Washer, Dryer, Stove
  • Entry Floor: 1
  • Flooring Type: Hardwood, Laminated
  • Interior Amenities: Floor Plan - Traditional, Soaking Tub, Family Room Off Kitchen, Pantry, Walk-In Closet(s), Stall Shower, Combination Dining/Living
  • Window Features: Sliding
  • Fireplace Features: Wood, Screen
  • Fireplaces Count: 1
  • Fireplace: Yes
  • Wall Ceiling Types: Cathedral Ceilings
  • Foundation Details: Pillar/Post/Pier
  • Levels Count: 1
  • Room List: Kitchen, Laundry, Recreation Room
  • Basement: No
  • Laundry Type: Dryer In Unit, Main Floor, Washer In Unit
  • Total Sq Ft: 1600
  • Living Area Sq Ft: 1600
  • Price Per Sq Ft: 53.12
  • Above Grade Finished Sq Ft: 1600
  • Above Grade Finished Area Units: Square Feet

Beds/Baths

  • Bedrooms: 3
  • Main Level Bedrooms: 3
  • Total Bathrooms: 2
  • Full Bathrooms: 2
  • Main Level Bathrooms: 2.00
  • Main Level Full Bathrooms: 2

Exterior Features

  • Other Structures: Above Grade
  • Other Structures List: Shed, Storage Barn/Shed
  • Construction Materials: Shingle Siding, Vinyl Siding
  • Exterior Features: Sidewalks, Play Area, Secure Storage, Street Lights, Tennis Court(s)
  • Park Name: Boones Park Estates
  • Spa: No
  • View: Street
  • Water Access: No
  • Waterfront: No
  • Water Oriented: No
  • Pool: Yes - Community
  • Tidal Water: No
  • Water View: No

Garage/Parking

  • Garage: No
  • Parking Features: Paved Driveway, Lighted Parking
  • Total Garage And Parking Spaces: 2
  • Type Of Parking: Driveway, On Street, Off Street
  • Number of Spaces in Driveway: 2

Utilities

  • Central Air Conditioning: Yes
  • Cooling Fuel: Electric
  • Cooling Type: Central A/C
  • Electric Service: 200+ Amp Service
  • Heating Fuel: Electric, Central
  • Heating Type: Heat Pump(s)
  • Heating: Yes
  • Hot Water: Electric
  • Security: Smoke Detector
  • Sewer/Septic System: Private Sewer, Community Septic Tank
  • Utilities: Cable Tv Available, Electric Available, Phone Available, Sewer Available, Water Available, Above Ground
  • Water Source: Community
  • Internet Services: Broadband

Condo/Co-op/Association

  • Condo Co-Op Association: No
  • HOA Condo Co-Op Amenities: Tot Lots/Playground, Jog/Walk Path, Basketball Courts, Swimming Pool, Pool - Outdoor, Common Grounds
  • HOA Condo Co-Op Fee Includes: Common Area Maintenance, Water, Trash, Lawn Maintenance, Recreation Facility, Sewer, Snow Removal
  • HOA Name: BOONES'S MOBILE PARK
  • HOA: No
  • Senior Community: No
  • Association Recreation Fee: No
  • Community Pool Features: In Ground

Fee Information

  • Loss Mitigation Fee?: No

Schools

  • Elementary School Source: 3rd Party
  • High School Source: 3rd Party
  • Middle School Source: 3rd Party
  • School District Source: 3rd Party
  • Elementary School: LOTHIAN
  • High School: SOUTHERN
  • Middle Or Junior School: SOUTHERN

Lot Info

  • Horses: No
  • Additional Parcels: No
  • Lot Features: Level, Zero Lot Line
  • Lot Size Units: Square Feet
  • Lot Sq Ft: 0.50
  • Outdoor Living Structures: Deck(s), Patio(s)
  • Property Condition: Excellent
  • Zoning: MANUFACTURER/LEASED LAND
  • Zoning Description: Manufacturer/Leased Land
  • In City Limits: No

Green Features

  • Clean Green Assessed: No

Building Info

  • Builder Name: COLO

Rental Info

  • Ground Rent Amt: 900.00
  • Ground Rent Exists: Yes
  • Ground Rent Pymnt Freq: Monthly
  • Ground Rent Years Remaining: 30
  • Lease Considered: No
  • Pets: Case By Case Basis
  • Pets Allowed: Yes
  • Vacation Rental: No
  • Property Manager: Yes

Multi Family

  • Income Expense List: Annual Ground Rent

Tax Info

  • Assessor Parcel Number: NO TAX RECORD
  • Tax Year: 2020

MLS Schools

  • School District Name: ANNE ARUNDEL COUNTY PUBLIC SCHOOLS
Create a Home Valuation Report for This Property
The Home Valuation Report is an in-depth analysis detailing your home's value as well as a comparison with similar homes in the area

Property History

We collect this data history from publicly available records. To have your information removed, we recommend requesting removal directly through your county’s website.

Date Event Price List to Sale Price per Sq Ft Prior Sale
12/29/2021 12/29/21 Sold $85,000 0.0% $53 / Sq Ft
12/18/2021 12/18/21 Price Changed $85,000 -5.6% $53 / Sq Ft
12/15/2021 12/15/21 Pending -- -- --
11/09/2021 11/09/21 For Sale $90,000 +181.3% $56 / Sq Ft
06/15/2016 06/15/16 Sold $32,000 -8.6% $20 / Sq Ft View Prior Sale
04/17/2016 04/17/16 Pending -- -- --
04/09/2016 04/09/16 For Sale $35,000 +9.4% $22 / Sq Ft
04/08/2016 04/08/16 Off Market $32,000 -- --
03/31/2016 03/31/16 For Sale $35,000 -- $22 / Sq Ft
Source: Bright MLS

Agents Affiliated with this Home

  • Section Image
  • Section Image
  • Section Image
  • Section Image
See All Agents

Map

Source: Bright MLS

MLS Number: MDAA2013884

Bright MLS
Your Personal Tour Guide

Ask me questions while you tour the home.