
Charles Abbott
eXp Realty LLC - Corporate Office
(339) 331-1554
13 Total Sales
1 in Gardner
$285,000 Price


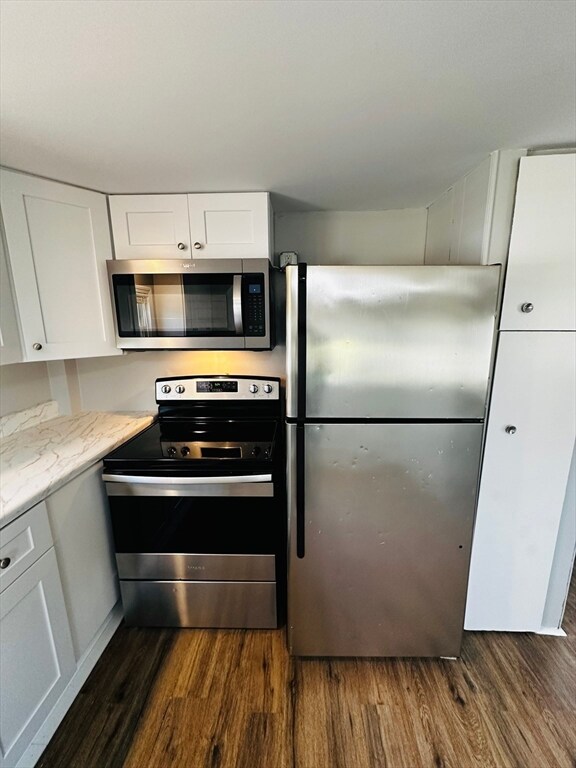


***Multiple Offers received - HIGHEST & BEST OFFERS DUE TUES 4/16 BY 5PM***Great opportunity to own a beautifully updated Ranch style mobile home on it's own deeded land! NEW kitchen cabinets and NEW countertops with stainless steel appliances, freshly painted throughout, updated flooring, roof, ceilings, and windows! Located in a desirable area near Crystal Lake Park, the Greenwood Pool, Gardner Golf, commuting routes, and much more! The home also features a spacious living room, two bedrooms, a full bath, laundry hookups, city water/sewer, parking for multiple cars, and a convenient storage shed outside. There is no park fee or HOA! This is a wonderful home ready for you to move into -- call today!
Last Agent to Sell the Property
William Raveis R.E. & Home Services Listed on: 04/10/2024
We collect this data history from publicly available records. To have your information removed, we recommend requesting removal directly through your county’s website.
Charles Abbott
eXp Realty LLC - Corporate Office
(339) 331-1554
13 Total Sales
1 in Gardner
$285,000 Price
Juan Lopera-Martinez
eXp Realty LLC
(339) 338-4961
85 Total Sales
1 in Gardner
$430,000 Price
Carrie Abysalh
RE/MAX Prof Associates
(774) 541-2667
60 Total Sales
1 in Gardner
$410,000 Price
Linda Anderson
Keller Williams Realty North Central
(351) 247-7788
54 Total Sales
6 in Gardner
$240K - $450K Price Range
Sandra Perry
WATSON REALTY CORP.
(351) 208-1136
54 Total Sales
1 in Gardner
$310,000 Price
Louise Brochu
Cameron Prestige, LLC
(603) 932-5497
81 Total Sales
1 in Gardner
$525,000 Price
We collect this data history from publicly available records. To have your information removed, we recommend requesting removal directly through your county’s website.
| Date | Buyer | Sale Price | Title Company |
|---|---|---|---|
| $125,000 | None Available | ||
| $18,000 | None Available | ||
| -- | -- | ||
| $20,000 | -- |
We collect this data history from publicly available records. To have your information removed, we recommend requesting removal directly through your county’s website.
| Date | Status | Borrower | Loan Amount |
|---|---|---|---|
| Closed | $985,000 | ||
| Closed | $30,000 | ||
| Previous Owner | $6,450 |
We collect this data history from publicly available records. To have your information removed, we recommend requesting removal directly through your county’s website.
| Date | Event | Price | List to Sale | Price per Sq Ft |
|---|---|---|---|---|
| 05/17/2024 05/17/24 | Sold | $125,000 | 0.0% | $186 / Sq Ft |
| 04/16/2024 04/16/24 | Pending | -- | -- | -- |
| 04/10/2024 04/10/24 | For Sale | $125,000 | -- | $186 / Sq Ft |
We collect this data history from publicly available records. To have your information removed, we recommend requesting removal directly through your county’s website.
| Year | Tax Paid | Tax Assessment Tax Assessment Total Assessment is a certain percentage of the fair market value that is determined by local assessors to be the total taxable value of land and additions on the property. | Land | Improvement |
|---|---|---|---|---|
| 2025 | $14 | $100,600 | $48,200 | $52,400 |
| 2024 | $1,258 | $83,900 | $43,800 | $40,100 |
| 2023 | $1,344 | $83,300 | $43,200 | $40,100 |
| 2022 | $996 | $53,600 | $32,700 | $20,900 |
| 2021 | $928 | $46,300 | $28,400 | $17,900 |
| 2020 | $914 | $46,300 | $28,400 | $17,900 |
| 2019 | $932 | $46,300 | $28,400 | $17,900 |
| 2018 | $939 | $46,300 | $28,400 | $17,900 |
| 2017 | $958 | $46,800 | $28,400 | $18,400 |
| 2016 | $958 | $46,800 | $28,400 | $18,400 |
| 2015 | $935 | $46,800 | $28,400 | $18,400 |
| 2014 | $974 | $51,600 | $31,600 | $20,000 |
H
Seller's Agent in 2024
Haschig Homes Group
William Raveis R.E. & Home Services
(978) 833-1363
144 Total Sales
Seller Co-Listing Agent in 2024
Dave Haschig
William Raveis R.E. & Home Services
(833) 544-7687
35 Total Sales
Source: MLS Property Information Network (MLS PIN)
MLS Number: 73222248
APN: GARD M:M32 B:17 L:8
Disclaimer: Certain information contained herein is derived from information provided by parties other than Homes.com. All information provided is deemed reliable, but is not guaranteed to be accurate and should be independently verified.
The property listing data and information, or the Images, set forth herein were provided to MLS Property Information Network, Inc. from third party sources, including sellers, lessors and public records, and were compiled by MLS Property Information Network, Inc. The property listing data and information, and the Images, are for the personal, non-commercial use of consumers having a good faith interest in purchasing or leasing listed properties of the type displayed to them and may not be used for any purpose other than to identify prospective properties which such consumers may have a good faith interest in purchasing or leasing. MLS Property Information Network, Inc. and its subscribers disclaim any and all representations and warranties as to the accuracy of the property listing data and information, or as to the accuracy of any of the Images, set forth herein.
Ask me questions while you tour the home.