NOT LISTED FOR SALE

182 Constitution Blvd Whiting, NJ 08759

Manchester Area
2 Beds
1.5 Baths
-- Sq Ft
-- Built

Sale Details

Date Sold: April 26, 2016

Last sale price $66,900

3 Days on Market

Highlights

  • Active Adult
  • Backs to Trees or Woods
  • Den
  • Clubhouse
  • Shuffleboard Court
  • 1 Car Attached Garage

About This Home

As of April 2016

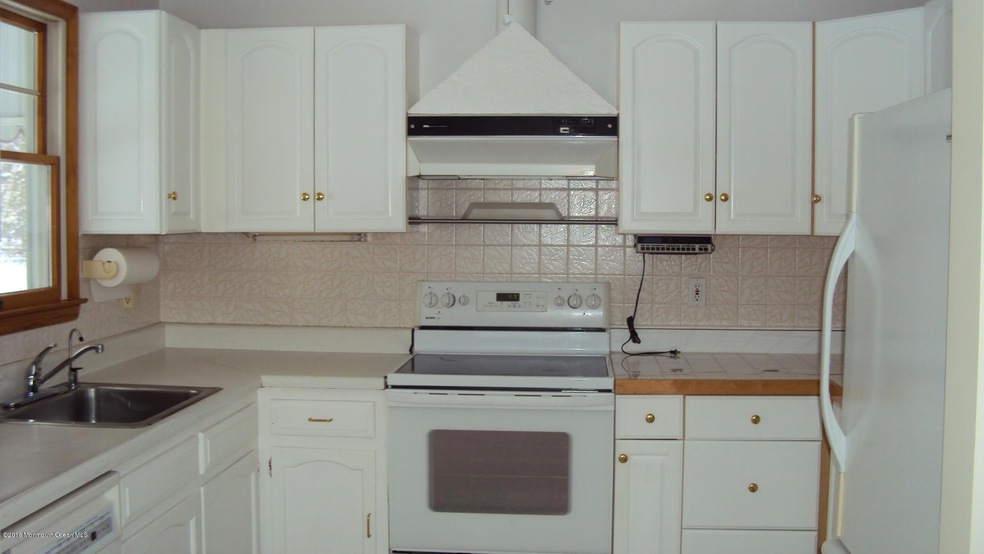
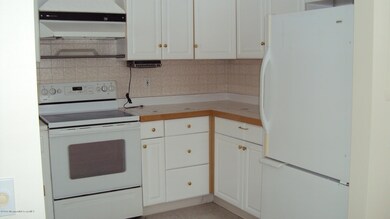
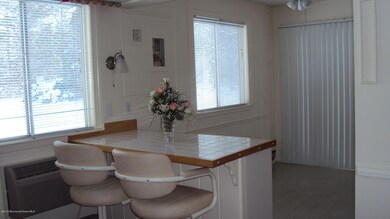
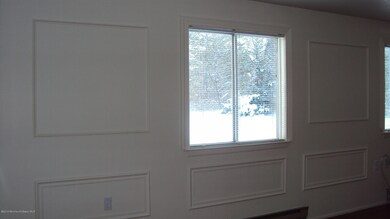
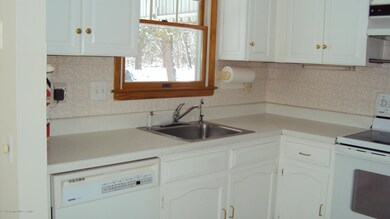
55+ Community Crestwood Village Co-Op IV/Cash Only Purchase..ENTIRE HOME & GARAGE JUST PAINTED..Large Covered Patio from sliders facing acres of woods..Newer vanity, 2 high rise toilets, 4 Ceiling Fans, Beautiful laminate flooring, Extra insulation in the crawl..Sunny Front Den.. Speakers wired into living room wall..NEWER: Flat top Stove, Dishwasher & Refrigerator..Dryer vent exiting from bdrm closet to outside..1.5 Baths..Some newer Glass in Windows..2 Wall a/c units..

Last Agent to Sell the Property

Susan Snyder

Crossroads Realty Inc-WH License #8839256 Listed on: 03/05/2016
Last Buyer's Agent

Patricia Reilly

Crossroads Realty Inc-WH

Property Details

Home Type

  • Co-Op

HOA Fees

  • $288 Monthly HOA Fees

Parking

  • 1 Car Attached Garage
  • Garage Door Opener

Home Design

  • Brick Veneer
  • Shingle Roof
  • Aluminum Siding

Interior Spaces

  • 1-Story Property
  • Built-In Features
  • Ceiling Fan
  • Light Fixtures
  • Blinds
  • Sliding Doors
  • Living Room
  • Dining Room
  • Den
  • Crawl Space
  • Pull Down Stairs to Attic
  • Storm Doors

Kitchen

  • Electric Cooktop
  • Range Hood
  • Dishwasher

Flooring

  • Linoleum
  • Laminate
  • Ceramic Tile

Bedrooms and Bathrooms

  • 2 Bedrooms
  • Walk-In Closet
  • Primary Bathroom Bathtub Only

Laundry

  • Dryer
  • Washer

Outdoor Features

  • Patio
  • Exterior Lighting

Unit Details

  • Level Lot
  • Sprinkler System
  • Backs to Trees or Woods

Schools

  • Manchester Twp Middle School
  • Manchester Twnshp High School

Utilities

  • Air Conditioning
  • Multiple cooling system units
  • Electric Baseboard Heater
  • Electric Water Heater

Community Details

Overview

  • Active Adult
  • Front Yard Maintenance
  • Association fees include trash, common area, community bus, exterior maint, fire/liab, lawn maintenance, property taxes, snow removal
  • Crestwood 4 Subdivision, Cambridge II Floorplan
  • On-Site Maintenance

Amenities

  • Common Area
  • Clubhouse

Recreation

  • Shuffleboard Court
  • Snow Removal

Pet Policy

  • Dogs Allowed

Property Details

Home Type

Co-Op

HOA Fees

$288 per month

Parking

1

Listing Details

  • Property Type: Residential
  • Property Sub Type: Adult Community
  • Model: Cambridge II
  • ResoLotFeatures: Back to Woods
  • Reso Association Amenities: Association, Shuffleboard, Clubhouse
  • Reso Association Fee Includes: Trash, Common Area, Community Bus, Exterior Maint, Fire/Liab, Lawn Maintenance, Property Taxes, Snow Removal
  • Inclusions: Outdoor Lighting, AC Units, Washer, Window Treatments, Blinds/Shades, Ceiling Fan(s), Dishwasher, Dryer, Electric Cooking, Light Fixtures, Stove Hood, Refrigerator, Garage Door Opener
  • Subdivision Name: Crestwood 4
  • Architectural Style: Ranch, Detached
  • Reso Flooring: Ceramic Tile, Laminate, Tile
  • Reso Interior Features: Attic - Pull Down Stairs, Den, Sliding Door
  • General Property Info Waterview: No
  • General Property Info Basement: No
  • General Property Info HOA: Yes
  • General Property Info Pool: No
  • Interior Sliding Door: Yes
  • WaterSewer Public Sewer: Yes
  • ExteriorPatio: Yes
  • Fee Includes Common Area2: Yes
  • Fee Includes Exterior Maint: Yes
  • Location Middle School: Manchester TWP
  • Interior Attic - Pull Down Stairs: Yes
  • Water Heater Electric2: Yes
  • Roof Shingled: Yes
  • Rooms Living Room: Yes
  • Lot Description Back to Woods: Yes
  • WaterSewer Public Water: Yes
  • Floors Ceramic Tile: Yes
  • Exterior Lighting: Yes
  • Parking Asphalt: Yes
  • SidingAluminum: Yes
  • Allowable Dogs: Yes
  • Ownership Type Cooperative: Yes
  • Interior Den: Yes
  • Included BlindsShades: Yes
  • Included Electric Cooking: Yes
  • Included Light Fixtures: Yes
  • Included Stove Hood: Yes
  • Exterior Sprinkler Under: Yes
  • Common Elements Clubhouse: Yes
  • Siding Brick Veneer: Yes
  • Number Appliances Included A C Units: Yes
  • Included Ceiling Fan(s): Yes
  • Included Outdoor Lighting: Yes
  • Included Window Treatments: Yes
  • Exterior Storm Door(s): Yes
  • Style Ranch: Yes
  • Living Room Floor - Laminate3: Yes
  • Floors Laminate: Yes
  • Kitchen Floor - Laminate2: Yes
  • Style Detached2: Yes
  • Common Elements Shuffleboard: Yes
  • Floors Tile: Yes
  • Cooling Multi Units: Yes
  • Dining Room Built-Ins3: Yes
  • Special Features: None

Interior Features

  • Basement: Crawl Space
  • Basement: No
  • Full Bathrooms: 1
  • Half Bathrooms: 1
  • Total Bedrooms: 2
  • Stories: 1
  • Other Rooms:Dining Room: Yes
  • Appliances Included:Dishwasher: Yes
  • Appliances Included:Refrigerator: Yes
  • Basement:Crawl Space: Yes
  • Appliances Included:Dryer: Yes
  • Appliances Included:Washer: Yes
  • Other Rooms:Den2: Yes
  • Primary Bath:Floor - Ceramic7: Yes
  • Primary Bath:Tub: Yes
  • Primary Bedroom:Walk-in Closet: Yes
  • Primary Bedroom Level:First43: Yes
  • Primary Bedroom Floor - LinoleumVinyl6: Yes

Exterior Features

  • Roof: Shingle
  • Topography: Level
  • Waterfront: No
  • Construction Type: Aluminum Siding, Brick Veneer
  • Exterior Features: Patio, Sprinkler Under, Storm Door(s), Lighting

Garage/Parking

  • Garage: Yes
  • Attached Garage: Yes
  • Garage Spaces: 1.0
  • Parking Features: Paved, Asphalt
  • General Property Info:Garage: Yes
  • Parking:Paved: Yes
  • _pound_ AppliancesIncluded:Garage Door Opener: Yes

Utilities

  • Sewer: Public Sewer
  • Cooling: Multi Units
  • Cooling Y N: Yes
  • Heating: Electric, Electric BB
  • HeatingYN: Yes
  • Water Source: Public
  • Heating:Electric: Yes

Condo/Co-op/Association

  • Senior Community: Yes
  • Association Fee: 288.0
  • Association Fee Frequency: Monthly
  • Association: Yes
  • Fee Includes Lawn Maintenance: Yes

Association/Amenities

  • Association Fee Includes:Snow Removal: Yes
  • Association Fee Includes:Trash: Yes

Schools

  • Middle Or Junior School: Manchester TWP

Lot Info

  • Parcel #: 0000

MLS Schools

  • High School: Manchester Twnshp
Create a Home Valuation Report for This Property
The Home Valuation Report is an in-depth analysis detailing your home's value as well as a comparison with similar homes in the area

Home Values in the Area

Source: Public Records

Average Home Value in this Area


Source: Public Records

Property History

We collect this data history from publicly available records. To have your information removed, we recommend requesting removal directly through your county’s website.

Date Event Price List to Sale Price per Sq Ft
04/26/2016 04/26/16 Sold $66,900 -- --
Source: MOREMLS (Monmouth Ocean Regional REALTORS®)

Agents Affiliated with this Home

  • Section Image
See All Agents

Map

Source: MOREMLS (Monmouth Ocean Regional REALTORS®)

MLS Number: 21608325

MOREMLS (Monmouth Ocean Regional REALTORS®)
Your Personal Tour Guide

Ask me questions while you tour the home.