NOT LISTED FOR SALE

Estimated Value: $686,000 - $929,000

4 Beds
3.5 Baths
3,910 Sq Ft
$206/Sq Ft Est. Value

Sale Details

Date Sold: February 29, 2024

Last sale price $752,000 $192 Per Sq Ft

Est. 7% increase in value since last sale

Current estimated payment $4,697 / mo

9 Days on Market

Highlights

  • In Ground Pool
  • Craftsman Architecture
  • 2 Fireplaces
  • Open Floorplan
  • Wood Flooring
  • High Ceiling

About This Home

As of February 2024

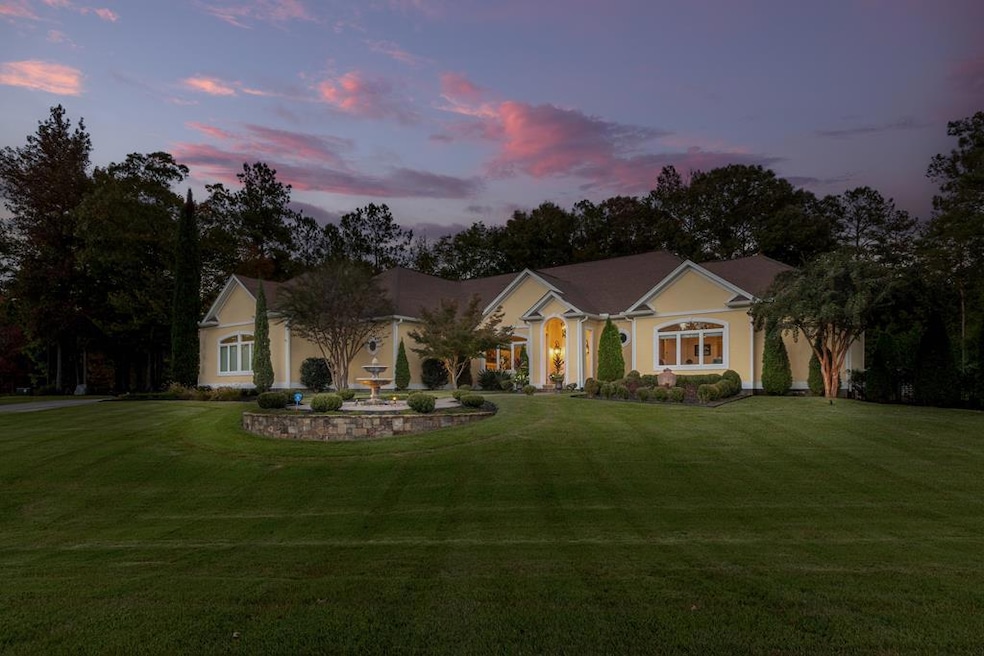
Once in a while, a special property comes along that so fully utilizes space for function and style, it's almost art. At 182 Deer Run in Abbeville, South Carolina, the homeowners have accomplished just that with their canvas of 4,001 square feet and .7 acres; every inch and detail of this property has been thought through and managed with extreme care. The front exterior by itself is worthy of a magazine spread: incredible nighttime lighting, meticulous landscaping and walkways brought together by a two tiered stone fountain, and several mature tree varieties dotting the property front and back. The private entertainment and pool area in the rear is really the pinnacle of the home. To get there from the outside, a magical walkway with an arched iron gate leads you to a small garden with a seating area. Rounding the corner you'll see stone retaining walls and patios, a hot tub and heated saltwater pool, three more fountains, an outdoor kitchen, and comfortable lounging space everywhere. The interior of the home is of the same quality - a very functional three car garage, beautiful flooring, large windows allowing ample natural light, two master suites on the main level each with a living space, bedroom, and bathroom, open concept living, dining, breakfast area, walk-in pantry, oversized laundry, and a sunroom just off the hot tub and outdoor kitchen. The kitchen is set up well for entertaining: two stoves plus a warming oven, two dishwashers, and built in refrigerator. Extra living space over the garage, with two more bedrooms and a bath, rounds out the interior. As an added bonus this property comes with a whole-home generator! You do not want to miss seeing this place! For video, a 3-D walk through, and more, please visit www.182deerrun.com

Last Agent to Sell the Property

John McCravy IV

RE/MAX Action Realty License #108451 Listed on: 11/18/2023

RE/MAX Action Realty

Last Buyer's Agent

Kathy Wilson

The Bradshaw Group License #31463

Home Details

Home Type

  • Single Family

Year Built

  • Built in 2008

Lot Details

  • 4,001 Sq Ft Lot
  • Property fronts a county road
  • Sprinkler System

Home Design

  • Craftsman Architecture
  • Ranch Style House
  • Slab Foundation
  • Architectural Shingle Roof
  • HardiePlank Type

Interior Spaces

  • 3,910 Sq Ft Home
  • Open Floorplan
  • Bookcases
  • Smooth Ceilings
  • High Ceiling
  • 2 Fireplaces
  • Gas Log Fireplace
  • Crawl Space
  • Security System Owned
  • Sink Near Laundry

Kitchen

  • Eat-In Kitchen
  • Double Oven
  • Gas Oven
  • Gas Range
  • Dishwasher
  • Granite Countertops

Flooring

  • Wood
  • Ceramic Tile

Bedrooms and Bathrooms

  • 4 Bedrooms
  • Walk-In Closet
  • Dressing Area
  • Primary Bathroom is a Full Bathroom
  • Dual Vanity Sinks in Primary Bathroom
  • Separate Shower in Primary Bathroom
  • Separate Shower

Parking

  • 3 Car Garage
  • Garage Door Opener

Pool

  • In Ground Pool
  • Heated Spa

Outdoor Features

  • Patio
  • Fire Pit
  • Outbuilding
  • Outdoor Gas Grill

Utilities

  • Central Air
  • Heating System Uses Natural Gas
  • Power Generator
  • Natural Gas Connected
  • Well
  • Gas Water Heater
  • Septic Tank

Community Details

  • No Home Owners Association
  • Deer Run Subdivision

Listing and Financial Details

  • Assessor Parcel Number 0960000339

Home Details

Home Type

Single Family

Year Built

Built in 2008

Lot Details

4,001 Sq Ft Lot

Listing Details

  • Directions: Just outside Abbeville city, take Old Douglas Mill Rd., left on Noble, left on Deer Run Rd., right on Deer Run.
  • Prop. Type: Residential
  • Road Frontage Type: County Road
  • Year Built: 2008
  • Property Sub Type: Single Family Residence
  • Horses: No
  • Lot Size Acres: 0.0919
  • Subdivision Name: DEER RUN
  • Architectural Style: Craftsman, Ranch
  • Carport Y N: No
  • Garage Yn: No
  • ResoBuildingAreaSource: Owner
  • Special Features: None

Interior Features

  • Has Basement: None
  • Interior Amenities: Sheetrock, Eat-in Kitchen, High Ceilings, Bookcases, Granite Counters, Open Floorplan, Smooth Ceiling(s), Walk-In Closet(s)
  • Spa Features: Heated
  • Private Spa: Yes
  • Appliances: Dishwasher, Double Oven, Electric Water Heater, Gas Range, Gas Oven, Gas Water Heater, Refrigerator
  • Other Equipment: Generator
  • Accessibility Features: See Remarks, Other
  • Full Bathrooms: 3
  • Half Bathrooms: 1
  • Total Bedrooms: 4
  • Fireplace Features: 2, Gas Log
  • Fireplaces: 2
  • Fireplace: Yes
  • Flooring: Ceramic Tile, Hardwood
  • Living Area: 3910
  • ResoLivingAreaSource: Owner
  • Master Bedroom Master Bedroom Level: Main
  • Master Bedroom Features: Dressing Room, Walk-In Closet(s)
  • Master Bathroom Features: Double Vanity, Full Bath, Shower Separate, Tub-Separate

Exterior Features

  • Roof: Architectural
  • Fencing: Other
  • Lot Features: See Remarks, Other
  • Pool Features: In Ground
  • Pool Private: Yes
  • Disclosures: Sellers Disclosure
  • Home Warranty: No
  • Construction Type: HardiPlank Type
  • Exterior Features: Fire Pit, Gas Grill, In Ground Sprinkler-Full Yard, Outdoor Grill
  • Foundation Details: Crawl Space, Slab
  • Other Structures: Outbuilding
  • Patio And Porch Features: Patio, See Remarks, Other

Garage/Parking

  • Attached Garage: No
  • Parking Features: Garage Door Opener, 3+ Car
  • Total Parking Spaces: 3

Utilities

  • Utilities: Natural Gas Connected
  • Cooling: Central Air
  • Heating: Natural Gas
  • Laundry Features: Sink
  • Security: Security System Owned
  • Cooling Y N: Yes
  • Heating Yn: Yes
  • Sewer: Septic Tank
  • Water Source: Well

Condo/Co-op/Association

  • Community Features: None
  • Senior Community: No
  • Association: No

Fee Information

  • Association Fee Includes: None

Lot Info

  • Lot Size Sq Ft: 4001
  • Additional Parcels: No
  • Parcel #: 0960000339
  • ResoLotSizeUnits: SquareFeet

Green Features

Multi Family

Tax Info

Ownership History

We collect this data history from publicly available records. To have your information removed, we recommend requesting removal directly through your county’s website.

Date Name Owned For Owner Type

Purchase Details

Closed on
Jun 30, 2017
Sold by
Bought by
Current Estimated Value
$804,832

Purchase Details

Closed on
Jun 4, 2015
Sold by
Bought by
Source: Public Records

Range of Values:

--
Value Increase
--
Percent Increase
--
Adjusted for Inflation
Collateral Analytics

Collateral Analytics Collateral Analytics AVMs (Automated Valuation Model) employ a number of statistical approaches combined with neighborhood-specific comparable selection guarantees the most up-to-date and precise valuations.

Not Available

Collateral Analytics does not have data for the current month. Please view the chart for historical values.

ICE

ICE Mortgage Technology ICE Mortgage Technology’s AVM (Automated Valuation Model) is a state-of-the-art online residential property valuation tool that provides a quick and accurate estimate of the value of almost any home in the U.S.

Not Available

ICE Mortgage Technology does not have data for the current month. Please view the chart for historical values.

First American

First American First American Data & Analytics’ next-generation AVM combines unrivaled data assets with a blended ensemble of valuation models to produce highly accurate, reliable valuations you can trust.

Not Available

First American does not have data for the current month. Please view the chart for historical values.

Quantarium

Quantarium Quantarium’s valuation service, repeatedly proven the industry’s most accurate and comprehensive, is supercharged with a self-learning and auto-tuning AI engine that continually becomes smarter and more accurate as it processes daily inputs from the industry’s leading RE data lake.

Not Available

Quantarium does not have data for the current month. Please view the chart for historical values.

Average Value
Not Available
List Price
Sold Price
Create a Home Valuation Report for This Property
The Home Valuation Report is an in-depth analysis detailing your home's value as well as a comparison with similar homes in the area

Home Values in the Area

Source: Public Records

Average Home Value in this Area


Source: Public Records

Purchase History

We collect this data history from publicly available records. To have your information removed, we recommend requesting removal directly through your county’s website.

Date Buyer Sale Price Title Company
$374,700 --
-- --
Source: Public Records

Property History

We collect this data history from publicly available records. To have your information removed, we recommend requesting removal directly through your county’s website.

Date Event Price List to Sale Price per Sq Ft
02/29/2024 02/29/24 Sold $752,000 +0.4% $192 / Sq Ft
11/28/2023 11/28/23 Pending -- -- --
11/18/2023 11/18/23 For Sale $749,000 -- $192 / Sq Ft
Source: MLS of Greenwood

Tax History

We collect this data history from publicly available records. To have your information removed, we recommend requesting removal directly through your county’s website.

Year Tax Paid Tax Assessment Tax Assessment Total Assessment is a certain percentage of the fair market value that is determined by local assessors to be the total taxable value of land and additions on the property. Land Improvement
2025 $3,728 $29,480 $1,800 $27,680
2024 $3,728 $17,240 $1,000 $16,240
2023 $2,151 $18,284 $1,000 $17,284
2022 $2,498 $17,240 $1,000 $16,240
2021 $2,299 $14,990 $880 $14,110
2020 $2,263 $14,990 $880 $14,110
2019 $2,157 $14,990 $880 $14,110
2018 $2,193 $14,990 $880 $14,110
2017 $1,894 $13,420 $880 $12,540
2016 $1,554 $10,550 $880 $9,670
2015 -- $10,550 $880 $9,670
2010 -- $0 $0 $0
Source: Public Records

Agents Affiliated with this Home

  • Section Image
  • Section Image
See All Agents

Map

Source: MLS of Greenwood

MLS Number: 129805

MLS of Greenwood

APN: 096-00-00-339

Your Personal Tour Guide

Ask me questions while you tour the home.